- Overview
- Description
- Property Details
- Location
- HOA Management
- Facts & Features
- Getting Around
- Nearby Homes



$775,000
Monthly Est:$3,857
 8 Beds
 6 Baths
6 full baths
 4,025sqft
4453 Kaipo Rd, Davenport, FL 33897
$775,000
$3,857/moEst:
Get Pre-Approved
Single Family Residence
Built in 2023
$700/mo HOA
6,003 sqft lot
$193/sq.ft
Description
Property Highlights:
-Full-time owner occupancy. Guests can stay for up to 120 days.
-Turnkey: Sold fully furnished with professional decor-- ready for immediate rental or move-in.
-Layout: Highly desirable "8-bed/6-bath" model with two primary suites on the main floor--perfect for multi-generational families.
-Condition: Meticulously maintained and shows like a model home.
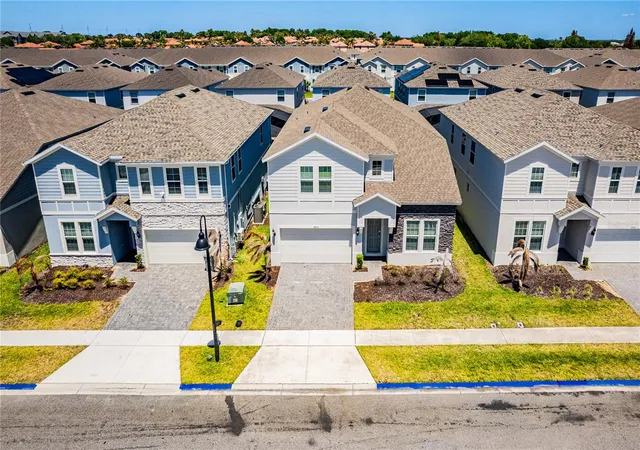
-Location: Premium lot within close distance to the world-class resort amenities.
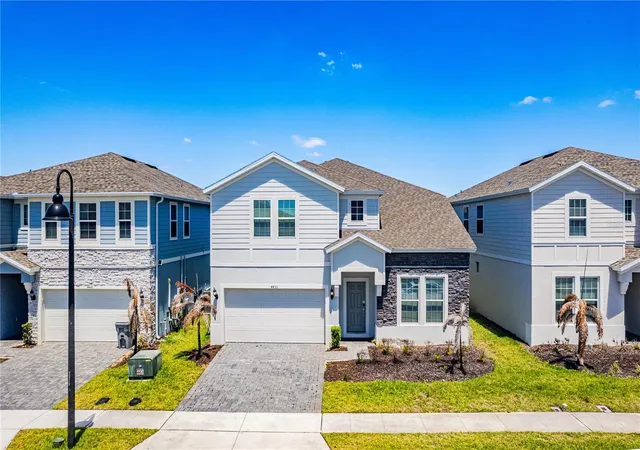
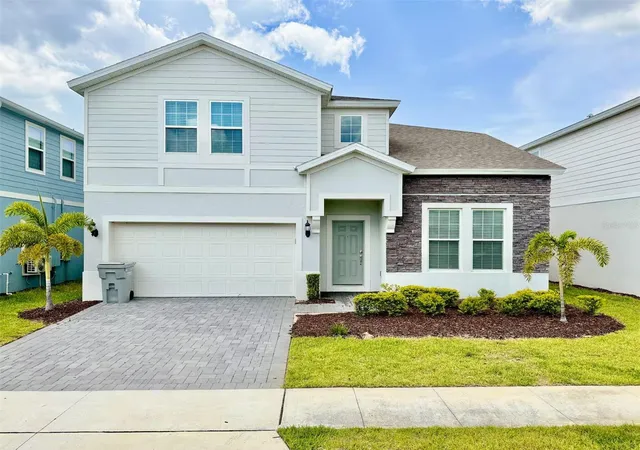
Discover the pinnacle of resort living at 4453 Kaipo Rd, a sprawling 8-bedroom, 6-bathroom estate where luxury meets unprecedented flexibility. Located in the gorgeous Windsor Island Resort Community in Davenport, with approximately a 15-minute drive to Disney World, this home is now eligible for unlimited owner occupancy, offering a rare opportunity to enjoy this world-class destination as a full-time residence, seasonal retreat, or high-performing investment asset.
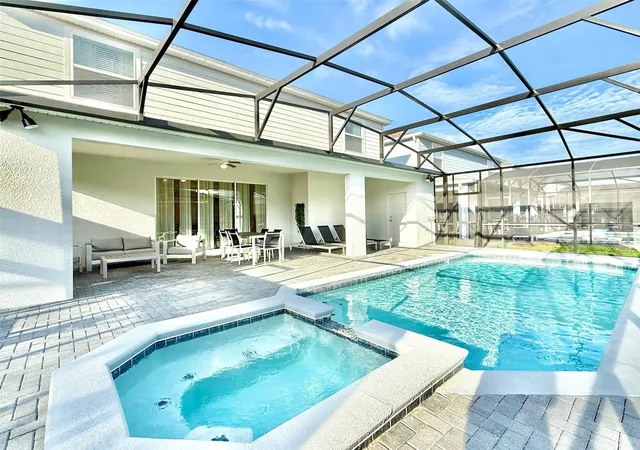
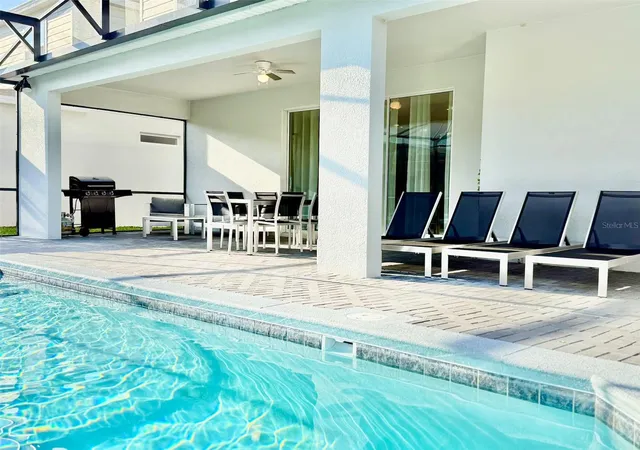
Step into a light-filled sanctuary designed for both grand entertaining and private relaxation. The intelligently crafted floor plan features two spacious primary suites on the main level, including a luxurious owner's retreat with direct access to the outdoor oasis. Every inch of the interior is finished to the highest standard, from the state-of-the-art game room to the expansive upstairs loft and smart-home integrated living spaces. Your outdoor oasis awaits, featuring a fully automated, heated pool and spa set within an oversized, screened-in lanai--perfect for sunset dining or morning coffee in the Florida sun. Beyond your front door, Windsor Island Resort's 24/7 guard-gated community offers a lifestyle like no other: a zero-entry resort pool, lazy river, dual water slides, playground, fitness center, park, and hammock gardens.
Sold fully furnished and turnkey, this home is ready to welcome you or your guests from day one. Whether you are looking for a permanent piece of paradise or a premier addition to your portfolio, this property is a must-see.
Schedule your showing today!
- Houzeo last checked: 12 hours ago
- Listing updated: August 23, 2026 at 6:17 pm
- Listing Provided by: Jurol Saintvil (407) 969-9163 | FIRST OPTION REALTY INC (407) 879-4354
- Source: Stellar MLS-FL | MLS#: O6394556

Property Details
Status
Active
Type
Single Family Residence
No. of Stories
2
County
City
Neighborhood
--
Year Built
2023
HOA Fees
$700/mo
Finished Area
4,025 sqft
Lot Size
6,003 sqft lot
Basement Area
- sqft
MLS Name
Stellar MLS
MLS Number
O6394556
MLS Status
Active
Days on Market
193
Cumulative Days on Market
146

Continue Your Journey in App
Find your dream home, receive real-time updates, and many more!
Download App
Continue Your Journey in App
Find your dream home, receive real-time updates, and many more!
Location
HOA Management
CATRINA SMITH
HOA Fees
$700/ Monthly
NO
HOA Fees
$-/
Disclaimer: Amenities are based on third-party information and may vary; buyers must independently verify all amenities, as information is deemed reliable but not guaranteed.
Facts & Features
Rooms
Bedrooms & bathrooms
Bedrooms: 8
Bathrooms: 6
Primary Bedroom
Level: First
Area: 182.00 Square Feet
Dimensions: 13x14
Bathroom 2
Level: First
Area: 110.00 Square Feet
Dimensions: 10x11
Bathroom 3
Level: Second
Area: 154.00 Square Feet
Dimensions: 11x14
Bathroom 4
Level: Second
Area: 156.00 Square Feet
Dimensions: 12x13
Bathroom 5
Level: Second
Area: 132.00 Square Feet
Dimensions: 11x12
Loft
Level: Second
Area: 375.00 Square Feet
Dimensions: 15x25
Great Room
Level: First
Area: 408.00 Square Feet
Dimensions: 17x24
Kitchen
Level: First
Area: 192.00 Square Feet
Dimensions: 12x16
Dining Room
Level: First
Interior
Cooling
Central Air
Appliances
Convection Oven, Dishwasher, Disposal, Dryer, Range, Refrigerator, Washer
Interior Features
Ceiling Fans(s), Walk In Closet(s)
Flooring
Carpet, Ceramic Tile
Exterior Features
Other, Sidewalk
Sewer
Public Sewer
Heating
Central, Electric
Construction
Year Built
Year Built: 2023
Home type
Single Family Residence
Foundation Details
Block, Slab
Construction Materials
Block
Roof
Shingle
Utilities & Energy
Laundry Features
Laundry Closet, Laundry Room
Utilities
Cable Available, Cable Connected, Water Available
Pool Features
Child Safety Fence, Heated, In Ground, Screen Enclosure
Water Source
Public
Other Features
Community Features
Clubhouse, Deed Restrictions, Dog Park, Fitness Center, Gated Community Guard, Golf Carts Ok, Playground, Pool, Restaurant, Sidewalks
Subdivision Name
Windsor Island Residence Ph 3
Price History
| Date | Event | Price |
|---|---|---|
03/30/2026 Source: | Listed for Sale | $775,000 -7.74% $193/sqft |
03/30/2026 Source: | Price Increased | $840,000 +10.53% $209/sqft |
06/11/2025 Source: | Sold | $760,000 -2.56% $189/sqft |
05/12/2025 Source: | Pending | $779,999 $194/sqft |
04/10/2025 Source: | Listed for Sale | $779,999 -8.18% $194/sqft |

Show more
Nearby Homes
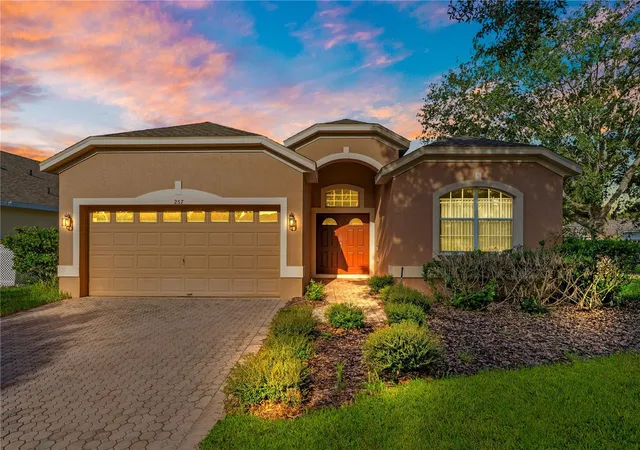
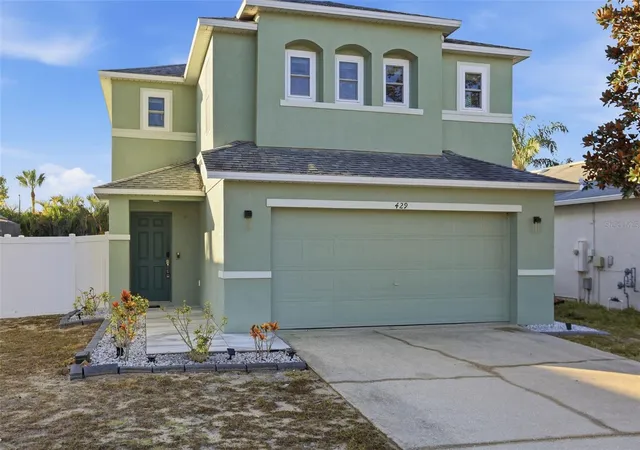
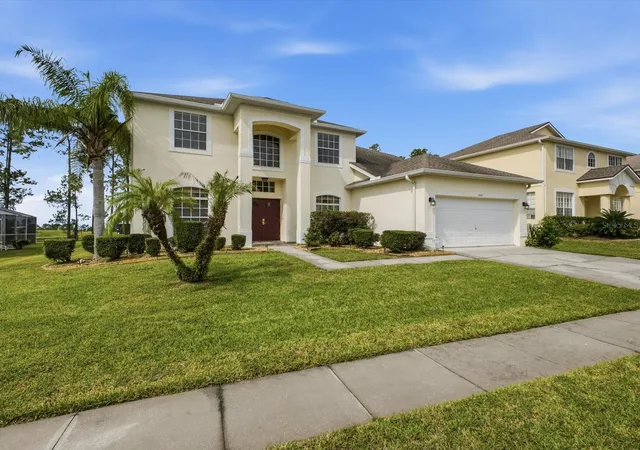
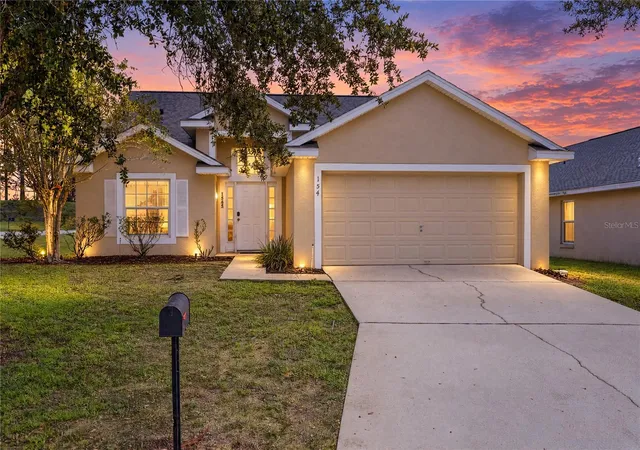
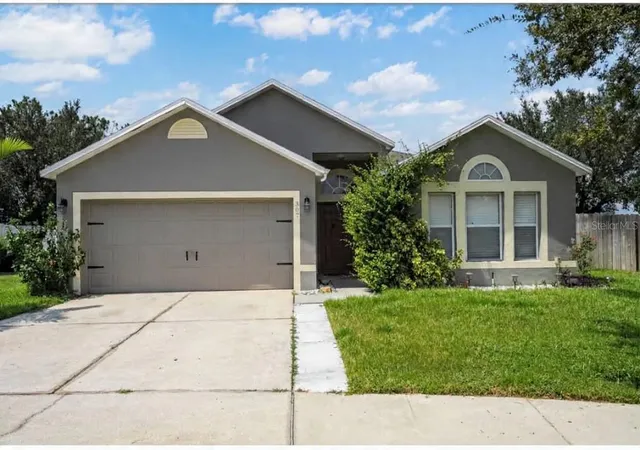
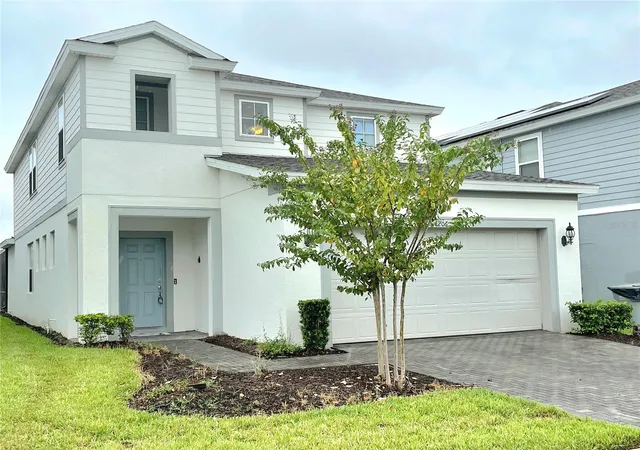
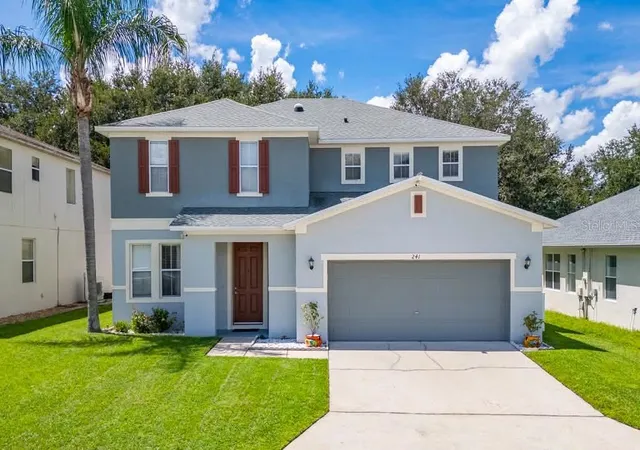
Find Homes by Property Features in Davenport, FL

Based on information from Stellar MLS® through Oct 09, 2026, 02:30PM as submitted to and distributed by MLS GRID. All data is obtained from various sources and may not have been verified by the broker or MLS GRID. Supplied Open House Information is subject to change without notice. All information should be independently reviewed and verified for accuracy. Properties may or may not be listed by the office/agent presenting the information. IDX information is provided exclusively for consumers’ personal non-commercial use. It may not be used for any purpose other than to identify prospective properties consumers may be interested in purchasing. The data is deemed reliable but is not guaranteed by MLS GRID. The use of the MLS GRID Data may be subject to an end-user license agreement prescribed by the Member Participant’s applicable MLS, if any, and as amended from time to time. © 2026 Stellar MLS. All Rights Reserved.
 Advertising Broker: Fred McGill | Simple Showing, Inc