- Overview
- Description
- Property Details
- Location
- HOA Management
- Facts & Features
- Getting Around
- Nearby Homes

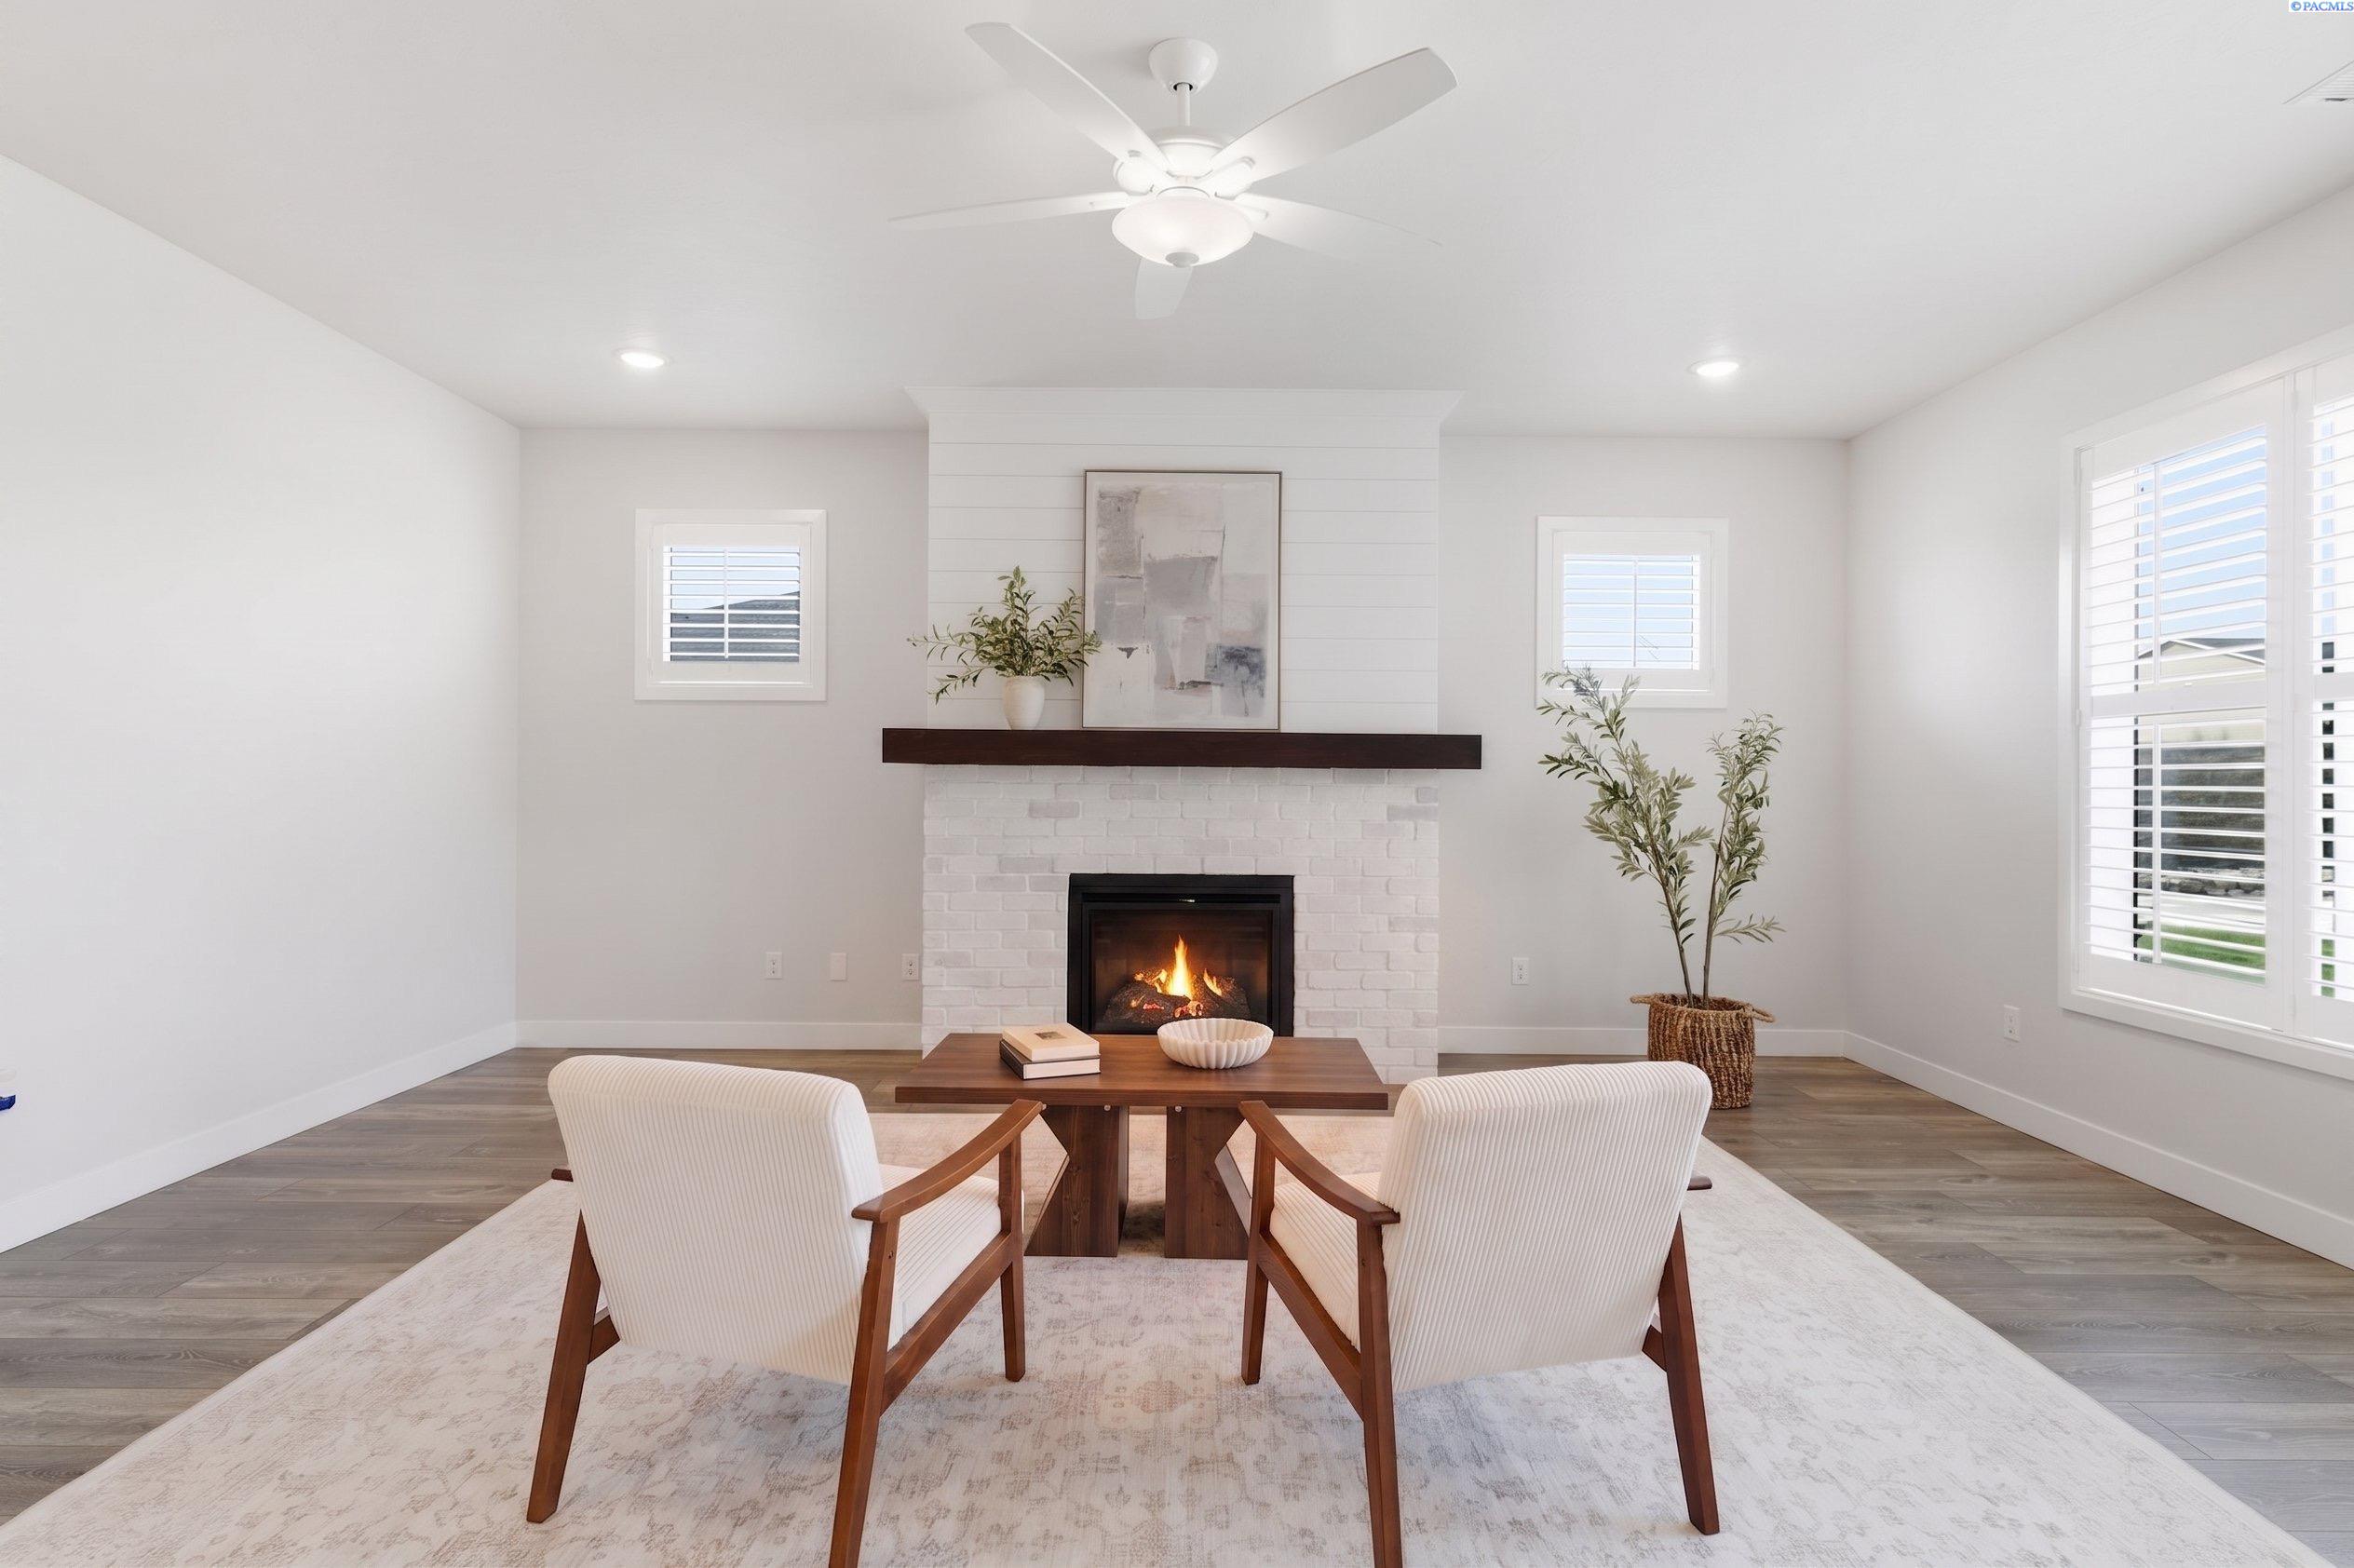


$775,000
Monthly Est:$3,857
 4 Beds
 3 Baths
2 full baths
 3,073sqft
4453 Lolo Way, Richland, WA 99352
$775,000
$3,857/moEst:
Get Pre-Approved
Single Family Residence
Built in 2022
$-- HOA
14,810.4 sqft lot
$252/sq.ft
Description
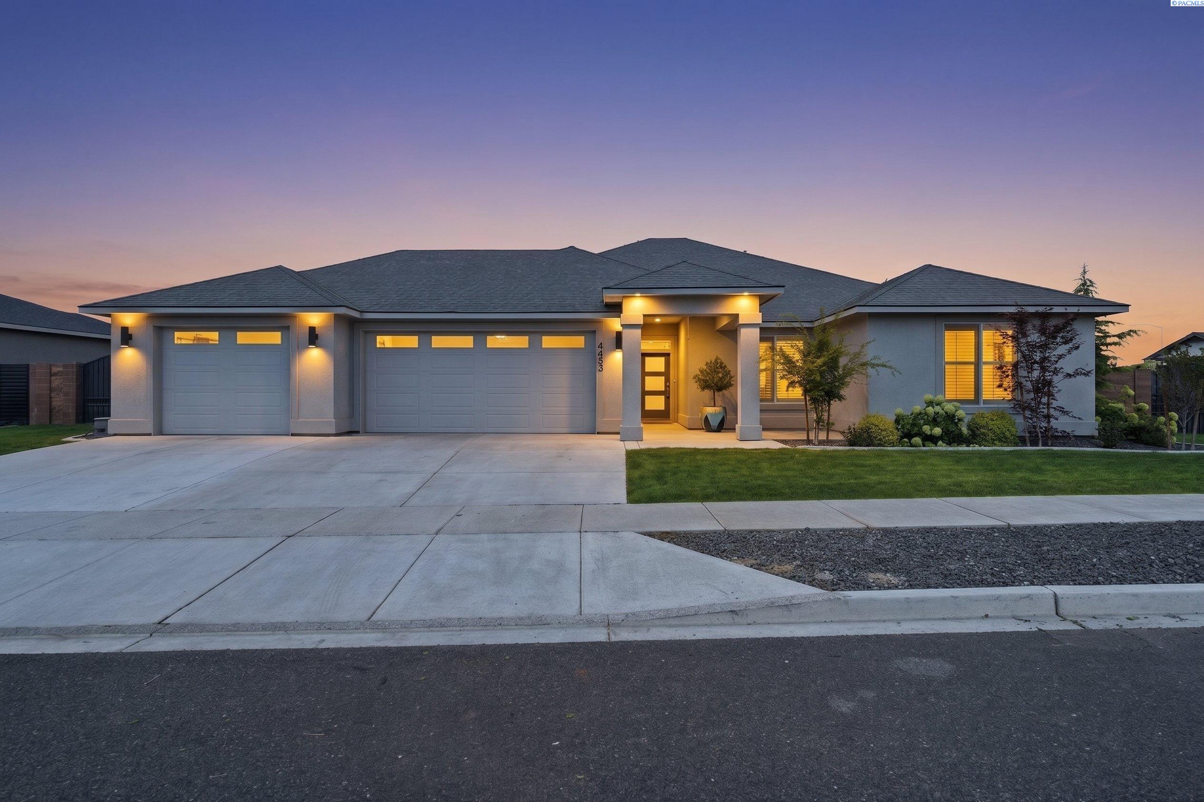
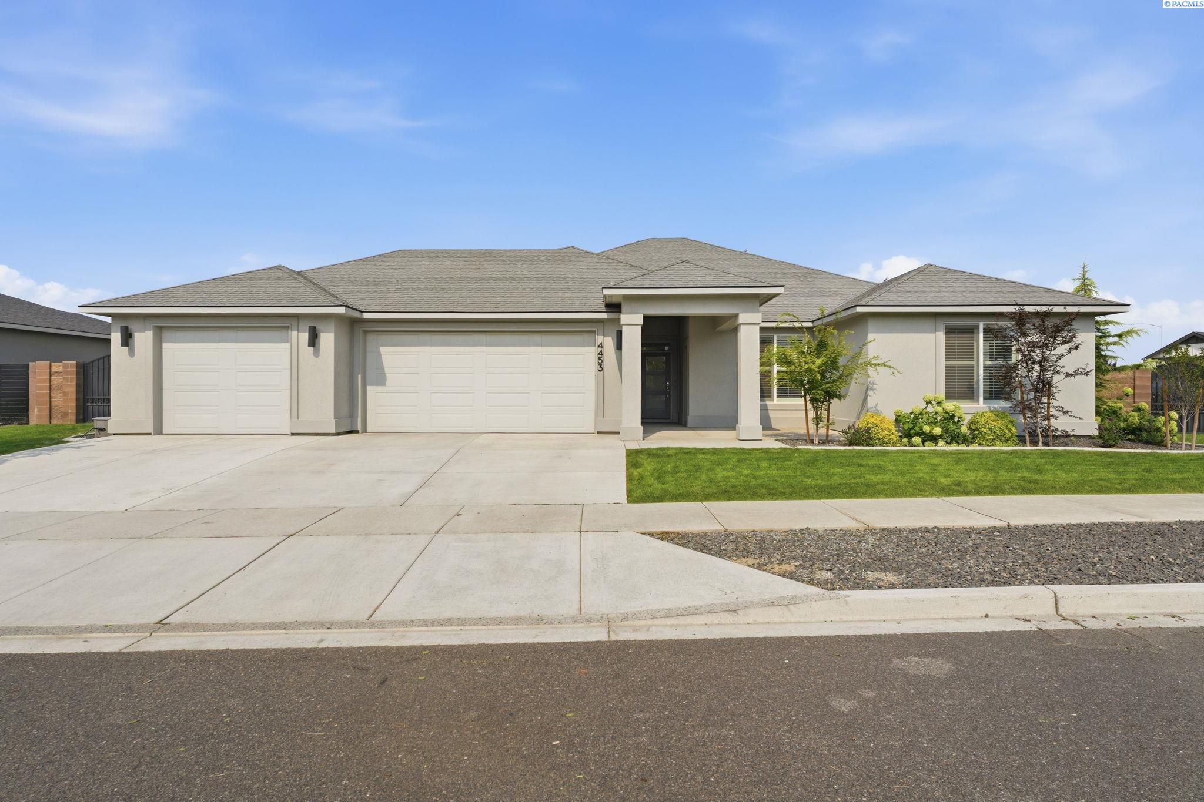
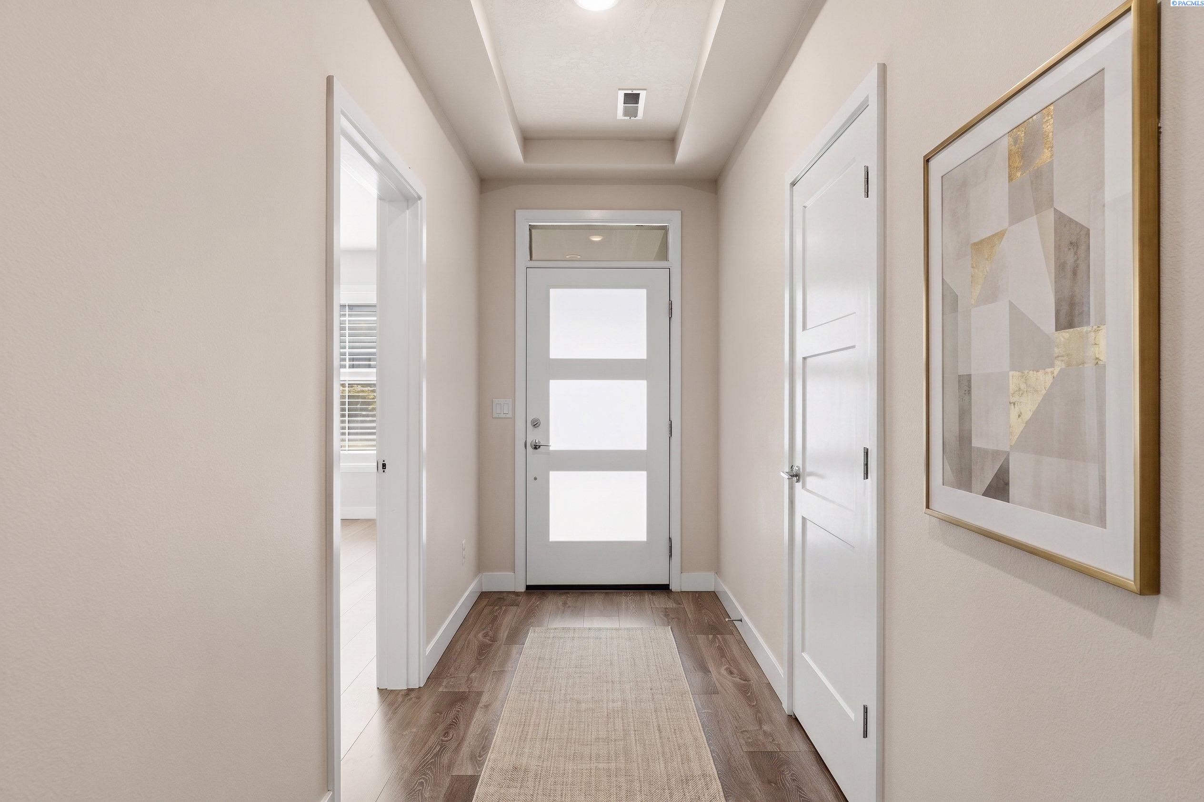
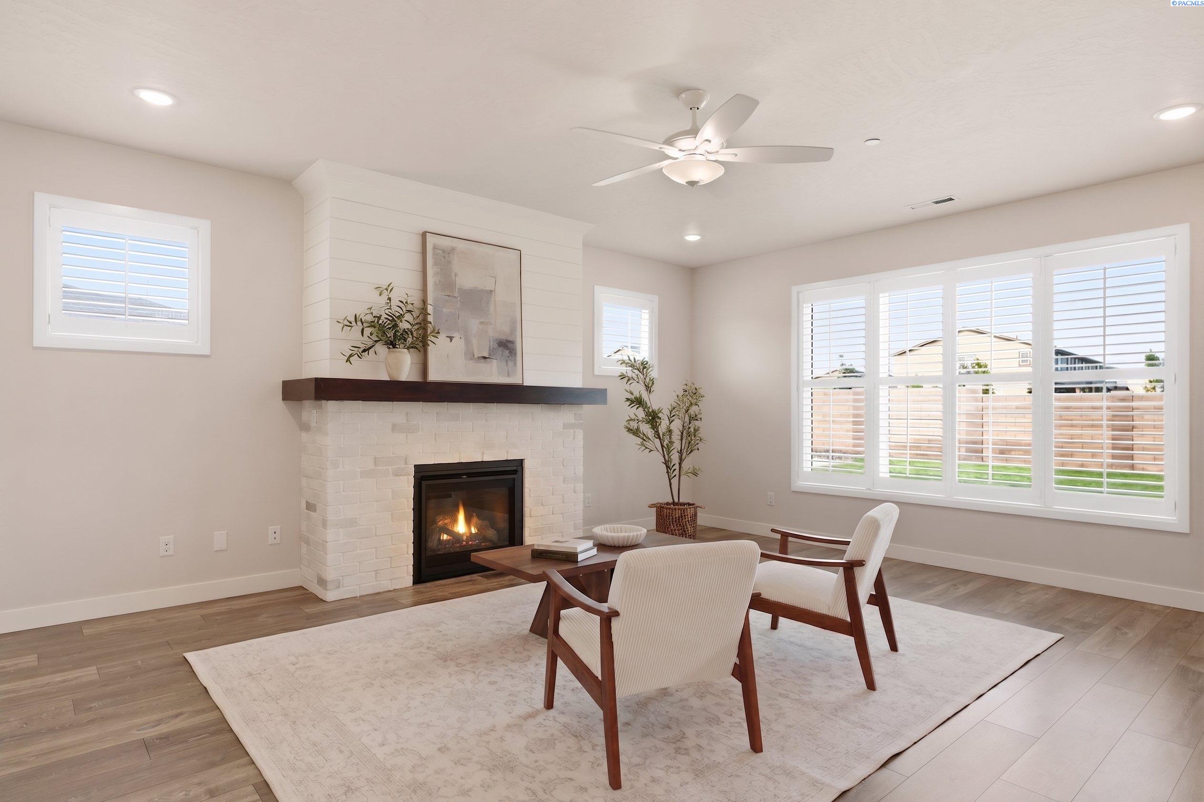
MLS# 294893 Welcome home to 4453 Lolo Way. Situated on an expansive lot, this multi-generational home offers the perfect balance of togetherness and independence with a spacious main residence and an attached private apartment. Step through the front door into an inviting foyer that leads into a bright, open great room featuring soaring 9-foot ceilings, natural light, and cozy fireplace that creates the perfect setting for relaxing evenings. The heart of the home is the beautifully appointed kitchen, complete with quartz countertops, large breakfast bar, abundant cabinetry, and generous prep space, making it ideal for everything from busy weekday mornings to entertaining. Just off the kitchen, the formal dining room provides the perfect setting for hosting holiday dinners. Plantation shutters and blackout shades provide timeless style throught the home. The main home offers 3 bedrooms, 2 full baths, a versatile den, and laundry room (washer and dryer included), making it move-in ready. Retreat to the primary suite, featuring a sliding barn door leading into the ensuite with dual sinks, tiled walk-in shower, and soaking tub, the perfect place to recharge after a long day. Two additional bedrooms and den provide possibilities for a home office or additional flex space. What sets this home apart is the attached 683 sqft apartment, designed with its own entrance for complete independence. This inviting space features a spacious great room, full kitchen, bedroom, ¾ bathroom, and a laundry area plumbed for a washer/ dryer. Whether for aging parents, or guests, this space offers exceptional versatility. Step outside and discover the private backyard retreat. The covered patio is enhanced by a Mirador pergola w/ adjustable shade system, creating the perfect place to enjoy morning coffee or unwind after a long day. The grounds are filled with stunning David Austin English roses, lush landscaping, and storage shed for outdoor equipment. For wellness enthusiasts, the backyard is also pre-plumbed for a cold plunge and sauna. Ask us for the rendering of the pool and spa. Adding more flexibility is the 308-square-foot third bay, currently a home gym complete with a mini-split for year-round comfort. This could easily be converted back into a third bay. Whether you're searching for multi-gen living or room for everyone to spread out, this property is ready to welcome your next chapter.
- Houzeo last checked: 3 hours ago
- Listing updated: September 30, 2026 at 3:01 am
- Listing Provided by: April Connors (509) 539-6773 | Windermere Group One/Tri-Cities (509) 946-1188
- Source: Pacific Regional MLS-WA | MLS#: PAC294893

Property Details
Status
Active
Type
Single Family Residence
No. of Stories
-
County
City
Neighborhood
--
Year Built
2022
HOA Fees
-
Finished Area
3,073 sqft
Lot Size
14,810.4 sqft lot
Basement Area
- sqft
MLS Name
Pacific Regional MLS
MLS Number
PAC294893
MLS Status
Active
Days on Market
93
Cumulative Days on Market
70

Continue Your Journey in App
Find your dream home, receive real-time updates, and many more!
Download App
Continue Your Journey in App
Find your dream home, receive real-time updates, and many more!
Location
HOA Management
N/A
HOA Fees
$34/
Disclaimer: Amenities are based on third-party information and may vary; buyers must independently verify all amenities, as information is deemed reliable but not guaranteed.
Facts & Features
Rooms
Bedrooms & bathrooms
Bedrooms: 4
Bathrooms: 3
Living Room
Level: M
Dining Room
Level: M
Den
Level: M
Kitchen
Level: M
Utility Room
Level: M
Bedroom 1
Level: M
Bedroom 2
Level: M
Bedroom 3
Level: M
Bedroom 4
Level: M
Interior
Sewer
Sewer Connected
Exterior Features
Shed(s), Fenced, Irrigation System
Cooling
Central Air, Heat Pump, See Remarks, Zoned
Window Features
Double Pane Windows, Vinyl Windows, Wood Frames
Flooring
Carpet, Laminate, Tile, Wood
Heating
Heat Pump, Central, Furnace, Zoned
Interior Features
Raised Ceiling(s), Drapes/blinds, Utilities In Garage, Ceiling Fan(s), Utility Sink
Appliances
Cooktop, Dishwasher, Dryer, Disposal, Microwave, Oven, Range/oven, Washer, See Remarks, Water Heater
Construction
Year Built
Year Built: 2022
Home type
Single Family Residence
Roof
Composition
Foundation Details
Crawl Space
Construction Materials
Stucco
Utilities & Energy
Utilities
Appliances Electric, Appliances Gas, Cable Connected, Electricity Connected, Natural Gas Connected
Water Source
Public
Fireplace Features
One, Gas, See Remarks, Living Room
Pool Features
See Remarks
Parking Features
Attached, Garage Door Opener, Finished, See Remarks, 3 Car
Basement
No Basement
Other Features
Subdivision Name
Richland South
Lot Features
Located In City Limits, Plat Map Recorded, Landscaped, Corner Lot
Patio And Porch Features
Covered, Patio, Porch
Price History
| Date | Event | Price |
|---|---|---|
09/29/2026 Source: | Listed for Sale | $775,000 -3.00% $252/sqft |
08/31/2026 Source: | Off Market | $799,000 $260/sqft |
08/18/2026 Source: | Price Decreased | $799,000 -2.56% $260/sqft |
07/22/2026 Source: | Listed for Sale | $820,000 +5.81% $267/sqft |
07/22/2026 Source: | Price Increased | $775,000 +3.40% $252/sqft |

Show more
Nearby Homes








Find Homes by Property Features in Richland, WA
Nearby New Homes For Sale


Based on information from the Pacific Regional Multiple Listing Service through Oct 23, 2026, 06:46AM. All Information is provided exclusively for consumers’ personal, non-commercial use and that it may not be used for any purpose other than to identify prospective properties consumers may be interested in purchasing and that the data is deemed reliable but is not guaranteed accurate by the MLS. © 2026 Pacific Regional Multiple Listing Service. All Rights Reserved.
 Advertising Broker: William Johnson | William Johnson Brokerage
