- Overview
- Description
- Property Details
- Location
- Facts & Features
- Getting Around
- Nearby Homes
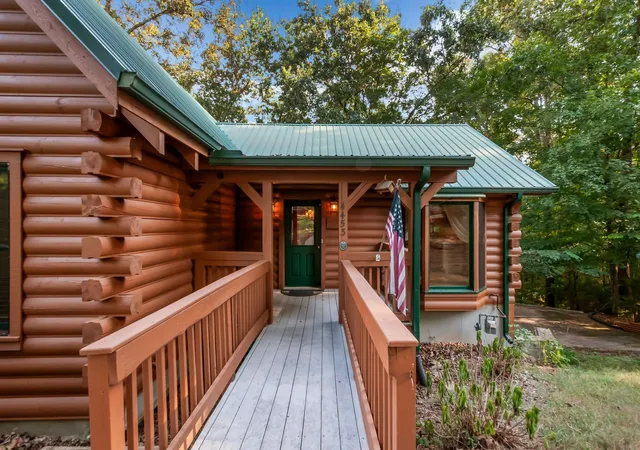

Street View
$875,000
Monthly Est:$4,355
 3 Beds
 3 Baths
2 full baths + 1 half bath
 3,477sqft
4453 Tanglewood Rd, Pegram, TN 37143
$875,000
$4,355/moEst:
Get Pre-Approved
Single Family Residence
Built in 2001
$-- HOA
1.36 acres lot
$252/sq.ft
Description
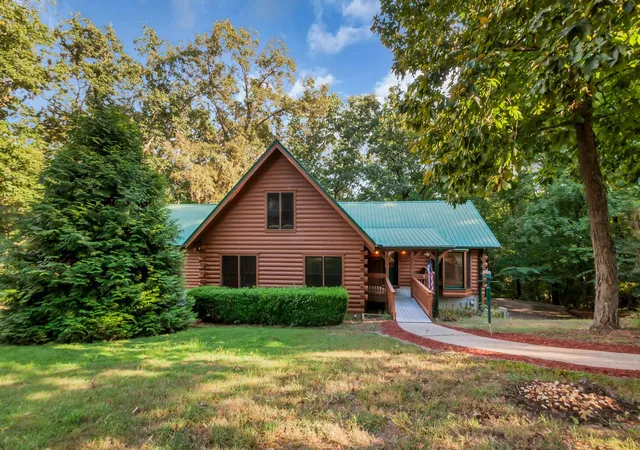
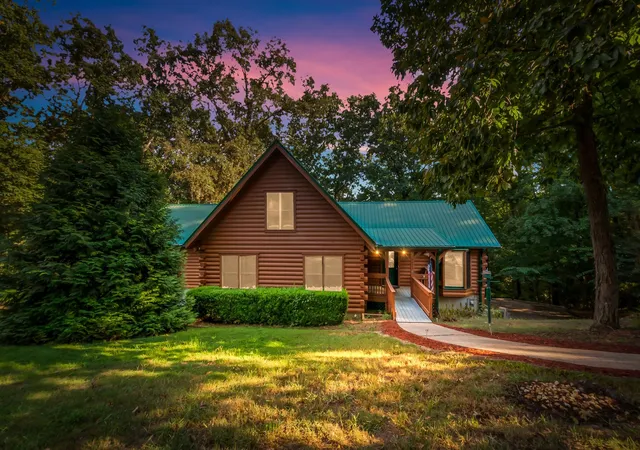
Authentic Log Home in Pegram with Exceptional Space for Entertaining! This solidly built Honest Abe Log Homes residence sits on 1.36 private acres in Tanglewood and offers approximately 3,477 sq. ft. of finished living space. Built from a custom plan using 8x8 milled D logs of Eastern white pine, this home has the character, warmth and substantial feel that makes a true log home so special.
The 2,161 sq. ft. main level includes all 3 bedrooms and 2 full baths. The large primary suite features a walk-in closet and private bath with a jetted bath/shower combination. The great room features a gas fireplace & the kitchen includes a gas range & new microwave. Fresh paint, new carpet & a newly stained exterior give the home a fresh, well-maintained feel, while stacked log beams throughout add to its character.
The 466 sq. ft. upstairs loft offers flexible space for an office, retreat or additional sleeping area. The finished basement adds 850 sq. ft. of entertaining space with a game room, wet bar, half bath, pool table & TV. The remaining basement area includes a 398 sq. ft. workshop with double doors leading to the carport & a 472 sq. ft. one-car garage.
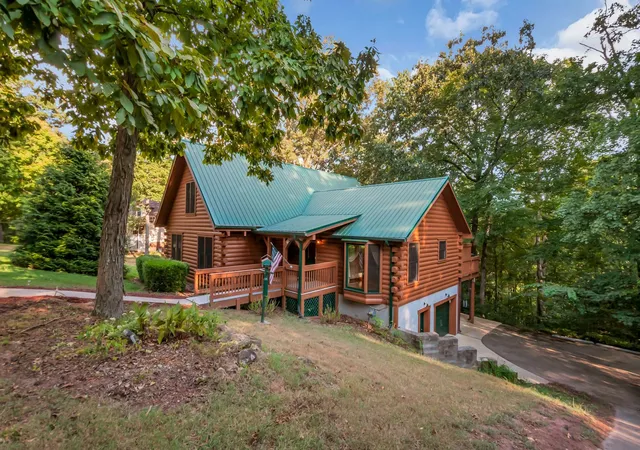
This home is made for entertaining! The main-level deck runs the length of the back of the home with large sitting areas on both ends, while the covered lower deck provides another large gathering area. Add the wet bar, game room, pool table, gas grill, & there is plenty of room for family and friends.
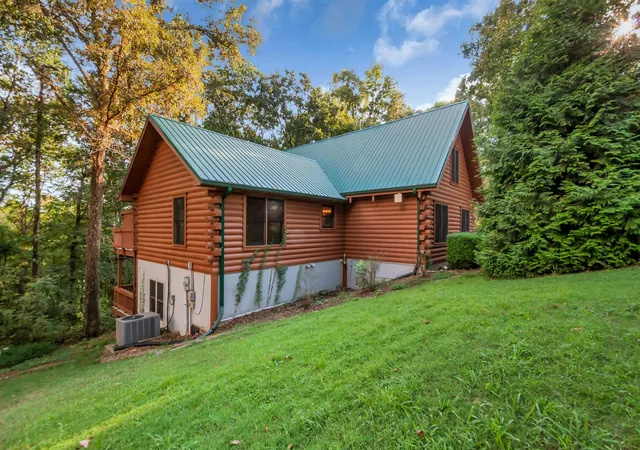
The back of the home borders the woods, providing exceptional privacy. Additional features include a metal roof and the high-efficiency hydronic heating system that utilizes a commercial-grade Polaris stainless-steel water heater to provide comfortable forced-air heat through the home's central ductwork. Washer/dryer, four outdoor security cameras, gas grill, extra water heater, pool table & game-room TV remain. A truly special log home with exceptional character, privacy & spaces that makes entertaining fun & easy.
- Houzeo last checked: 9 minutes ago
- Listing updated: September 19, 2026 at 5:39 pm
- Listing Provided by: Russell Smith (615) 516-3151 DRE #262671 | Partners Real Estate, LLC (615) 376-4500
- Source: Nashville (RealTracs Mid) MLS-TN | MLS#: 3545432

Property Details
Status
Active
Type
Single Family Residence
No. of Stories
3
County
City
Neighborhood
--
Year Built
2001
HOA Fees
-
Finished Area
3,477 sqft
Lot Size
1.36 acres lot
Basement Area
- sqft
MLS Name
Nashville (RealTracs Mid) MLS
MLS Number
3545432
MLS Status
Active
Days on Market
23

Continue Your Journey in App
Find your dream home, receive real-time updates, and many more!
Download App
Continue Your Journey in App
Find your dream home, receive real-time updates, and many more!
Location
Facts & Features
Rooms
Bedrooms & bathrooms
Bedrooms: 3
Bathrooms: 3
Interior
Heating
Central, Natural Gas
Sewer
Septic Tank
Exterior Features
Gas Grill, Smart Camera(s)/recording
Appliances
Gas Range, Dishwasher, Disposal, Dryer, Microwave, Refrigerator, Washer
Cooling
Central Air, Electric
Interior Features
Ceiling Fan(s), Entrance Foyer
Flooring
Carpet, Concrete, Wood, Laminate, Tile
Construction
Year Built
Year Built: 2001
Home type
Single Family Residence
Construction Materials
Log
Architectural Style
Log
Roof
Metal
Utilities & Energy
Security Features
Smoke Detector(s)
Basement
Exterior Entry, Partially Finished, Walk Out Access
Parking Features
Garage Door Opener, Garage Faces Side, Attached, Driveway
Water Source
Public
Fireplace Features
Gas, Great Room
Utilities
Electricity Available, Natural Gas Available, Water Available
Laundry Features
Electric Dryer Hookup, Washer Hookup
Other Features
Subdivision Name
Tanglewood I
Patio And Porch Features
Deck, Covered, Porch
Price History
| Date | Event | Price |
|---|---|---|
09/12/2026 Source: | Listed for Sale | $875,000 $252/sqft |
09/09/2026 Source: | Coming Soon | $875,000 $252/sqft |

Nearby Homes
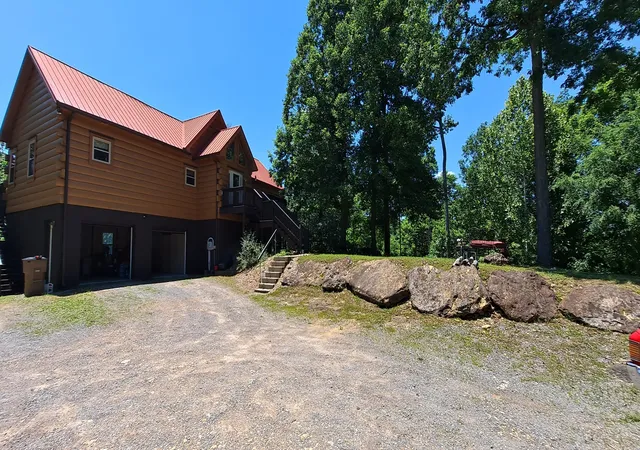
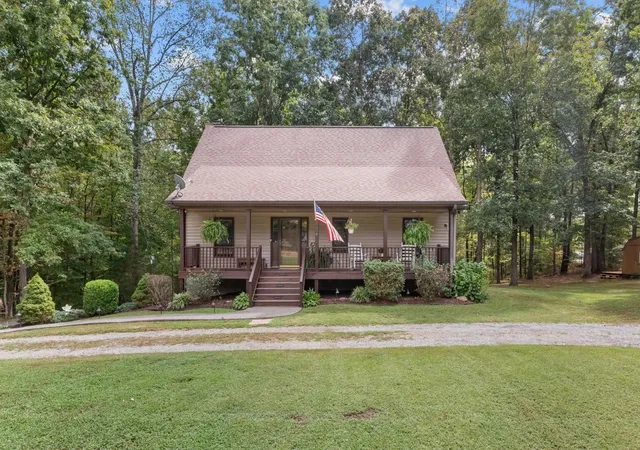
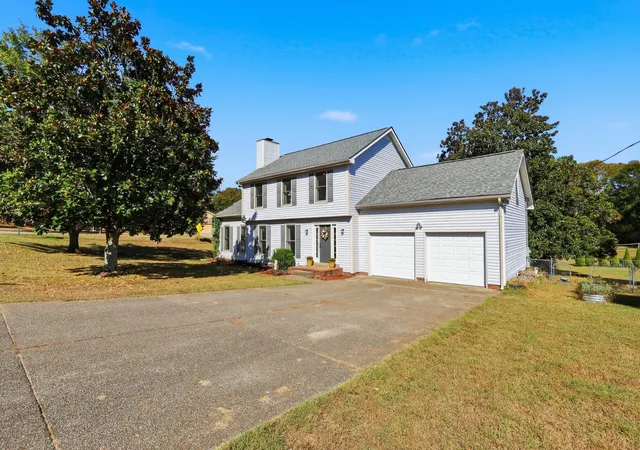
Find Homes by Property Features in Pegram, TN

Based on information from Realtracs® through Oct 06, 2026, 07:45AM. Data courtesy of Realtracs® MLS as distributed by MLS GRID. Some IDX listings have been excluded from this website. All data is obtained from various sources and may not have been verified by the broker or MLS GRID. Supplied Open House Information is subject to change without notice. All information should be independently reviewed and verified for accuracy. Properties may or may not be listed by the office/agent presenting the information. IDX information is provided exclusively for consumers’ personal, noncommercial use. It may not be used for any purpose other than to identify prospective properties consumers may be interested in purchasing. The data is deemed reliable but is not guaranteed by MLS GRID. The use of the MLS GRID Data may be subject to an end-user license agreement prescribed by Realtracs® MLS. © 2026 RealTracs Solutions. All Rights Reserved. Angela Fowler Real Estate, LLC | 423.320.4620 | afowler@catt.com Mailing Address: 452 Kailors Cove Cir, Ringgold, GA 30736
 Advertising Broker: Angela Fowler | Angela Fowler Real Estate, LLC.