
- Overview
- Description
- Property Details
- Location
- HOA Management
- Facts & Features
- Getting Around
- Nearby Homes



$149,900
Monthly Est:$746
 2 Beds
 2 Baths
2 full baths
 1,058sqft
4455 Duhme Rd #203, Saint Petersburg, FL 33708
$149,900
$746/moEst:
Get Pre-Approved
Condominium
Built in 1967
$-- HOA
1.39 acres lot
$142/sq.ft
Description
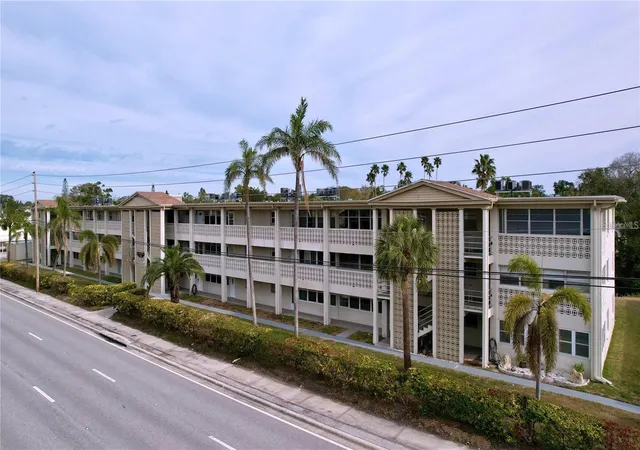
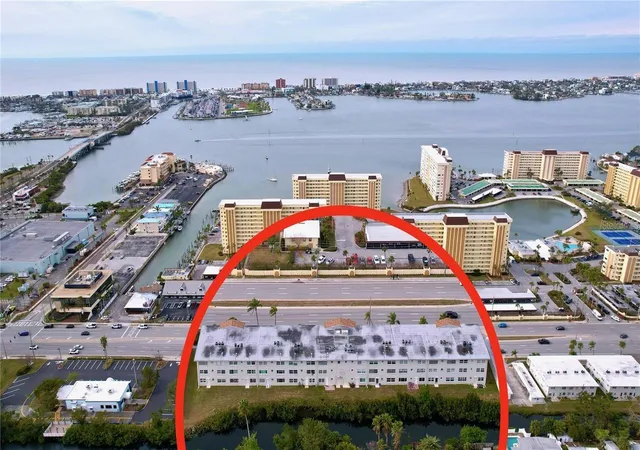
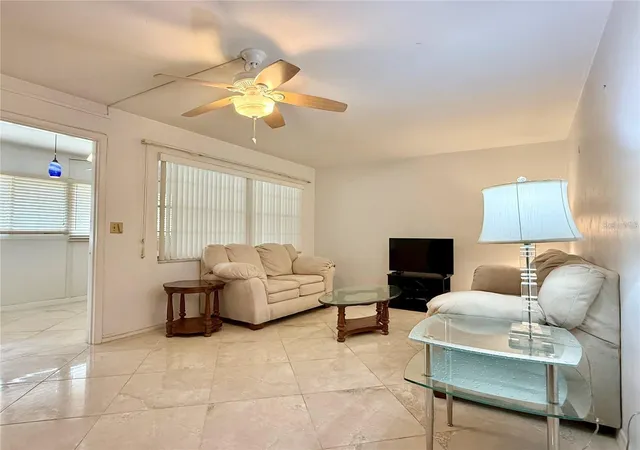
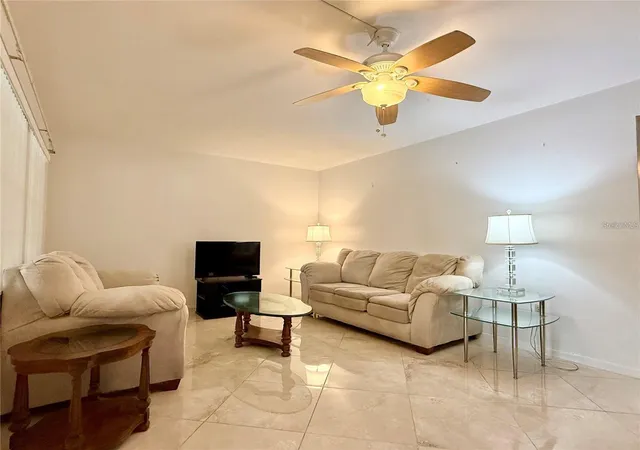
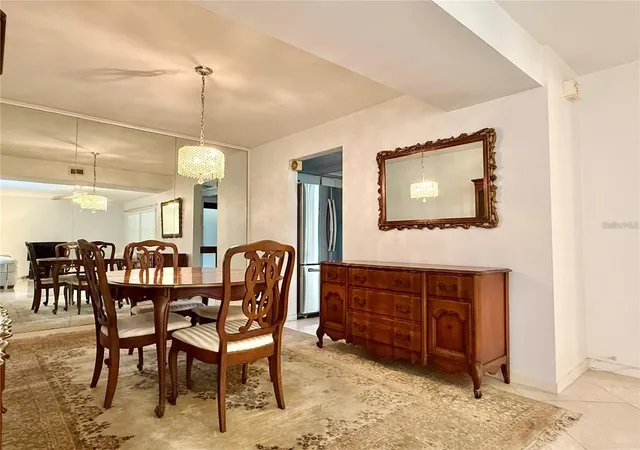
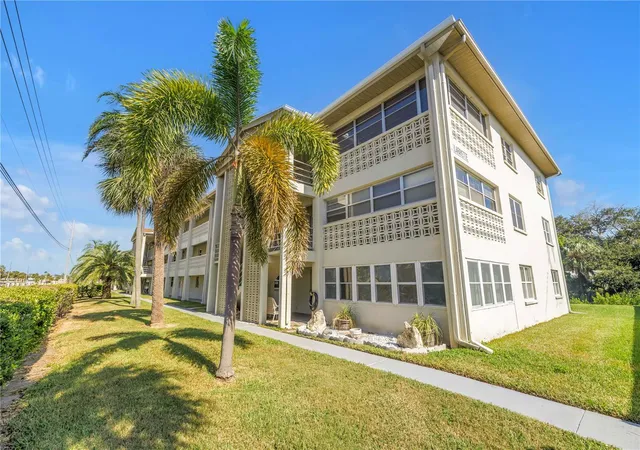
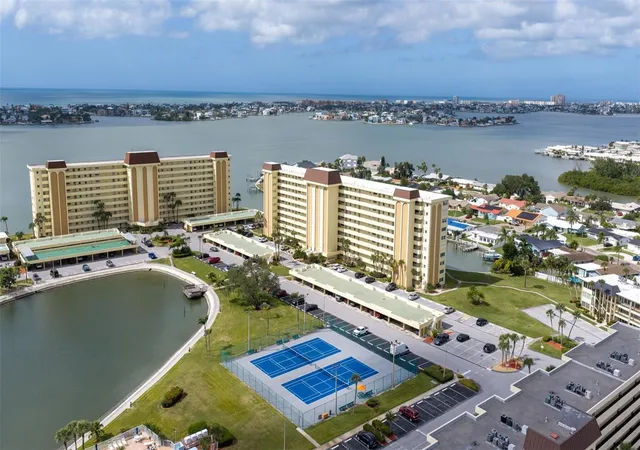
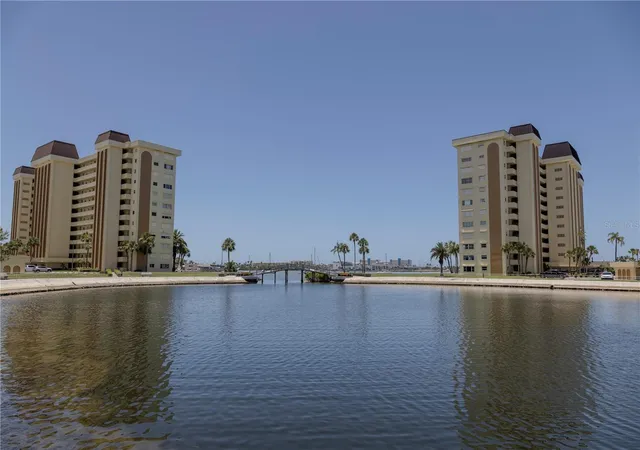
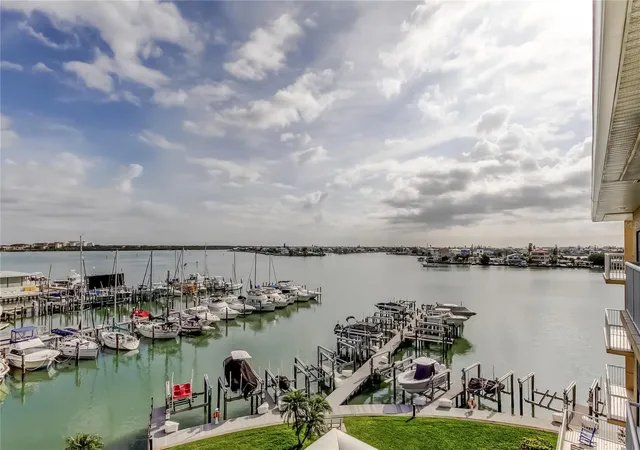
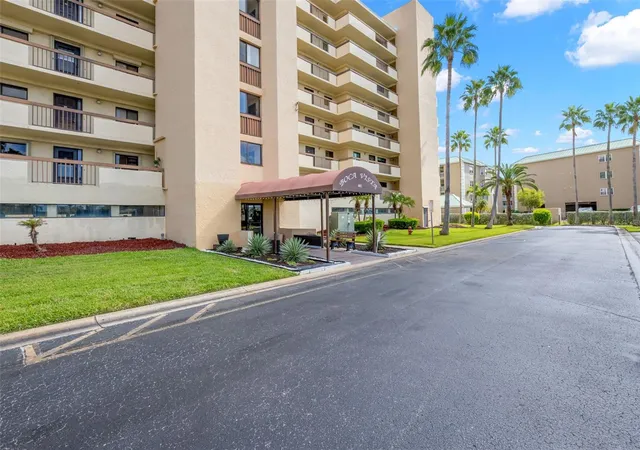
Prime Coastal Living in St. Petersburg! Located just minutes from the pristine white sands of Madeira Beach and the vibrant attractions of the Gulf communities, this condo offers the ultimate Florida lifestyle. Explore water sports, stroll through John's Pass, indulge in top-notch restaurants, shop unique boutiques, or simply relax and enjoy the area's tropical charm. Nestled on the 2nd floor, this spacious 1,060 sq. ft. condo boasts 2 bedrooms, 2 bathrooms, and a bonus enclosed front porch. Start your mornings with a cup of coffee on the sunlit patio or transform it into a cozy second living space perfect for relaxing or entertaining. Recent improvements include beautiful tile flooring in the main living space with new carpet in the bedrooms. The guest bedroom offers a walk-in closet and built in Murphy bed allowing the room to transform from a guest bedroom to a home office. Whether you're looking for a seasonal retreat or a year-round residence, this condo is your gateway to everything Florida has to offer. Walk or bike to the waterfront, soak up the sunshine, and embrace the relaxed coastal lifestyle. Don’t miss out—your next home away from home awaits!
- Houzeo last checked: 2 minutes ago
- Listing updated: November 10, 2026 at 11:48 am
- Listing Provided by: Bert Morrison (727) 415-4832 | CENTURY 21 RE CHAMPIONS (727) 398-2774
- Source: Stellar MLS-FL as distributed by MLS GRID | MLS#: TB8566019

This condo is in:
 Laundry Facilities
 Resident Storage
Property Details
Status
Active
Type
Condominium
No. of Stories
3
County
City
Neighborhood
--
Year Built
1967
HOA Fees
-
Finished Area
1,058 sqft
Lot Size
1.39 acres lot
Basement Area
- sqft
MLS Name
Stellar MLS
MLS Number
TB8566019
MLS Status
Active
Days on Market
8
Cumulative Days on Market
1

Continue Your Journey in App
Find your dream home, receive real-time updates, and many more!
Continue Your Journey in App
Find your dream home, receive real-time updates, and many more!
Location
HOA Management
Jhasmel Santiago
HOA Fees
$-/
Amenities
 Amenities and services may be covered by one or multiple associations and service providers.
 Internet
 Elevator
 Storage
 Cable TV
 Pest Control
 Water
 Insurance
 Sewer
 Laundry
 Trash Pickup
 Maintenance
 Escrow Reserves Fund
Common Area Taxes
Management
Disclaimer: Amenities are based on third-party information and may vary; buyers must independently verify all amenities, as information is deemed reliable but not guaranteed.
Facts & Features
Rooms
Bedrooms & bathrooms
Bedrooms: 2
Bathrooms: 2
Living Room
Level: First
Area: 140.00 Square Feet
Dimensions: 14x10
Dining Room
Level: First
Area: 120.00 Square Feet
Dimensions: 12x10
Kitchen
Level: First
Area: 108.00 Square Feet
Dimensions: 12x9
Primary Bedroom
Level: First
Area: 180.00 Square Feet
Dimensions: 15x12
Primary Bathroom
Level: First
Area: 35.00 Square Feet
Dimensions: 7x5
Bathroom 2
Level: First
Area: 132.00 Square Feet
Dimensions: 12x11
Bathroom 2
Level: First
Area: 35.00 Square Feet
Dimensions: 7x5
Bonus Room
Level: First
Area: 127.50 Square Feet
Dimensions: 17x7.5
Interior
Flooring
Carpet, Tile
Interior Features
Ceiling Fans(s), Living Room/dining Room Combo, Stone Counters, Walk In Closet(s)
Heating
Central
Cooling
Central Air
Sewer
Public Sewer
Exterior Features
Lighting, Sidewalk, Storage
Appliances
Convection Oven, Dishwasher, Microwave, Refrigerator
Construction
Year Built
Year Built: 1967
Home type
Condominium
Roof
Built Up
Foundation Details
Slab
Construction Materials
Block, Stucco
Utilities & Energy
Association Amenities
Elevators, Laundry, Storage
Water Source
Public
Laundry Features
Common Area, Same Floor As Condo Unit
Utilities
Cable Connected, Electricity Connected, Public, Sewer Connected, Water Connected
Other Features
Subdivision Name
Lafayette The
Community Features
Buyer Approval Required, Community Mailbox, Deed Restrictions, Sidewalks
Lot Features
Landscaped, Level, Near Marina, Near Public Transit, Sidewalk, Unincorporated
Price History
| Date | Event | Price |
|---|---|---|
11/09/2026 Source: | Listed for Sale | $149,900 -11.77% $142/sqft |
08/24/2026 Source: | Listing Removed | $169,900 $161/sqft |
03/20/2026 Source: | Listed for Sale | $169,900 -2.86% $161/sqft |
03/20/2026 Source: | Price Increased | $174,900 +42.20% $165/sqft |
05/31/2021 Source: | Price Decreased | $123,000 -5.38% $116/sqft |


Show more
Nearby Homes
Find Homes by Property Features in Saint Petersburg, FL
Nearby New Homes For Sale

Based on information from Stellar MLS® through Nov 18, 2026, 03:00AM as submitted to and distributed by MLS GRID. All data is obtained from various sources and may not have been verified by the broker or MLS GRID. Supplied Open House Information is subject to change without notice. All information should be independently reviewed and verified for accuracy. Properties may or may not be listed by the office/agent presenting the information. IDX information is provided exclusively for consumers’ personal non-commercial use. It may not be used for any purpose other than to identify prospective properties consumers may be interested in purchasing. The data is deemed reliable but is not guaranteed by MLS GRID. The use of the MLS GRID Data may be subject to an end-user license agreement prescribed by the Member Participant’s applicable MLS, if any, and as amended from time to time. © 2026 Stellar MLS. All Rights Reserved.
 Advertising Broker: Fred McGill | Simple Showing, Inc