- Overview
- Description
- Property Details
- Location
- Facts & Features
- Getting Around
- Nearby Homes



$845,000
Monthly Est:$4,206
 4 Beds
 3 Baths
2 full baths + 1 half bath
 4,372sqft
4455 Lake Breeze Dr, Mc Kinney, TX 75071
$845,000
$4,206/moEst:
Get Pre-Approved
Single Family Residence
Built in 2014
$-- HOA
1 acre lot
$193/sq.ft
Description
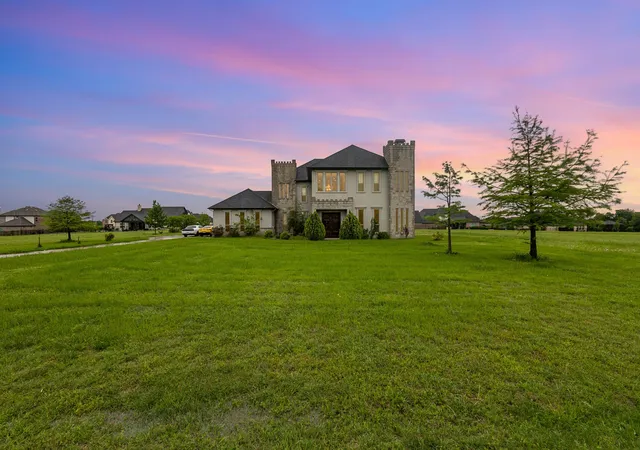
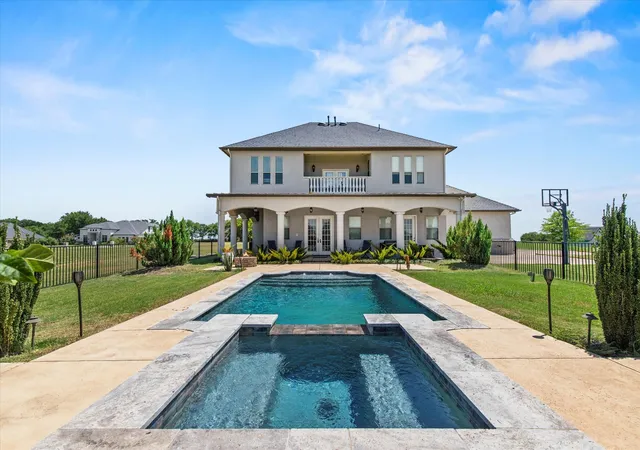
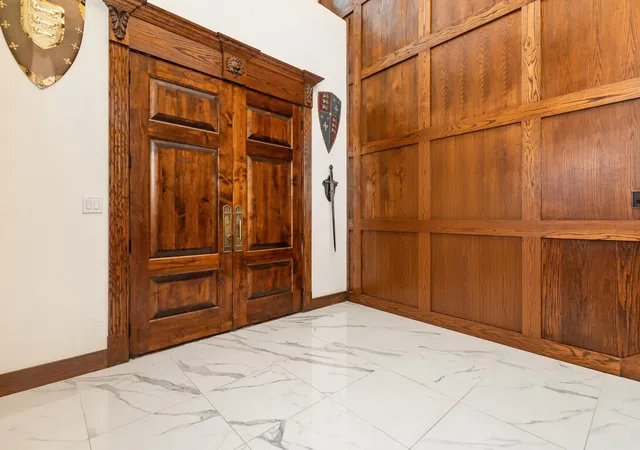
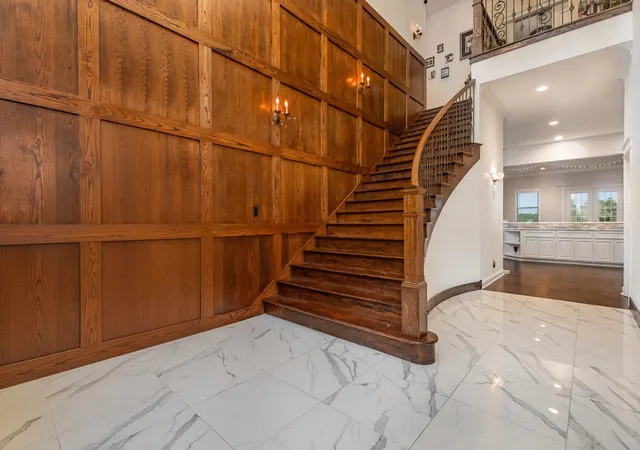
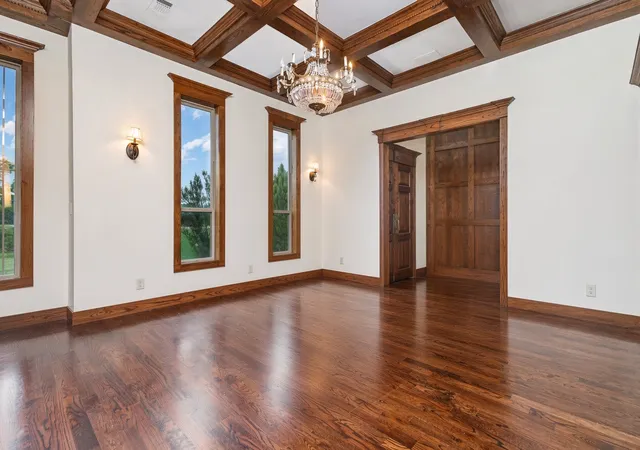
From the moment you pull up, this home commands attention. The castle inspired curb appeal and grand solid wood front door set the stage for what's inside, and it absolutely delivers. A sweeping staircase, custom trim, recessed lighting, and a stunning wood coffered ceiling give this home the kind of character you simply can't find in new construction.The main level was designed for real living, two spacious living rooms each anchored by a fireplace, a kitchen with a center island and butcher block counters that opens beautifully to the dining area, plus a guest bedroom and half bath for added flexibility. Whether you're hosting a crowd or enjoying a quiet evening, this layout handles it all effortlessly. Head upstairs and the story continues, a large loft gives everyone room to spread out, while three additional bedrooms and two full baths round out the upper level. The primary suite is a true retreat with dual closets, built-in shelving, a soaking tub, and a separate shower. The laundry room is conveniently located upstairs. Timeless design, thoughtful layout, and undeniable character, all just minutes from County Rd 409 and New Hope Rd E in one of the most sought-after cities in the DFW Metroplex. Come experience it in person, homes with this much charm and space don't stay on the market long!
Discounted rate options and no lender fee future refinancing may be available for qualified buyers of this home.
- Houzeo last checked: 3 hours ago
- Listing updated: November 3, 2026 at 11:19 pm
- Listing Provided by: Eduardo Munoz (214) 684-5829 , Tonya Green | Orchard Brokerage (844) 515-9880
- Source: NTREIS MLS-TX | MLS#: 21305230

Property Details
Status
Active
Type
Single Family Residence
No. of Stories
2
County
City
Neighborhood
--
Year Built
2014
HOA Fees
-
Finished Area
4,372 sqft
Lot Size
1 acre lot
Basement Area
- sqft
MLS Name
NTREIS MLS
MLS Number
21305230
MLS Status
Active
Cumulative Days on Market
97
Open House

Continue Your Journey in App
Find your dream home, receive real-time updates, and many more!
Continue Your Journey in App
Find your dream home, receive real-time updates, and many more!
Location
Facts & Features
Rooms
Bedrooms & bathrooms
Bedrooms: 4
Bathrooms: 3
Loft
Level: Second
Area: 308.00 Square Feet
Dimensions: 14 x 22
LivingRoom
Level: First
Area: 323.00 Square Feet
Dimensions: 19 x 17
LivingRoom
Level: First
Area: 580.00 Square Feet
Dimensions: 29 x 20
Kitchen
Level: First
Area: 600.00 Square Feet
Dimensions: 24 x 25
PrimaryBedroom
Level: Second
Area: 513.00 Square Feet
Dimensions: 19 x 27
Interior
Heating
Central, Electric, Other
Interior Features
Chandelier, Decorative Designer Lighting Fixtures, Eat In Kitchen, Kitchen Island, Natural Woodwork, Walk In Closets
Exterior Features
Rain Gutters
Cooling
Central Air
Appliances
Dishwasher, Gas Cooktop, Gas Oven, Microwave, Refrigerator
Flooring
Carpet, Tile, Wood
Construction
Year Built
Year Built: 2014
Home type
Single Family Residence
Property Condition
Resale
Construction Materials
Other, Stucco
Architectural Style
Traditional, Detached
Roof
Composition
Foundation Details
Slab
Utilities & Energy
Parking Features
Driveway, Garage, Garage Faces Side
Laundry Features
Common Area
Fireplace Features
Living Room
Utilities
Other
Pool Features
Pool
Other Features
Lot Features
Acreage, Cleared, Interior Lot
Subdivision Name
Waterstone Estates Sec I
Vegetation
Grassed
Price History
| Date | Event | Price |
|---|---|---|
11/03/2026 Source: | Price Decreased | $845,000 -5.59% $193/sqft |
09/01/2026 Source: | Price Decreased | $895,000 -9.14% $205/sqft |
07/30/2026 Source: | Price Decreased | $985,000 -17.92% $225/sqft |
07/02/2025 Source: | Listed for Sale | $1,200,000 $274/sqft |
06/13/2025 Source: | Price Decreased | $1,200,000 -4.00% $274/sqft |

Show more
Nearby Homes


Find Homes by Property Features in Mc Kinney, TX
Nearby New Homes For Sale

Based on information from the North Texas Real Estate Information Systems, Inc., through Nov 05, 2026, 12:45PM. Information is provided exclusively for consumers’ personal, non-commercial use. It may not be used for any purpose other than to identify prospective properties consumers may be interested in purchasing. Data is deemed reliable but is not guaranteed accurate. This website may not include listings or property addresses of sellers who have directed their listing brokers to withhold their listing or their property address from display on the Internet. ©2026 North Texas Real Estate Information Systems, Inc. All Rights Reserved.
 Advertising Broker: Michelle Brecker | Pathway To Home Realty
