Realty Solution
Powered by 
- 2
- Overview
- Description
- Property Details
- Location
- HOA Management
- Facts & Features
- Getting Around
- Nearby Homes



Street View
Listed by: Jenny Xu (909) 447-7818 DRE #01258213 | RE/MAX MASTERS REALTY (909) 445-8100
$2,400,000
Monthly Est:$11,946
 5 Beds
 6 Baths
6 full baths
 5,315sqft
4457 Amundsen, Claremont, CA 91711
$2,400,000
$11,946/moEst:
Get Pre-Approved
Single Family Residence
Built in 2007
$255/mo HOA
20,482 sqft lot
$452/sq.ft
Description
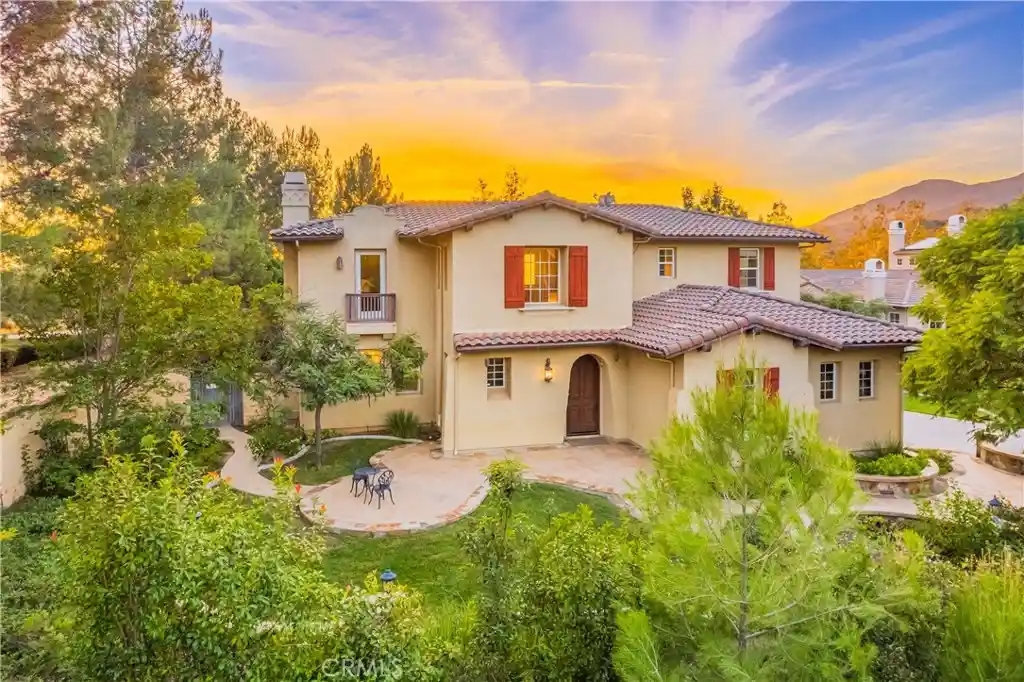
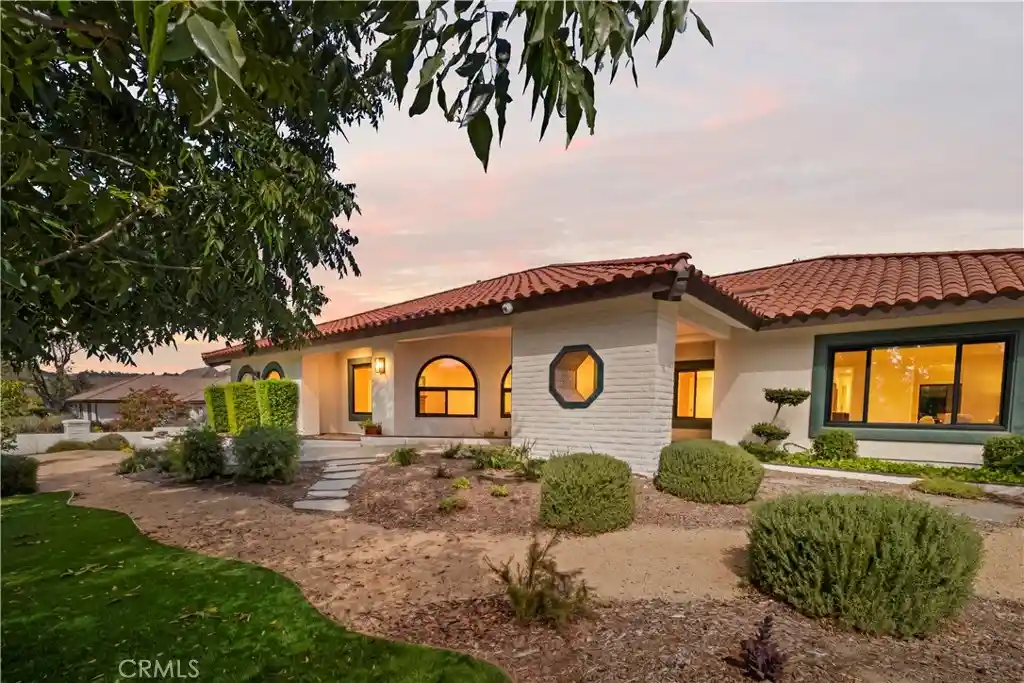
Tucked away at the end of a quiet cul-de-sac in the exclusive Stone Canyon Preserve, this exceptional 2007 estate sits on a 20,492 sq ft, completely flat lot. Step inside to a foyer with a designer chandelier. The home offers 5 en suite bedrooms plus a half guest bath (5.5 baths total) and 2 MASTER SUITES. The downstairs suite has a private sitting room, walk-in closet, en suite bath, and direct backyard access through double French doors, which makes it ideal as an in-law suite. The upstairs suite features a spa-like bath with an oversized walk-in shower, soaking tub, dual vanities, and a custom walk-in dressing closet. The other three en suite bedrooms are also upstairs. A private office and formal dining room complete the main level.
Dual-pane glass doors and windows, crown molding, and recessed lighting run throughout. The formal living room has soaring ceilings and large windows that flood the space with natural light. The chef's kitchen offers granite countertops, custom cabinetry, double ovens, a butler's pantry, and a large center island that opens to the great room with built-in media niche.
Outside, the very private backyard has a custom-designed pool and spa finished in Japanese mosaic tile. The cabana includes an outdoor kitchen and built-in BBQ, perfect for entertaining family and friends. Additional features include owned solar and two attached garages (a 1-car and a 2-car) with space for 3 vehicles. Close to Claremont's wilderness trails, parks, the Webb private school, and Claremont Village.
- Houzeo last checked: 10 minutes ago
- Listing updated: November 1, 2026 at 12:45 am
- Source: California Regional MLS-CA | MLS#: CV26229845

Property Details
Status
Active
Type
Single Family Residence
No. of Stories
2
County
City
Neighborhood
--
Year Built
2007
HOA Fees
$255/mo
Finished Area
5,315 sqft
Lot Size
20,482 sqft lot
Basement Area
- sqft
MLS Name
California Regional MLS
MLS Number
CV26229845
MLS Status
Active
Days on Market
1

Continue Your Journey in App
Find your dream home, receive real-time updates, and many more!
Continue Your Journey in App
Find your dream home, receive real-time updates, and many more!
Location
HOA Management
Stone Canyon
HOA Fees
$255/ Monthly
Amenities
 Amenities and services may be covered by one or multiple associations and service providers.
 Maintenance
 Management
Disclaimer: Amenities are based on third-party information and may vary; buyers must independently verify all amenities, as information is deemed reliable but not guaranteed.
Facts & Features
Rooms
Bedrooms & bathrooms
Bedrooms: 5
Bathrooms: 6
Interior
Sewer
Public Sewer, Sewer Tap Paid
Window Features
Double Pane Windows, Plantation Shutters, Shutters
Interior Features
Breakfast Bar, Built In Features, Ceiling Fans, Crown Molding, Cathedral Ceilings, Central Vacuum, Separate Formal Dining Room, Eat In Kitchen, Granite Counters, In Law Floorplan, Multiple Staircases, Open Floorplan, Pantry, Recessed Lighting, Storage, Bedroom On Main Level, Dressing Area, Entrance Foyer, Multiple Primary Suites, Primary Suite, Walk In Pantry
Heating
Central
Appliances
Six Burner Stove, Double Oven, Dishwasher, Disposal, Gas Oven, Gas Range, Microwave, Range Hood, Trash Compactor
Cooling
Central Air, Dual
Construction
Year Built
Year Built: 2007
Home type
Single Family Residence
Construction Materials
Stucco
Roof
Spanish Tile
Utilities & Energy
Pool Features
Heated, In Ground, Private
Parking Features
Direct Access, Garage, Garage Door Opener, Oversized, Rv Access Parking
Water Source
Public
Fireplace Features
Family Room
Association Amenities
Maintenance Grounds, Management
Laundry Features
Washer Hookup, Gas Dryer Hookup, Inside, Laundry Room
Security Features
Carbon Monoxide Detectors
Other Features
Lot Features
Back Yard, Front Yard, Sprinklers In Rear, Sprinklers In Front, Lawn, Landscaped, Near Park, Sprinklers Timer, Sprinklers On Side, Sprinkler System
Patio And Porch Features
Deck
Community Features
Curbs, Hiking, Street Lights, Suburban, Sidewalks, Park
Price History
| Date | Event | Price |
|---|---|---|
10/31/2026 Source: | Listed for Sale | $2,400,000 +14.29% $452/sqft |
07/19/2022 Source: | Sold | $2,100,000 $395/sqft |

Getting Around 4457 Amundsen
Bike Score®

Somewhat Bikeable
22/100
Walk Score®

Car-Dependent
0/100
Data provided by Redfin
Nearby Homes


Find Homes by Property Features in Claremont, CA


Based on information from California Regional Multiple Listing Service, Inc. as of Nov 01, 2026, 06:45AM and /or other sources. All data, including all measurements and calculations of area, is obtained from various sources and has not been, and will not be, verified by broker or MLS. All information should be independently reviewed and verified for accuracy. Properties may or may not be listed by the office/agent presenting the information. Information being provided is for consumers’ personal, non-commercial use and may not be used for any purpose other than to identify prospective properties consumers may be interested in purchasing. This website may not include listings or property addresses of sellers who have directed their listing brokers to withhold their listing or their property address from display on the Internet. © 2026 California Regional Multiple Listing Service. All Rights Reserved.
 Advertising Broker: William Johnson DRE #01463271 | William Johnson Brokerage
