- Overview
- Description
- Property Details
- Location
- Facts & Features
- Getting Around
- Nearby Homes

Street View
$1,799,900
Monthly Est:$8,959
 4 Beds
 5 Baths
4 full baths + 1 half bath
 7,040sqft
4457 Green Cook Rd, Westerville, OH 43082
$1,799,900
$8,959/moEst:
Get Pre-Approved
Single Family Residence
Built in 2007
$-- HOA
5.81 acres lot
$256/sq.ft
Description
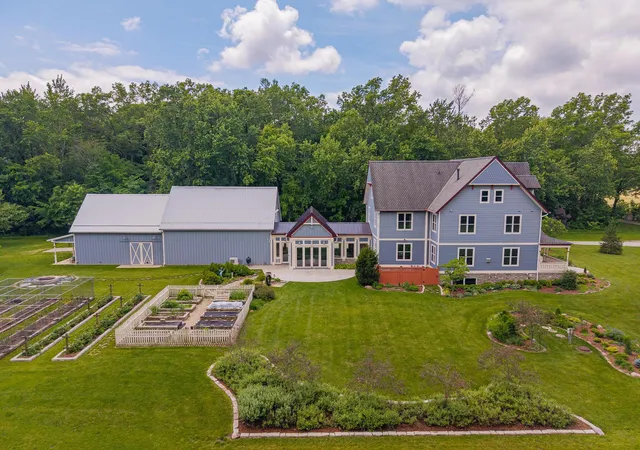
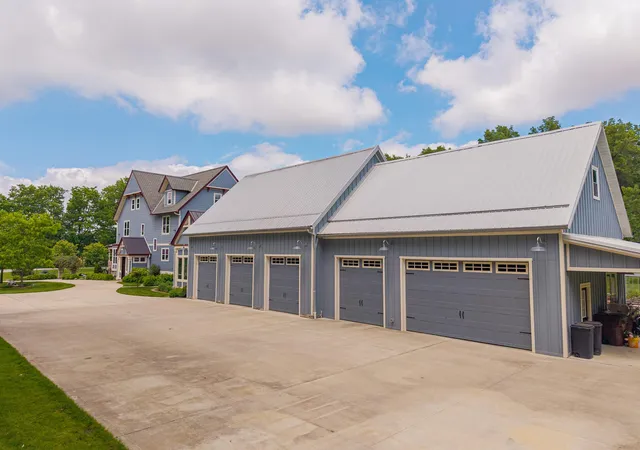
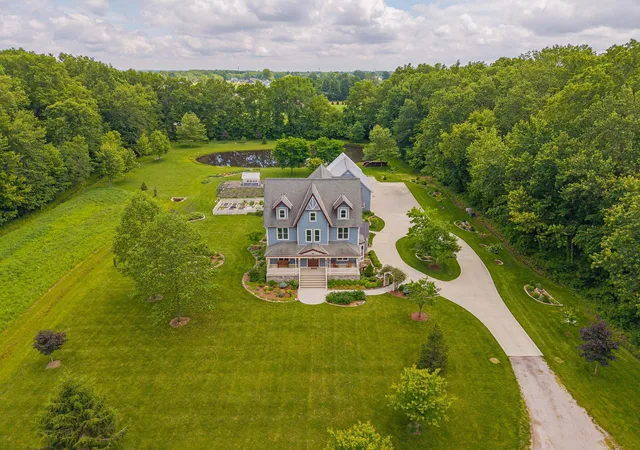
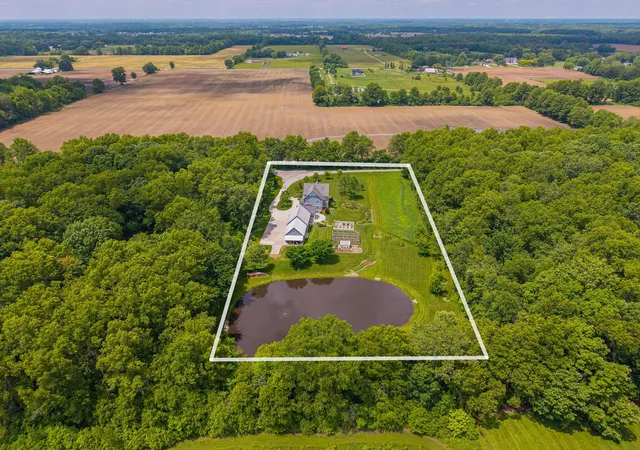
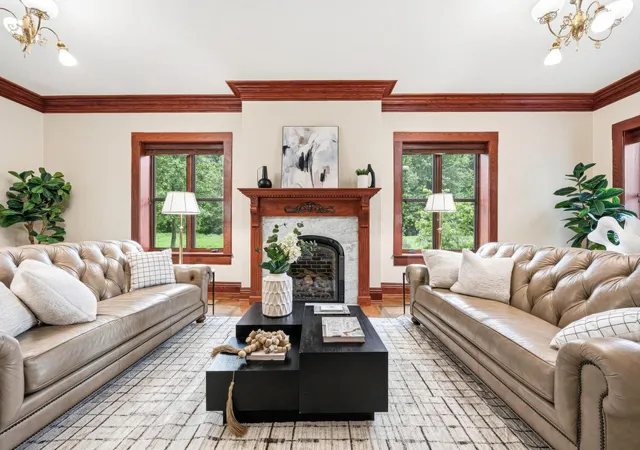
Custom-built luxury home on nearly 6 private acres with a 1/2-acre pond, 6-car garage & over 7,000 sq ft of finished living space. Built in 2007, this one-of-a-kind Victorian-inspired estate combines timeless character with exceptional Amish craftsmanship, rich woodwork & thoughtful details throughout. Surrounded by mature trees, lush gardens & abundant wildlife, the property offers complete privacy just 10 minutes from New Albany. The main level features 5'' Ash hardwood floors, welcoming foyer, fireplace-centered living room & private office with custom built-ins and library ladder. The spacious kitchen showcases Amish cabinetry, granite countertops & large walk-in pantry, ideal for entertaining. A radiant-heated sunroom surrounded by windows provides a stunning year-round retreat, with accordion doors opening an entire wall for seamless indoor/outdoor living.
Upstairs, the expansive primary suite offers a large en-suite bath & custom-built walk-in closet, plus 2 additional bedrooms, full bath & 2nd-floor laundry. The finished 3rd floor adds approximately 1,250 sq ft with family room, fireplace, dormer windows, full bath & 4th bedroom.
The finished lower level features radiant-heated tile floors, large rec room, full bath, theater room or potential 5th bedroom & abundant storage. The oversized attached 6-car garage includes enormous storage space above?ideal for vehicles, hobbies & recreational equipment.
A rare opportunity for buyers seeking a private acreage estate, custom luxury home, Victorian character, pond, established gardens & greenhouse, exceptional craftsmanship & expansive living space near New Albany. Approximately 25 minutes to Easton & John Glenn Columbus International Airport.
- Houzeo last checked: 5 minutes ago
- Listing updated: October 15, 2026 at 3:34 pm
- Listing Provided by: Sandy L Raines (614) 924-9000 , Jami S Blosel | The Raines Group, Inc. (614) 924-9000
- Source: Columbus and Central Ohio Regional MLS-OH | MLS#: 226034660

Property Details
Status
Active
Type
Single Family Residence
No. of Stories
-
County
City
Neighborhood
--
Year Built
2007
HOA Fees
-
Finished Area
7,040 sqft
Lot Size
5.81 acres lot
Basement Area
- sqft
MLS Name
Columbus and Central Ohio Regional MLS
MLS Number
226034660
MLS Status
Active
Days on Market
50

Continue Your Journey in App
Find your dream home, receive real-time updates, and many more!
Continue Your Journey in App
Find your dream home, receive real-time updates, and many more!
Location
Facts & Features
Rooms
Bedrooms & bathrooms
Bedrooms: 4
Bathrooms: 5
Interior
Flooring
Wood, Stone, Ceramic/porcelain
Interior Features
Whirlpool/tub, Garden/soak Tub, On Demand Water Heater
Cooling
Central Air
Sewer
Private Sewer
Appliances
Dishwasher, Gas Range, Humidifier, Microwave, Refrigerator, Water Purifier
Heating
Forced Air, Heat Pump
Construction
Year Built
Year Built: 2007
Home type
Single Family Residence
Architectural Style
Traditional
Foundation Details
Poured
Utilities & Energy
Basement
Walk Up Access, Full
Water Source
Well
Parking Features
Garage Door Opener, Attached Garage, Side Load
Laundry Features
Electric Dryer Hookup
Fireplace Features
Two, Gas Log
Other Features
Subdivision Name
Frog Hollow
Patio And Porch Features
Patio
Price History
| Date | Event | Price |
|---|---|---|
05/28/2026 Source: | Listed for Sale | $1,899,000 +5.51% $270/sqft |
05/28/2026 Source: | Off Market | $1,799,900 $256/sqft |
05/28/2026 Source: | Listed for Sale | $1,799,900 +107.12% $256/sqft |
08/18/2014 Source: | Listing Removed | $869,000 $123/sqft |

Nearby Homes
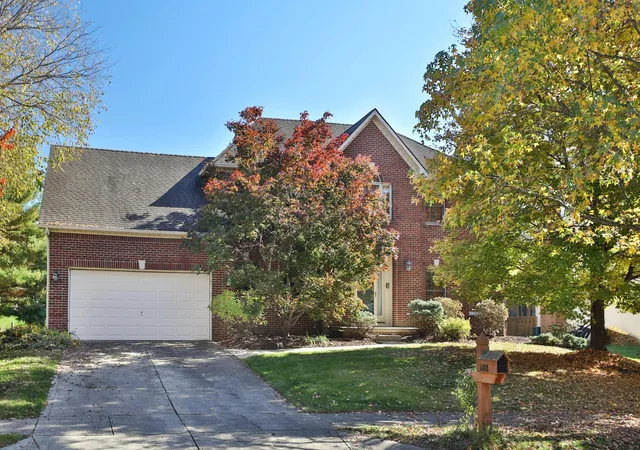
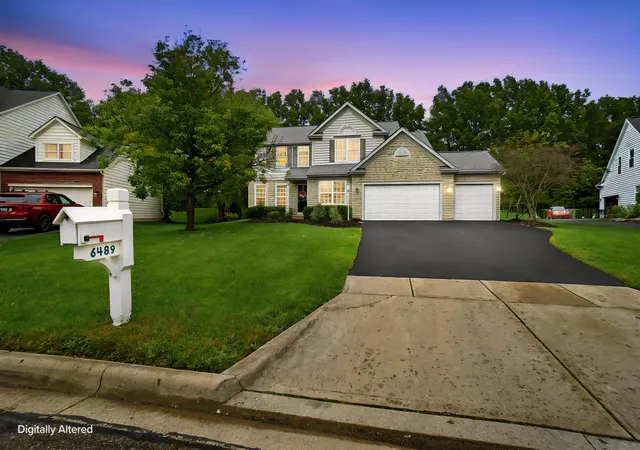


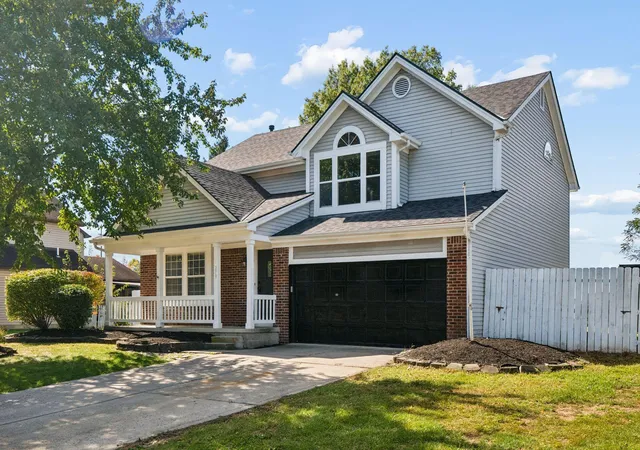

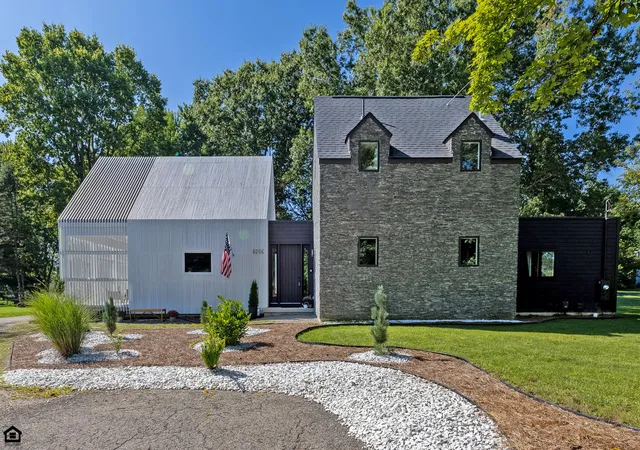
Find Homes by Property Features in Westerville, OH

Based on information from the Columbus Association of REALTORS (alternatively, from Multiple Listing Service of the Columbus Association of Realtors, Inc.) through Oct 31, 2026, 01:45PM. Information is provided exclusively for consumers’ personal, non-commercial use. It may not be used for any purpose other than to identify prospective properties that consumers may be interested in purchasing. The data is deemed reliable but is not guaranteed accurate by the MLS. No guarantee, warranty or representation of any kind is made regarding the completeness or accuracy of property information; such should be independently verified. Columbus Association of REALTORS expressly disclaims any liability in connection therewith. This website may not include listings or property addresses of sellers who have directed their listing brokers to withhold their listing or their property address from display on the Internet. © 2026 Copyright Columbus Association of REALTORS. All rights reserved.
 Advertising Broker: Nicholas Huscroft | Chosen Realty
