
- 10
- Overview
- Description
- Property Details
- Location
- HOA Management
- Facts & Features
- Getting Around
- Nearby Homes




Listed by: Ty Kolsky (253) 528-8860 , Jashua Ringener (253) 528-8860 | Lennar Sales Corp. (253) 228-2260
$746,950
Monthly Est:$3,718
 4 Beds
 3 Baths
2 full baths + 1 half bath
 2,501sqft
4458 83rd Drive NE, Marysville, WA 98270
$746,950
$3,718/moEst:
Get Pre-Approved
Single Family Residence
Built in 2026
$54/mo HOA
3,629 sqft lot
$299/sq.ft
Description
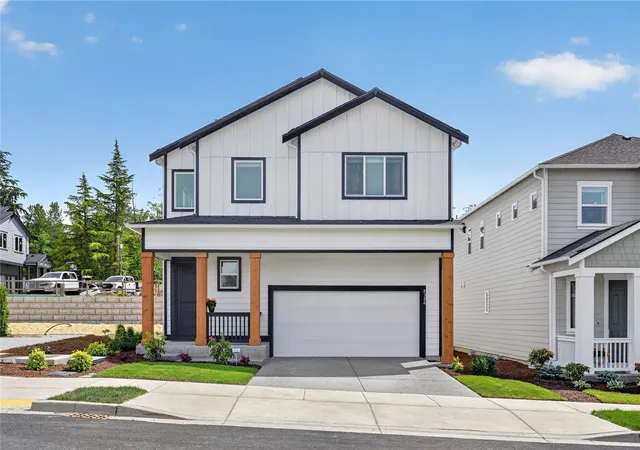
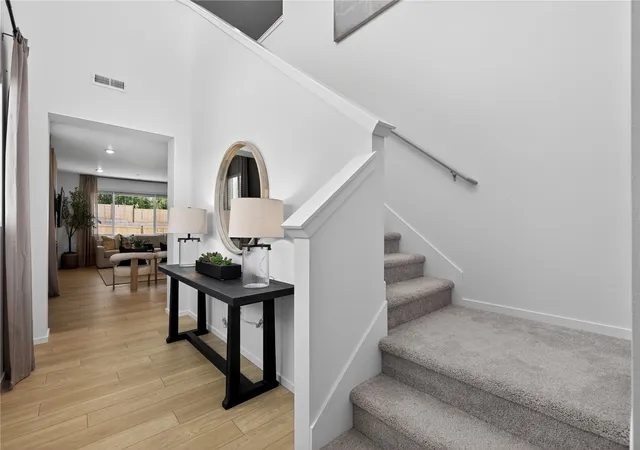
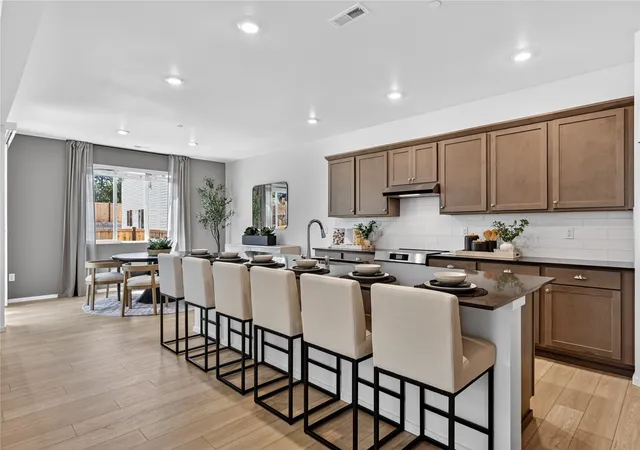
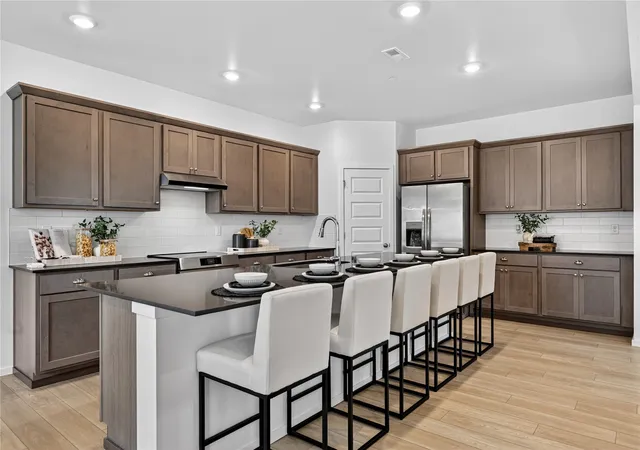
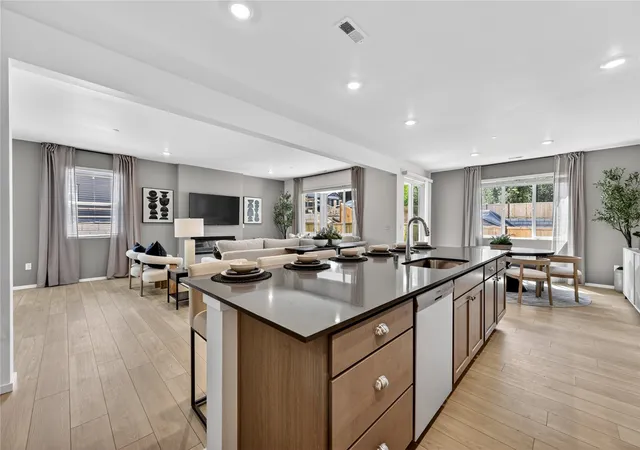
Welcome home to Lennar's newest community in Marysville, Barrel Creek featuring..... the Magnolia Plan, homesite #128! Step inside this spacious 2,501 square foot home and discover an open-concept first floor designed for modern living. The gourmet kitchen is a chef’s dream, featuring a large island, quartz countertops, Samsung® stainless steel appliances and elegant Shaker-style cabinetry. Flow seamlessly into the Great Room and dining area, perfect for entertaining or relaxing, then step out to a covered back patio for outdoor enjoyment. Upstairs, a versatile loft offers additional shared living space, surrounded by four bedrooms including a luxurious owner’s suite with a spa-inspired bathroom, marble countertops and a generous walk-in closet. With a finished 2-car garage, energy-efficient features throughout and Lennar’s signature designer touches, this home is packed with everything today’s buyers are looking for. Homes like this are in high demand—schedule your tour before it’s gone! Prices, dimensions and features may vary and are subject to change. Photos are for illustrative purposes only.
- Houzeo last checked: 10 minutes ago
- Listing updated: November 7, 2026 at 1:01 pm
- Source: Northwest Multiple Listing Service as distributed by MLS GRID | MLS#: NWM2601923

Property Details
Status
Active
Type
Single Family Residence
No. of Stories
-
County
City
Neighborhood
--
Year Built
2026
HOA Fees
$54/mo
Finished Area
2,501 sqft
Lot Size
3,629 sqft lot
Basement Area
- sqft
MLS Name
Northwest Multiple Listing Service as distributed by MLS GRID
MLS Number
NWM2601923
MLS Status
Active
Cumulative Days Active
3

Continue Your Journey in App
Find your dream home, receive real-time updates, and many more!
Continue Your Journey in App
Find your dream home, receive real-time updates, and many more!
Location
HOA Management
N/A
HOA Fees
$53.76/ Monthly
Amenities
 Amenities and services may be covered by one or multiple associations and service providers.
 Common Area Maintenance
Disclaimer: Amenities are based on third-party information and may vary; buyers must independently verify all amenities, as information is deemed reliable but not guaranteed.
Facts & Features
Rooms
Bedrooms & bathrooms
Bedrooms: 4
Bathrooms: 3
Entry Hall
Level: Main
Bathroom Half
Level: Main
Great Room
Level: Main
Kitchen With Eating Space
Level: Main
Dining Room
Level: Main
Primary Bedroom
Level: Second
Bathroom Full
Level: Second
Bathroom Full
Level: Second
Utility Room
Level: Second
Bedroom
Level: Second
Bedroom
Level: Second
Bedroom
Level: Second
Rec Room
Level: Second
Interior
Heating
90%+ High Efficiency, Forced Air
Exterior Features
Cement Planked
Flooring
Laminate, Carpet
Interior Features
Bath Off Primary, Dbl Pane/storm Window, Dining Room, Fireplace, Loft, Pantry, Walk In Closet(s)
Cooling
Heat Pump
Sewer
Sewer Connected
Appliances
Dishwasher, Disposal, Refrigerator, Stove(s)/range(s)
Construction
Year Built
Year Built: 2026
Home type
Single Family Residence
Property Condition
Under Construction
Foundation Details
Poured Concrete
Construction Materials
Cement Plank
Roof
Composition
Utilities & Energy
Basement
None
Water Source
Community
Fireplace Features
Electric
Parking Features
Driveway, Attached Garage
Other Features
Subdivision Name
Sunnyside
Community Features
Cc Rs
Lot Features
Paved, Sidewalk
Price History
| Date | Event | Price |
|---|---|---|
11/06/2026 Source: | Listed for Sale | $746,950 $299/sqft |

Nearby Homes
Find Homes by Property Features in Marysville, WA
Nearby New Homes For Sale

Based on information submitted to the MLS GRID by Northwest Multiple Listing Service as of Nov 09, 2026, 09:46AM. All data is obtained from various sources and may not have been verified by broker or MLS GRID. Supplied Open House Information is subject to change without notice. All information should be independently reviewed and verified for accuracy. Properties may or may not be listed by the office/agent presenting the information.
IDX information is provided exclusively for consumers’ personal, noncommercial use; it may not be used for any purpose other than to identify prospective properties that consumers may be interested in purchasing, that the data is deemed reliable, but is not guaranteed by MLS GRID, and that the use of the MLS GRID Data may be subject to an end-user license agreement prescribed by the Member Participant’s applicable MLS, if any and as amended from time to time. © 2026 Northwest Multiple Listing Service. All Rights Reserved.
 Advertising Broker: Christy Lee-Naumann (267) 341-8337 | Houzeo Brokerage LLC
