- Overview
- Description
- Property Details
- Location
- HOA Management
- Facts & Features
- Getting Around
- Nearby Homes



$1,300,000
Monthly Est:$6,471
 6 Beds
 6 Baths
5 full baths + 1 half bath
 5,445sqft
4459 Leesburg Rd, Marietta, GA 30066
$1,300,000
$6,471/moEst:
Get Pre-Approved
Single Family Residence
Built in 2001
$40.33/mo HOA
20,037.6 sqft lot
$239/sq.ft
Description
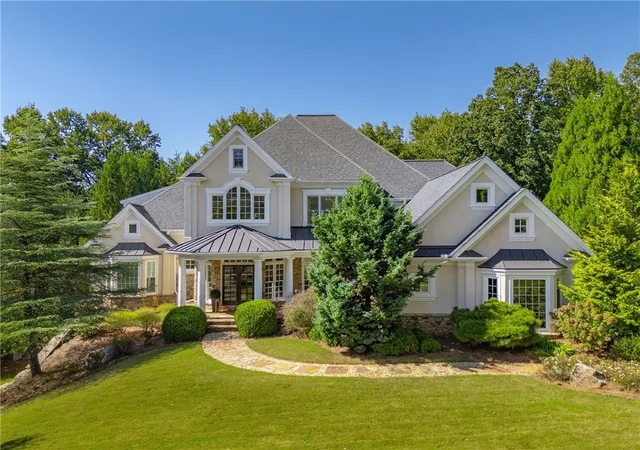
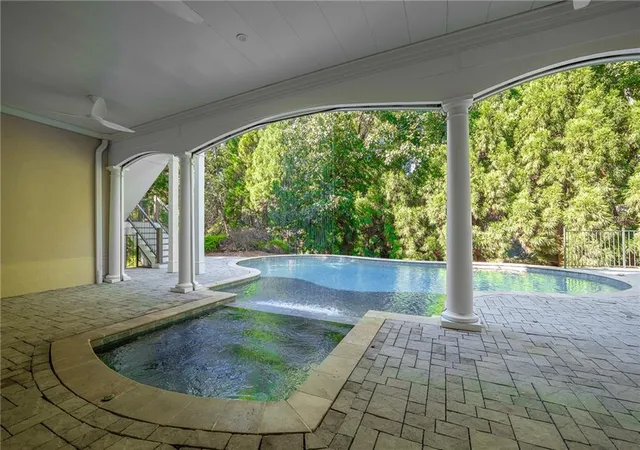
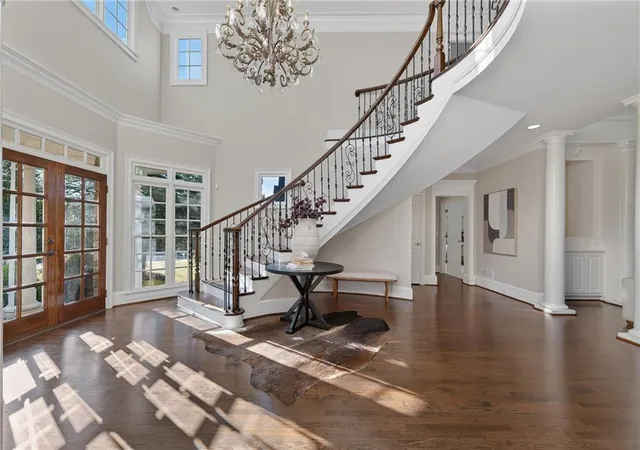
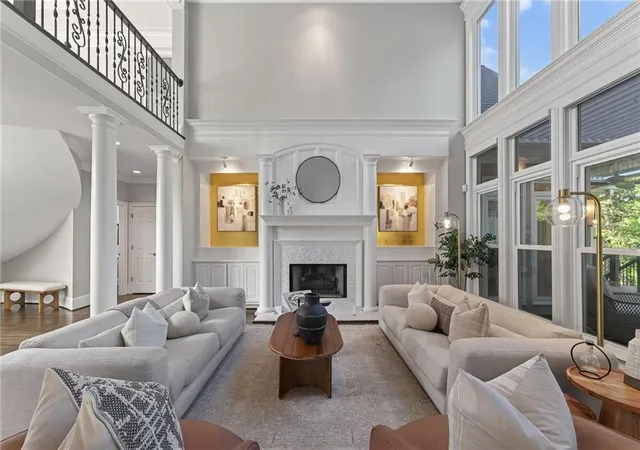
Custom-built in The Grove at Highland Pointe, this home makes its first impression at the door — a two-story foyer and a stunning floating staircase — and continues outside, where a gunite pool with waterfall & covered spa sit on a stone deck beneath a covered Trex deck and electric louvered pergola. Two full primary suites, one on the main level and one up, make it a rare find in East Cobb, with room for multigenerational living, a returning student, or long-staying guests without anyone giving up their own space. Hardcoat stucco.
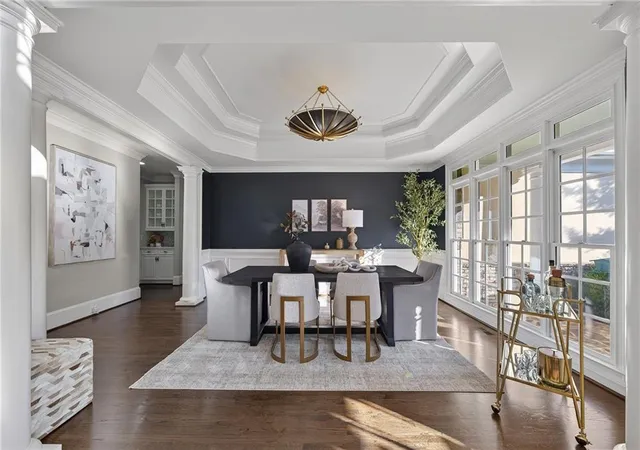
The main-level owner's suite features a deep tray ceiling, a fireplace framed by built-in bookcases, a very large walk-in closet fitted with custom shelving, and a bath with quartz counters and a soaking tub. Down the hall, the kitchen is finished in quartz with a large island, white painted cabinetry, stainless appliances, a glass tile backsplash and a composite farm sink. Behind it sits the room that quietly changes how this house entertains: a full scullery with its own quartz counters, second farm sink and refrigerator. The keeping room gathers around a stone hearth with a window seat beneath the glass, the living room holds a fireplace flanked by built-ins, and the dining room seats twelve under a double trey ceiling. A guest bedroom with its own tiled bath and a half bath with a pedestal sink complete the main floor.
Upstairs, four bedrooms and three full baths, plus a bonus room and a proper laundry with granite counter and designer tile. The second primary suite reads as a retreat of its own, with a sitting area, double tray ceiling, and a bath in honed granite with a freestanding tub and glass-enclosed tile shower. The secondary baths are finished to the same standard throughout — granite, undermount sinks, shaker cabinetry, tile floors and glass showers.
Outside is where the house makes its case. The deck carries a full stone fireplace for the evenings that run long, and the patio below it keeps the shade on the warmest afternoons, all within a fenced and irrigated yard. Add a screened porch, a covered side porch and two covered front porches and the house holds better than a thousand square feet of covered outdoor room. Four fireplaces in all.
The terrace level is partially finished, with a recreation room opening straight out to the patio and pool and plenty left to make your own — more than two thousand square feet at full ceiling height, with daylight windows and room to become a media room, gym, wine cellar, or in-law suite whenever you want it. A boat door gives drive-in access, and a fourth garage bay sits at this level beneath the three-car garage at kitchen level above.
The Grove at Highland Pointe brings an Olympic-sized pool, four lighted tennis courts, a clubhouse, playground, two lakes, and 2.5 miles of walking trails, with neighborhood events throughout the year. Mabry Park and its trails, pond and community garden are under a mile away, and downtown Roswell, Woodstock, Alpharetta and Marietta Square are all an easy drive.
- Houzeo last checked: 1 minute ago
- Listing updated: October 26, 2026 at 1:29 pm
- Listing Provided by: Bonnie Smith (404) 713-7713 | Atlanta Fine Homes Sotheby's International (770) 442-7300
- Source: First Multiple Listing Service-GA | MLS#: 7853495

Property Details
Status
Active
Type
Single Family Residence
No. of Stories
-
County
City
Neighborhood
--
Year Built
2001
HOA Fees
$40.33/mo
Finished Area
5,445 sqft
Lot Size
20,037.6 sqft lot
Basement Area
- sqft
MLS Name
First Multiple Listing Service
MLS Number
7853495
MLS Status
Active
Days on Market
19

Continue Your Journey in App
Find your dream home, receive real-time updates, and many more!
Continue Your Journey in App
Find your dream home, receive real-time updates, and many more!
Location
HOA Management
N/A
HOA Fees
$484/ Annually
Disclaimer: Amenities are based on third-party information and may vary; buyers must independently verify all amenities, as information is deemed reliable but not guaranteed.
Facts & Features
Rooms
Bedrooms & bathrooms
Bedrooms: 6
Bathrooms: 6
Interior
Flooring
Carpet, Ceramic Tile, Hardwood
Appliances
Dishwasher, Double Oven, Gas Range, Microwave, Refrigerator
Interior Features
Bookcases, Cathedral Ceiling(s), Crown Molding, Disappearing Attic Stairs, Entrance Foyer 2 Story, High Ceilings 9 Ft Lower, High Ceilings 9 Ft Upper, High Ceilings 10 Ft Main, Recessed Lighting, Tray Ceiling(s)
Sewer
Public Sewer
Window Features
Double Pane Windows
Cooling
Ceiling Fan(s), Central Air
Heating
Central, Forced Air, Natural Gas, Zoned
Exterior Features
Private Yard, Rear Stairs
Construction
Year Built
Year Built: 2001
Home type
Single Family Residence
Architectural Style
Traditional
Construction Materials
Stone, Stucco
Foundation Details
Concrete Perimeter
Property Condition
Updated/remodeled
Roof
Composition, Shingle
Utilities & Energy
Water Source
Public
Laundry Features
Laundry Room, Upper Level
Parking Features
Attached, Garage, Garage Faces Side, Kitchen Level, Level Driveway
Pool Features
Fenced, Gunite, In Ground, Pool/spa Combo, Private, Waterfall
Electric
220 Volts
Fireplace Features
Family Room, Gas Log, Great Room, Keeping Room, Master Bedroom, Outside
Basement
Daylight, Finished, Partial, Walk Out Access
Utilities
Electricity Available, Natural Gas Available, Underground Utilities, Water Available
Security Features
Security System Owned, Smoke Detector(s)
Other Features
Lot Features
Landscaped, Level, Private, Sprinklers In Front, Sprinklers In Rear
Patio And Porch Features
Covered, Deck, Front Porch
Community Features
Clubhouse, Homeowners Assoc, Lake, Near Schools, Near Shopping, Near Trails/greenway, Playground, Pool, Sidewalks, Tennis Court(s)
Subdivision Name
The Grove At Highland Pointe
Price History
| Date | Event | Price |
|---|---|---|
10/16/2026 Source: | Listed for Sale | $1,300,000 $239/sqft |

Nearby Homes

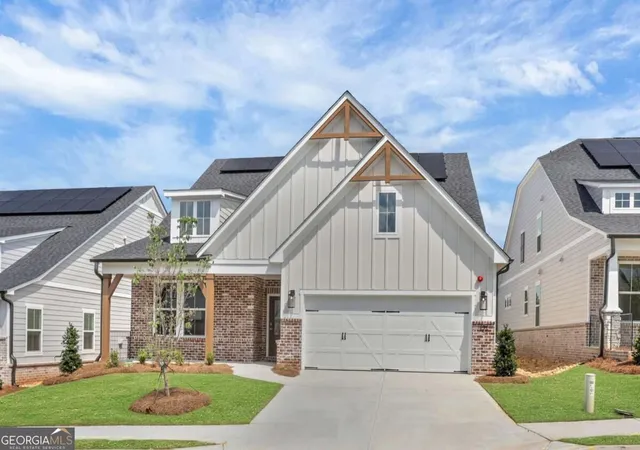
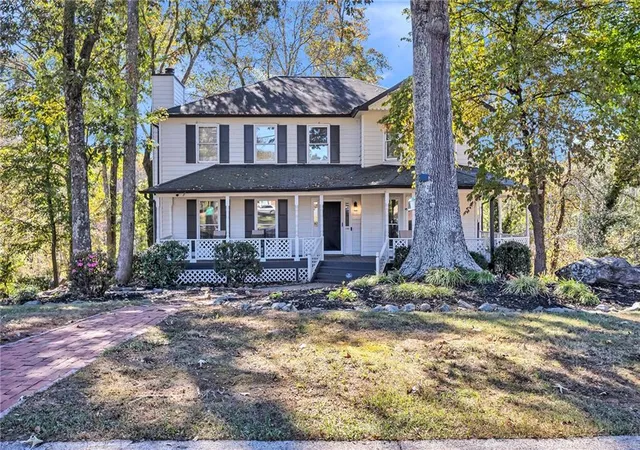
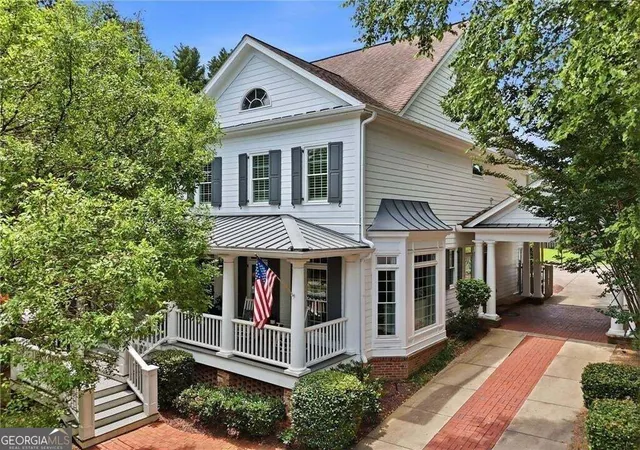
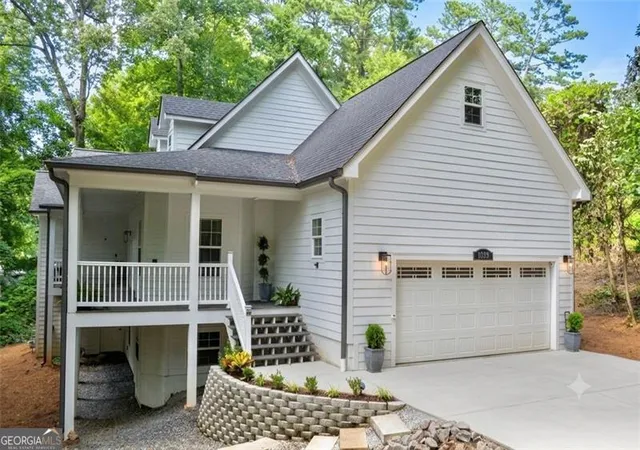
Find Homes by Property Features in Marietta, GA
Nearby New Homes For Sale

Listings identified with the FMLS IDX logo come from FMLS and are held by brokerage firms other than the owner of this website. The listing brokerage is identified in any listing details. Information is deemed reliable but is not guaranteed. If you believe any FMLS listing contains material that infringes your copyrighted work, please click here to review our DMCA policy and learn how to submit a takedown request. © 2026 First Multiple Listing Service, Inc.
The listing broker’s offer of compensation is made only to participants of the MLS where the listing is filed.
 Advertising Broker: Fred McGill | Simple Showing, Inc
