Savvy Avenue
Powered by 
- 0
- 3
- Overview
- Description
- Property Details
- Location
- Facts & Features
- Getting Around
 New Construction
 No HOA

Street View
$369,000
Monthly Est:$1,837
 2 Beds
 2 Baths
 1,325sqft
446 Pacific Ave, Hancock, MN 56244
$369,000
$1,837/moEst:
Get Pre-Approved
Single Family Residence
Built in 2024
$-- HOA
0.24 acre lot
$278/sq.ft
Description
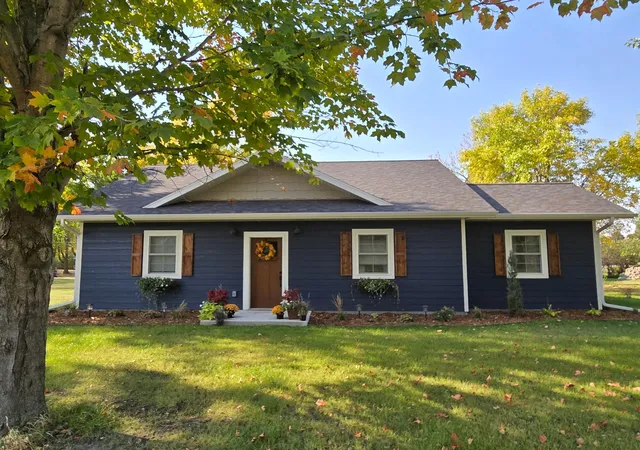
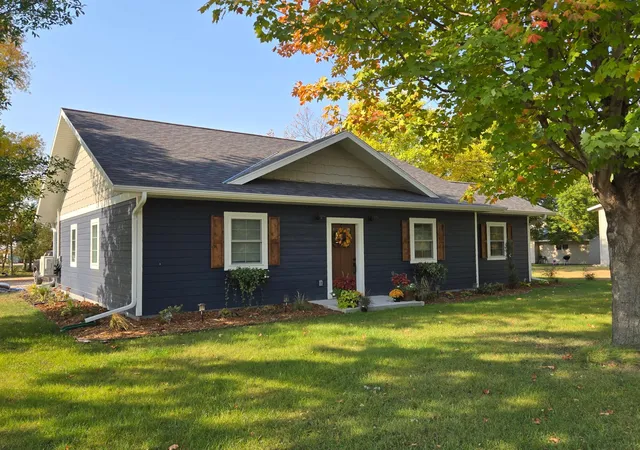
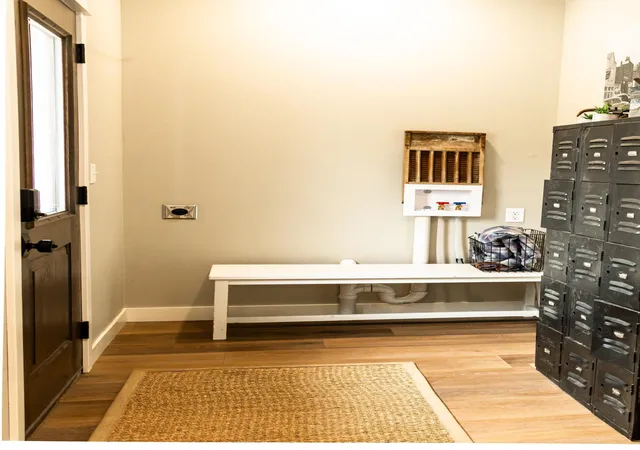
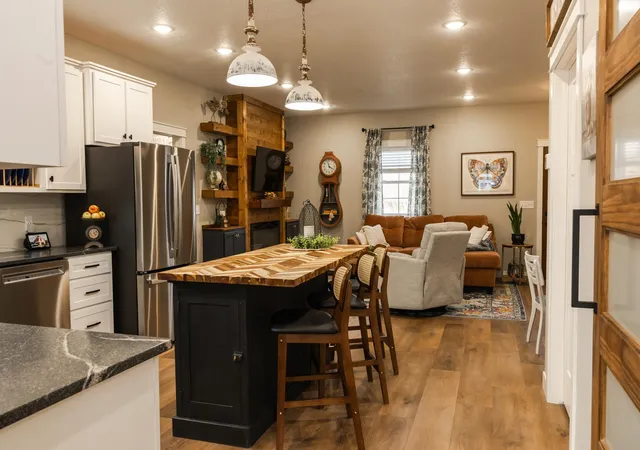
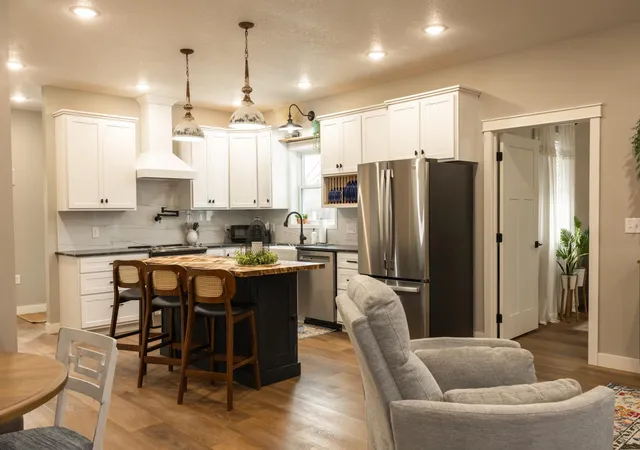
Enjoy the benefits of a custom-built home without having to wait for it to be built! Constructed in 2024 by Lakes Country Builders, this 1325 sq ft slab on grade, one level home is not only comfortable but efficient! Upon entering you can’t help but notice that the 9' ceilings add to this home’s overall spacious feel. In the well-appointed kitchen you will find that it has all the luxuries - custom cabinets, granite counters, divided farmhouse sink, custom range hood, large format backsplash tile, pot filler, stainless steel appliances, 6' butcher block island that seats four and a pantry with sliding door. The adjoining dining nook allows for additional table seating. The attractive living room fireplace wall provides not only storage and display areas but also space for a TV and an auxiliary heat source is provided by the electric fireplace. The primary suite is a spacious and well-lit get away with room for the largest of beds. You will love the large walk-in closet which provides ample storage space. The primary bath features tile floor and backsplash, custom vanity and linen storage and an awesome 6’ Onyx low entry shower. A second bedroom/office occupies the “addition” on the opposite side of the home. There is also a second bath with shower for family and guests. Laundry hook-ups are located near the back door. A combination boiler provides endless hot water and wonderful in floor heating. (If you’ve never experienced it before, you will love it!) Keep cool in the summer months with the ductless mini-split units which are very energy efficient. All doors are 36”, easy care vinyl plank flooring throughout the home except for the bedroom which has carpet. Outside is a 16’ x 20’ concrete patio and sidewalk to the 20’ x 24’ detached garage. The lawn is established, and the landscaping is done making this home completely turn-key! Stop by and take a look!
- Houzeo last checked: 10 hours ago
- Listing updated: August 21, 2026 at 7:17 pm
- Listing Provided by: Sonia Kannegiesser-Boser (320) 304-0172 | Prairie Real Estate (320) 589-2159
- Source: Northstar MLS-MN | MLS#: 6684947

Property Details
Status
Active
Type
Single Family Residence
No. of Stories
-
County
City
Neighborhood
--
Year Built
2024
HOA Fees
-
Finished Area
1,325 sqft
Lot Size
0.24 acre lot
Basement Area
- sqft
MLS Name
Northstar MLS
MLS Number
6684947
Days on Market
588
Cumulative Days on Market
256

Continue Your Journey in App
Find your dream home, receive real-time updates, and many more!
Download App
Continue Your Journey in App
Find your dream home, receive real-time updates, and many more!
Location
Facts & Features
Rooms
Bedrooms & bathrooms
Bedrooms: 2
Bathrooms: 2
Bathroom
Level: Main
Area: 78.00 Square Feet
Dimensions: 13 x 6
Bathroom
Level: Main
Area: 60.00 Square Feet
Dimensions: 10 x 6
Dining Room
Level: Main
Area: 64.00 Square Feet
Dimensions: 8 x 8
Bedroom
Level: Main
Area: 247.00 Square Feet
Dimensions: 13 x 19
Foyer
Level: Main
Area: 77.00 Square Feet
Dimensions: 14 x 5.5
Kitchen
Level: Main
Area: 196.00 Square Feet
Dimensions: 14 x 14
Living Room
Level: Main
Area: 240.00 Square Feet
Dimensions: 12 x 20
Bedroom 2
Level: Main
Area: 156.00 Square Feet
Dimensions: 12 x 13
Walk-In Closet
Level: Main
Area: 104.00 Square Feet
Dimensions: 13 x 8
Interior
Cooling
Ductless Mini Split
Exterior Features
Cement Board, Shakes
Sewer
City Sewer/connected
Heating
Boiler, Ductless Mini Split, Fireplace(s)
Appliances
Dishwasher, Range, Refrigerator, Tankless Water Heater, Water Softener Owned
Construction
Year Built
Year Built: 2024
Home type
Single Family Residence
Construction Materials
Frame
Roof
Asphalt
Foundation Details
Slab
Utilities & Energy
Water Source
City Water/connected
Basement
Slab
Fireplace Features
Electric
Laundry Features
Electric Dryer Hookup, Washer Hookup
Parking Features
Detached Garage
Price History
| Date | Event | Price |
|---|---|---|
05/20/2026 Source: | Price Decreased | $369,000 -4.16% $278/sqft |
03/10/2026 Source: | Listed for Sale | $385,000 $291/sqft |

Getting Around 446 Pacific Ave
Bike Score®

Somewhat Bikeable
29/100
Walk Score®

Car-Dependent
15/100
Data provided by Redfin
Find Homes by Property Features in Hancock, MN

Based on information submitted to the MLS GRID from the REGIONAL MULTIPLE LISTING SERVICE OF MINNESOTA, INC through Oct 23, 2026, 01:31PM. IDX information is provided exclusively for consumers’ personal, non-commercial use. It may not be used for any purpose other than to identify prospective properties consumers may be interested in purchasing. The data is deemed reliable but is not guaranteed by MLS GRID. The use of the MLS GRID Data may be subject to an end-user license agreement prescribed by the Member Participant’s applicable MLS, if any and as amended from time to time. All data is obtained from various sources and may not have been verified by the broker or MLS GRID. Supplied Open House Information is subject to change without notice. All information should be independently reviewed and verified for accuracy. Properties may or may not be listed by the office/agent presenting the information.
Information deemed reliable but not guaranteed. The property data presented reflects information otherwise available from public records. The real estate broker participating in MLS and providing this information may not have represented the buyer or seller in some or all of the transactions. Listings courtesy of Northstar MLS as distributed by MLS GRID. © 2026 Regional Multiple Listing Service of Minnesota, Inc. All Rights Reserved.
 Advertising Broker: Moe Mossa (Savvy Avenue) (612) 490-1268 | Savvy Avenue, LLC
