- Overview
- Description
- Property Details
- Location
- HOA Management
- Facts & Features
- Getting Around
- Nearby Homes
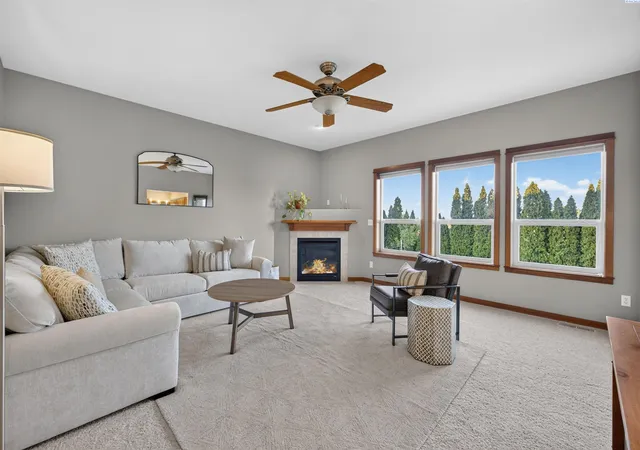

Street View
$522,000
Monthly Est:$2,598
 5 Beds
 3 Baths
2 full baths + 1 half bath
 2,344sqft
446 Satus St, Richland, WA 99352
$522,000
$2,598/moEst:
Get Pre-Approved
Single Family Residence
Built in 2005
$-- HOA
10,278 sqft lot
$223/sq.ft
Description
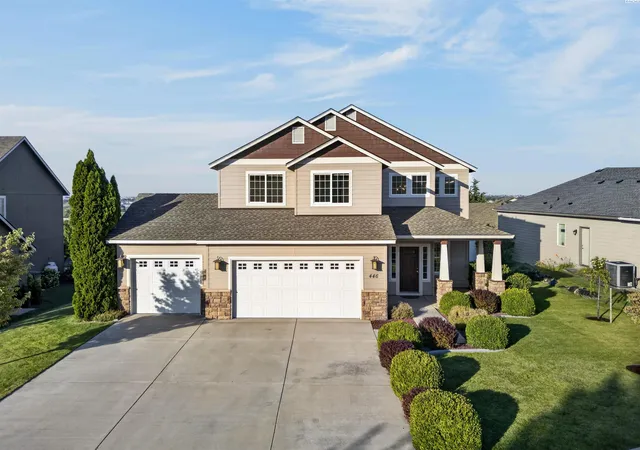
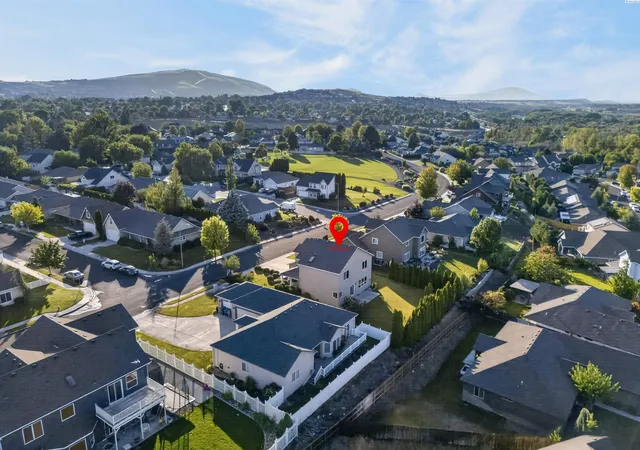
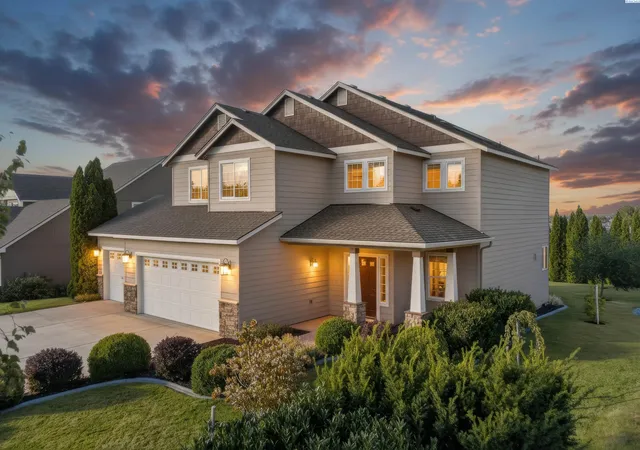
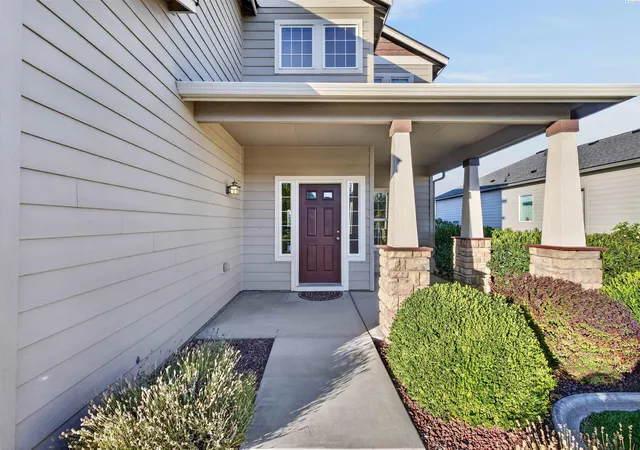
MLS# 296059 Room to spread out, river views, and major updates already complete, this beautifully maintained two-story home in South Richland offers over 2,300 square feet, five bedrooms, and a three-car garage in a convenient Tri-Cities location. Single-owner, pet-free, and move-in ready, it reflects pride of ownership throughout. A brand-NEW ROOF, newer HVAC (2021), exterior paint updated in 2021, and matching stainless steel appliances (2023) give the next owner a valuable head start. The bright, flexible floor plan brings everyday living together around a warm living room with a fireplace and peekaboo river views. The adjoining kitchen features a center island with an eating bar, double oven, generous cabinetry, and a pantry, with a centrally located dining space that keeps everyone connected. A main-floor den with French doors and a closet offers flexibility for a home office or guest room. Upstairs, more prominent river views enhance both the spacious primary suite and the large bonus room. Vaulted ceilings, a walk-in closet, dual-sink vanity, skylight, garden tub, and private water closet make the primary suite a comfortable retreat. Two additional bedrooms complete the upper level alongside the versatile bonus room, which can serve as a second living room, playroom, media room, or large fifth bedroom. The three-car garage provides generous storage, while a mudroom/laundry room just off the entry includes a wash sink and coat closet to keep daily routines organized. Outside, mature landscaping includes established flowers, beautiful hydrangeas and hibiscus, and a crabapple tree that blooms pink in spring. Enjoy morning coffee on the covered front porch or summer evenings under the stars on the open back patio. Just one block from Desert Rim Park and under ten minutes from Costco, Target, restaurants, coffee shops, and splash pads, this established neighborhood keeps everyday conveniences close. Quick highway access adds to the ease of commuting throughout the Tri-Cities. With flexible living spaces, thoughtful updates, river views, and a connected location, this move-in-ready home offers room for your life today—and wherever it goes next.
- Houzeo last checked: 3 hours ago
- Listing updated: October 15, 2026 at 3:01 am
- Listing Provided by: Lauren Rasmussen (509) 499-1063 | Amplify Real Estate Services (509) 541-7389
- Source: Pacific Regional MLS-WA | MLS#: PAC296059

Property Details
Status
Active
Type
Single Family Residence
No. of Stories
-
County
City
Neighborhood
--
Year Built
2005
HOA Fees
-
Finished Area
2,344 sqft
Lot Size
10,278 sqft lot
Basement Area
- sqft
MLS Name
Pacific Regional MLS
MLS Number
PAC296059
MLS Status
Active
Days on Market
53
Cumulative Days on Market
45

Continue Your Journey in App
Find your dream home, receive real-time updates, and many more!
Download App
Continue Your Journey in App
Find your dream home, receive real-time updates, and many more!
Location
HOA Management
N/A
HOA Fees
$13/
Disclaimer: Amenities are based on third-party information and may vary; buyers must independently verify all amenities, as information is deemed reliable but not guaranteed.
Facts & Features
Rooms
Bedrooms & bathrooms
Bedrooms: 5
Bathrooms: 3
Living Room
Level: M
Dining Room
Level: M
Den
Level: M
Family Room
Level: 2nd
Kitchen
Level: M
Utility Room
Level: M
Bedroom 1
Level: 2nd
Bedroom 2
Level: 2nd
Bedroom 3
Level: 2nd
Interior
Sewer
Community Sewer, Sewer Connected
Exterior Features
Lighting, Irrigation System
Cooling
Heat Pump
Window Features
Double Pane Windows, Vinyl Windows
Flooring
Carpet, Laminate, Tile
Heating
Electric, Heat Pump
Interior Features
Drapes/blinds, Skylight(s), Utilities In Garage, See Remarks, Ceiling Fan(s), Utility Sink
Appliances
Dishwasher, Disposal, Microwave, Oven, Range/oven, Refrigerator
Construction
Year Built
Year Built: 2005
Home type
Single Family Residence
Roof
Composition
Foundation Details
Concrete, Crawl Space
Construction Materials
Cement Board, Rock, Frame, Lap Siding
Utilities & Energy
Utilities
Appliances Electric
Water Source
Public
Fireplace Features
One, Propane Tank Owned, Propane, Living Room
Parking Features
Attached, Garage Door Opener, 3 Car
Basement
No Basement
Other Features
Subdivision Name
River View Pt
Lot Features
Located In City Limits, Plat Map Recorded
Patio And Porch Features
Patio, Porch
Price History
| Date | Event | Price |
|---|---|---|
10/05/2026 Source: | Listed for Sale | $522,000 -2.43% $223/sqft |
09/02/2026 Source: | Off Market | $535,000 +2.49% $228/sqft |
08/31/2026 Source: | Price Decreased | $522,000 -2.43% $223/sqft |
08/31/2026 Source: | Listed for Sale | $535,000 $228/sqft |

Nearby Homes








Find Homes by Property Features in Richland, WA
Nearby New Homes For Sale


Based on information from the Pacific Regional Multiple Listing Service through Oct 23, 2026, 06:46AM. All Information is provided exclusively for consumers’ personal, non-commercial use and that it may not be used for any purpose other than to identify prospective properties consumers may be interested in purchasing and that the data is deemed reliable but is not guaranteed accurate by the MLS. © 2026 Pacific Regional Multiple Listing Service. All Rights Reserved.
 Advertising Broker: William Johnson | William Johnson Brokerage
