- Overview
- Description
- Property Details
- Location
- Facts & Features
- Getting Around
- Nearby Homes

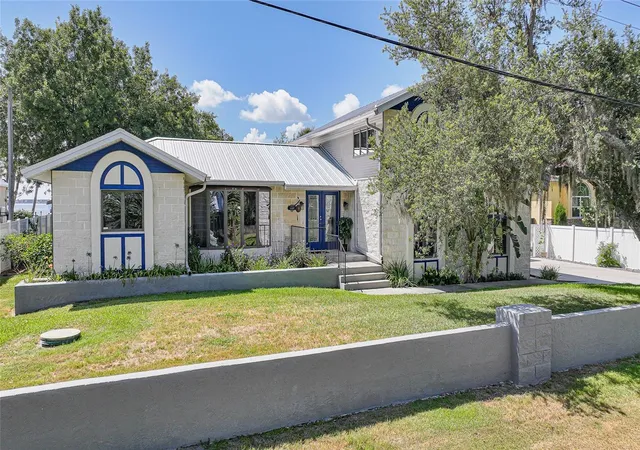


$995,000
Monthly Est:$4,952
 3 Beds
 3 Baths
3 full baths
 3,133sqft
4460 Northshore Dr, Punta Gorda, FL 33980
$995,000
$4,952/moEst:
Get Pre-Approved
Single Family Residence
Built in 1994
$-- HOA
22,700 sqft lot
$318/sq.ft
Description
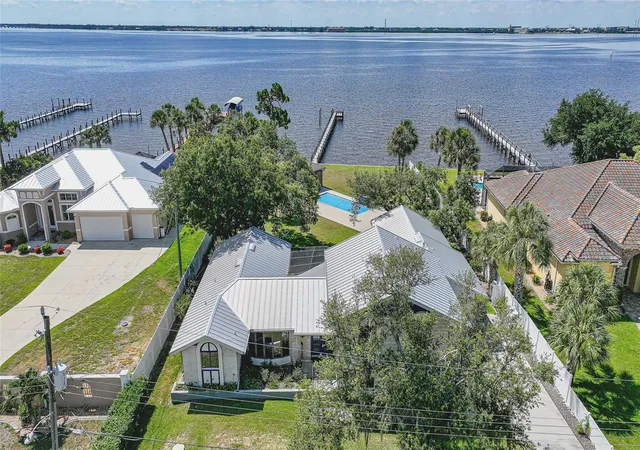
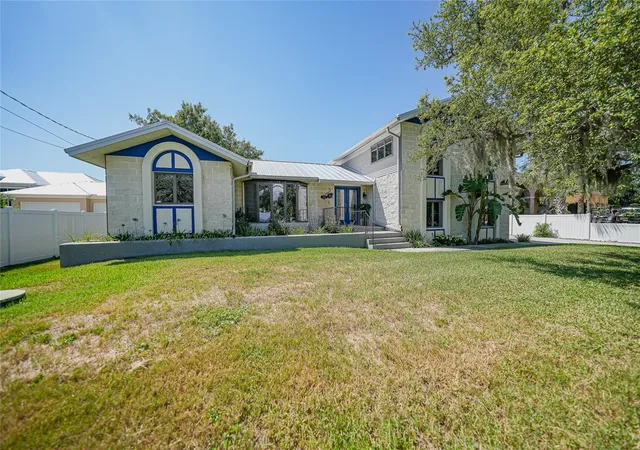
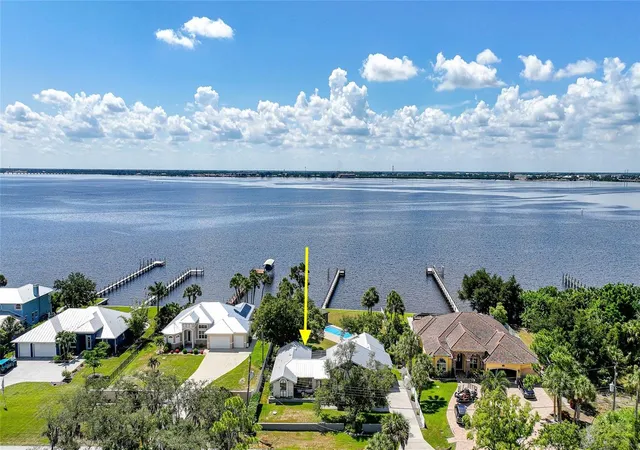
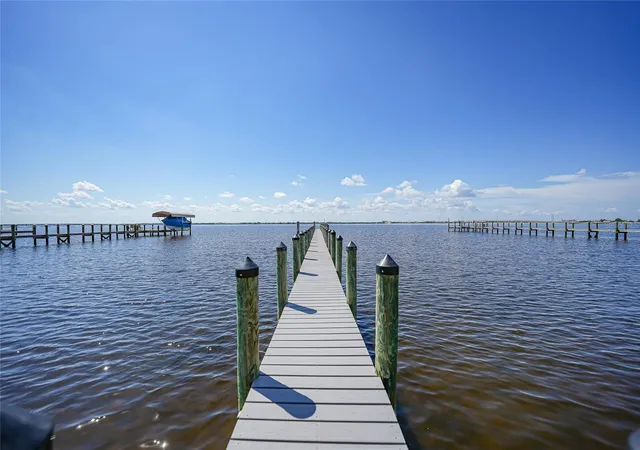
Virtually Staged. Short Sale. Experience exceptional waterfront living in this stunning Peace River Estate, offering 100 feet of direct waterfront frontage, breathtaking panoramic views of the Peace River and Charlotte Harbor, and a brand-new dock with electric and water service. Situated on nearly half an acre in the desirable Charlotte Shores community, this two-story residence combines luxury, comfort, and an unparalleled coastal lifestyle.
Boasting over 3,000 square feet of living space, this meticulously maintained home features 3 bedrooms, 3 bathrooms, a 2-car garage, formal living and dining rooms, and a spacious family room designed to maximize the spectacular water views. Large windows and sliding glass doors throughout fill the home with natural light while showcasing the ever-changing waterfront scenery.
The gourmet kitchen is a chef's dream, offering granite countertops, solid wood cabinetry, stainless steel appliances, a built-in oven, gas range with indoor grill, tile backsplash, center island with storage, breakfast bar, closet pantry, and a wet bar complete with a wine refrigerator—perfect for entertaining family and friends.
Privately located on the second floor, the expansive primary suite encompasses over 500 square feet and serves as a true retreat. Enjoy stunning water views, dual walk-in closets, and a luxurious ensuite bath featuring dual vanities, a makeup station, bidet, private water closet, and an oversized walk-in shower with built-in seating. Two generously sized guest suites on the main floor each feature their own private bathrooms, ensuring comfort and privacy for visitors.
Designed for year-round enjoyment, the outdoor living spaces are equally impressive. Relax on the screened lanai, take a swim in the heated saltwater pool, or unwind in the charming, screened poolside cabana. The fully fenced backyard provides privacy while offering endless opportunities to enjoy the Florida sunshine, launch a kayak or a boat, fish from your private dock, or simply take in the tranquil waterfront setting.
Additional features include a 2022 metal roof, 2024 dock, whole-house water filtration system, 23KW whole-house generator with propane tanks, two gas fireplaces, 3-zone air conditioning, pool auto-fill and cover system, separate water meter for irrigation, dock and pool use, vinyl fencing, elegant tile and parquet flooring, and an irrigation system for easy maintenance.
Ideally located just minutes from downtown Punta Gorda, Fishermen's Village, waterfront parks, walking and biking trails, shopping, dining, entertainment, and easy access to US-41 and I-75, this rare waterfront offering delivers the ultimate Southwest Florida lifestyle. Welcome home to your private coastal sanctuary.
- Houzeo last checked: 13 minutes ago
- Listing updated: October 21, 2026 at 4:32 pm
- Listing Provided by: Terry Morrison (941) 916-3101 | RE/MAX HARBOR REALTY (941) 639-8500
- Source: Stellar MLS-FL as distributed by MLS GRID | MLS#: C7527143

Property Details
Status
Pending
Type
Single Family Residence
No. of Stories
-
County
City
Neighborhood
--
Year Built
1994
HOA Fees
-
Finished Area
3,133 sqft
Lot Size
22,700 sqft lot
Basement Area
- sqft
MLS Name
Stellar MLS
MLS Number
C7527143
MLS Status
Pending
Days on Market
128
Cumulative Days on Market
584

Continue Your Journey in App
Find your dream home, receive real-time updates, and many more!
Continue Your Journey in App
Find your dream home, receive real-time updates, and many more!
Location
Facts & Features
Rooms
Bedrooms & bathrooms
Bedrooms: 3
Bathrooms: 3
Interior
Appliances
Convection Oven, Dishwasher, Dryer, Electric Water Heater, Microwave, Refrigerator, Washer, Wine Refrigerator
Interior Features
Ceiling Fans(s), Primary Bedroom Upstairs, Solid Wood Cabinets, Walk In Closet(s), Wet Bar
Sewer
Public Sewer
Heating
Central, Electric
Flooring
Carpet, Parquet, Tile
Exterior Features
Lighting, Private Mailbox, Rain Gutters
Cooling
Central Air
Construction
Year Built
Year Built: 1994
Home type
Single Family Residence
Foundation Details
Crawlspace
Roof
Metal
Construction Materials
Block, Vinyl Siding, Frame
Utilities & Energy
Laundry Features
Electric Dryer Hookup, Inside, Laundry Room
Pool Features
Gunite, Heated, In Ground, Salt Water
Water Source
Public
Fireplace Features
Family Room, Gas, Living Room
Parking Features
Garage Door Opener, Ground Level
Utilities
Bb/hs Internet Available, Cable Connected, Electricity Connected, Public, Water Connected
Security Features
Security System
Other Features
Lot Features
Flood Zone
Subdivision Name
Charlotte Shores Un 01
Patio And Porch Features
Rear Porch, Screened
Price History
| Date | Event | Price |
|---|---|---|
08/26/2026 Source: #MFRC7527143 | Pending | $995,000 $318/sqft |
06/24/2026 Source: | Listed for Sale | $995,000 -17.08% $318/sqft |
06/09/2026 Source: | Listing Removed | $1,200,000 -4.00% $383/sqft |
06/30/2025 Source: | Listed for Sale | $1,250,000 +4.17% $399/sqft |
06/30/2025 Source: | Price Decreased | $1,200,000 -4.00% $383/sqft |

Show more
Nearby Homes




Find Homes by Property Features in Punta Gorda, FL
Nearby New Homes For Sale

Based on information from Stellar MLS® through Oct 30, 2026, 07:00PM as submitted to and distributed by MLS GRID. All data is obtained from various sources and may not have been verified by the broker or MLS GRID. Supplied Open House Information is subject to change without notice. All information should be independently reviewed and verified for accuracy. Properties may or may not be listed by the office/agent presenting the information. IDX information is provided exclusively for consumers’ personal non-commercial use. It may not be used for any purpose other than to identify prospective properties consumers may be interested in purchasing. The data is deemed reliable but is not guaranteed by MLS GRID. The use of the MLS GRID Data may be subject to an end-user license agreement prescribed by the Member Participant’s applicable MLS, if any, and as amended from time to time. © 2026 Stellar MLS. All Rights Reserved.
 Advertising Broker: Fred McGill | Simple Showing, Inc
