- Overview
- Description
- Property Details
- Location
- HOA Management
- Facts & Features
- Getting Around
- Nearby Homes


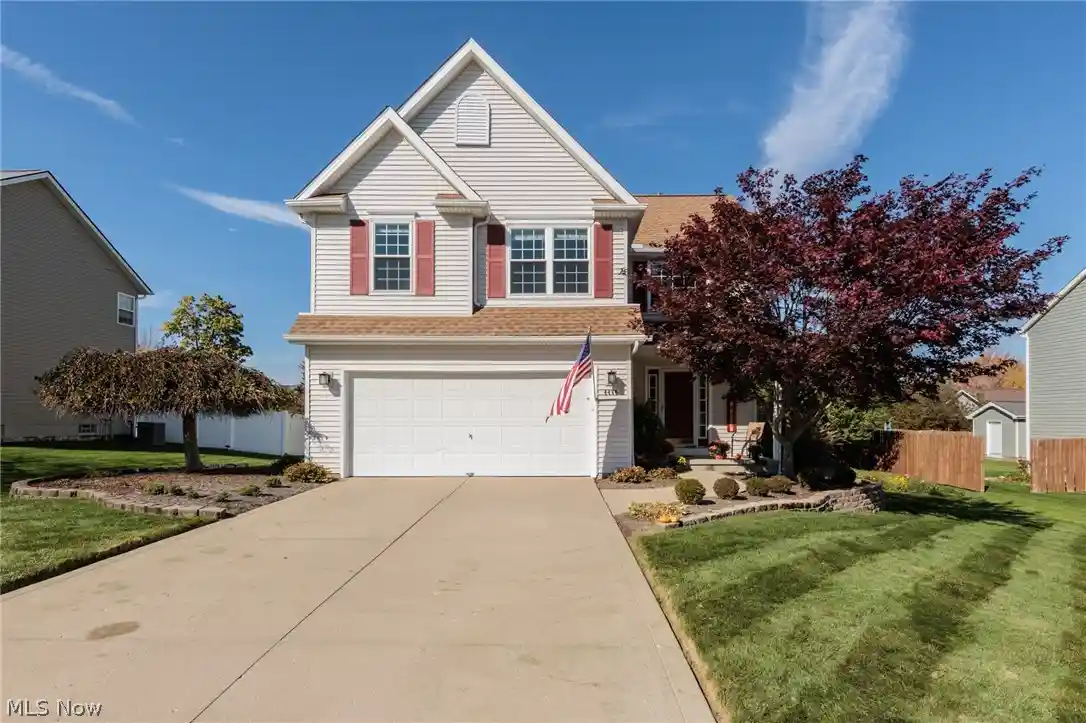


Street View
$335,000
Monthly Est:$1,667
 3 Beds
 3 Baths
2 full baths + 1 half bath
 1,710sqft
4464 Great Smokey Cir, Medina, OH 44256
$335,000
$1,667/moEst:
Get Pre-Approved
Single Family Residence
Built in 1998
$16.67/mo HOA
0.27 acre lot
$196/sq.ft
Description
Welcome to 4464 Great Smokey Circle in Medina’s Eaglewood community! This 3-bedroom, 2.5-bath Colonial offers 1,710 square feet of living space and an impressive list of major improvements already completed. Step inside to a soaring two-story foyer and spacious great room featuring vaulted ceilings and a gas fireplace. The kitchen offers white cabinetry, stainless steel appliances, updated flooring, and a casual dining area with access to the backyard patio. French doors lead to a versatile first-floor office, formerly the formal dining room, which can easily serve either purpose. Upstairs, the primary suite features vaulted ceilings, a private bath, and walk-in closet, while two additional bedrooms share a full bath. The unfinished basement provides generous storage and room for future possibilities. Major updates include a NEW furnace and central air (2025), siding with Tyvek housewrap (2022), water heater (2022), replacement windows throughout (2019), and roof (2017). The roof and windows have transferable warranties! Additional improvements include a stainless steel chimney chase cover (2023), kitchen and den flooring (2020), dishwasher (2020), and an installed radon mitigation system. All appliances stay, including the washer and dryer. Outside, enjoy a concrete patio, backyard, and attached two-car garage. Tucked into a quiet neighborhood yet convenient to shopping, dining, and everyday amenities, this home also offers a low $200 annual HOA fee covering common-area maintenance. Located in Medina Township, with no township municipal income tax. With the big-ticket improvements handled, there’s plenty of opportunity to add your own personal touches!
- Houzeo last checked: 2 hours ago
- Listing updated: October 29, 2026 at 2:05 pm
- Listing Provided by: Sylvia Incorvaia (216) 316-1893 DRE #411497 | EXP Realty, LLC. (866) 212-4991
- Source: MLS Now-OH | MLS#: 5256082

Property Details
Status
Active
Type
Single Family Residence
No. of Stories
2
County
City
Neighborhood
--
Year Built
1998
HOA Fees
$16.67/mo
Finished Area
1,710 sqft
Lot Size
0.27 acre lot
Basement Area
- sqft
MLS Name
MLS Now
MLS Number
5256082
MLS Status
Active
Days on Market
1
Cumulative Days on Market
1
Open House

Continue Your Journey in App
Find your dream home, receive real-time updates, and many more!
Continue Your Journey in App
Find your dream home, receive real-time updates, and many more!
Location
HOA Management
Eaglewood HOA
HOA Fees
$200/ Annually
Amenities
 Amenities and services may be covered by one or multiple associations and service providers.
 CommonAreaMaintenance
Disclaimer: Amenities are based on third-party information and may vary; buyers must independently verify all amenities, as information is deemed reliable but not guaranteed.
Facts & Features
Rooms
Bedrooms & bathrooms
Bedrooms: 3
Bathrooms: 3
Office
Level: First
Area: 100.00 Square Feet
Dimensions: 10 x 10
PrimaryBathroom
Level: Second
Area: NaN Square Feet
Dimensions: ND x ND
Bathroom
Level: First
Area: NaN Square Feet
Dimensions: ND x ND
Other
Level: First
Area: 56.00 Square Feet
Dimensions: 8 x 7
LivingRoom
Level: First
Area: 221.00 Square Feet
Dimensions: 17 x 13
Kitchen
Level: First
Area: 117.00 Square Feet
Dimensions: 13 x 9
DiningRoom
Level: First
Area: 100.00 Square Feet
Dimensions: 10 x 10
PrimaryBedroom
Level: Second
Area: 228.00 Square Feet
Dimensions: 19 x 12
Bedroom
Level: Second
Area: 110.00 Square Feet
Dimensions: 11 x 10
Bedroom
Level: Second
Area: 110.00 Square Feet
Dimensions: 11 x 10
Interior
Cooling
Central Air
Appliances
Dryer, Dishwasher, Disposal, Humidifier, Microwave, Range, Refrigerator, Washer
Sewer
Public Sewer
Heating
Forced Air, Gas
Window Features
Double Pane Windows, Energy Star Qualified Windows, Screens
Interior Features
Ceiling Fans, Cathedral Ceilings, High Ceilings, High Speed Internet, Smart Thermostat, Vaulted Ceilings, Walk In Closets
Construction
Year Built
Year Built: 1998
Home type
Single Family Residence
Roof
Shingle
Foundation Details
Block
Architectural Style
Colonial
Construction Materials
Attic Crawl Hatchways Insulated, Vinyl Siding
Utilities & Energy
Water Source
Public
Security Features
Smoke Detectors
Basement
Full
Laundry Features
Washer Hookup, Electric Dryer Hookup, In Basement, Laundry Tub, Sink
Fireplace Features
Gas Log, Living Room, Raised Hearth
Parking Features
Attached, Garage Faces Front, Garage, Garage Door Opener, Paved
Other Features
Patio And Porch Features
Front Porch, Patio
Subdivision Name
Eaglewood
Community Features
Restaurant, Shopping, Street Lights, Suburban, Sidewalks
Price History
| Date | Event | Price |
|---|---|---|
10/28/2026 Source: | Listed for Sale | $335,000 +148.33% $196/sqft |
08/01/2011 Source: | Price Decreased | $134,900 -21.57% $79/sqft |
08/14/2002 Source: | Sold | $172,000 -4.18% $101/sqft |
12/30/2001 Source: | Listing Removed | $179,500 $105/sqft |

Nearby Homes



Find Homes by Property Features in Medina, OH
Nearby New Homes For Sale

Based on information from the Board/Association of REALTORS® (alternatively, from the Service) through Oct 29, 2026, 02:15PM. The data relating to real estate for sale on this website comes in part from the Internet Data Exchange program of MLS Now. Real estate listings held by brokerage firms other than Houzeo are marked with the Internet Data Exchange logo and detailed information about them includes the name of the listing broker(s). This website may not include listings or property addresses of sellers who have directed their listing brokers to withhold their listing or their property address from display on the Internet. Information is provided exclusively for personal, non-commercial use, and may not be used for any purpose other than to identify prospective properties consumers may be interested in purchasing. All information deemed reliable but not guaranteed. Houzeo participates in MLS Now IDX program, allowing us to display other IDXP’s’ listings on our website. However, Houzeo does not display the entire MLS Now IDX database on this website. The listings of some real estate brokerage firms have been excluded. The photos may be altered, edited, enhanced or virtually staged. © 2026 Multiple Listing Service, Inc. All Rights Reserved
 Advertising Broker: Nicholas Huscroft | Chosen Realty
