- Overview
- Description
- Property Details
- Location
- HOA Management
- Facts & Features
- Getting Around
- Nearby Homes

Street View
$329,000
Monthly Est:$1,638
 3 Beds
 2 Baths
2 full baths
 1,440sqft
4466 W Pine Blvd #8C, Saint Louis, MO 63108
$329,000
$1,638/moEst:
Get Pre-Approved
Condominium
Built in 1963
$1,265/mo HOA
-- sqft lot
$228/sq.ft
Description
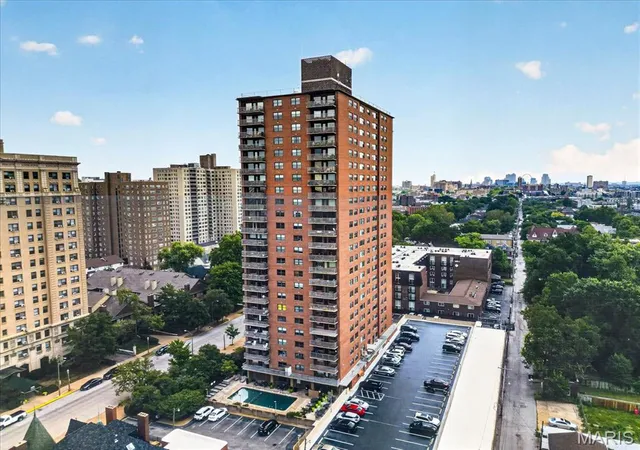
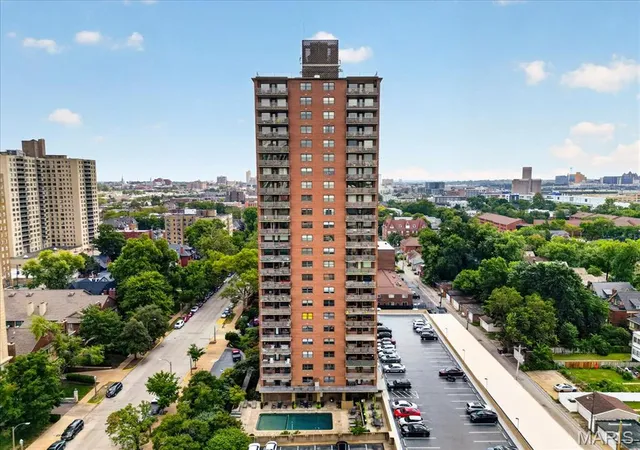
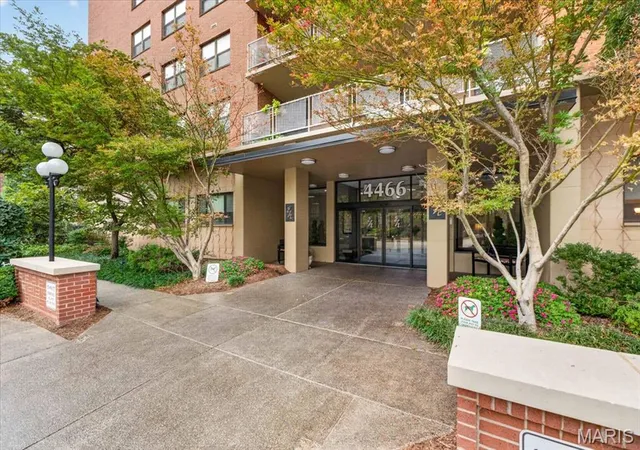
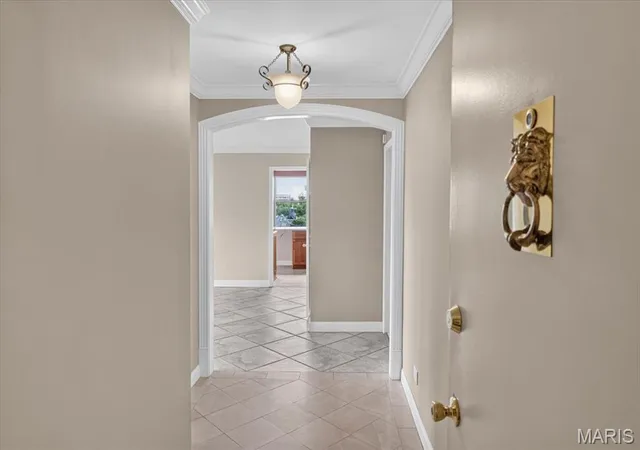
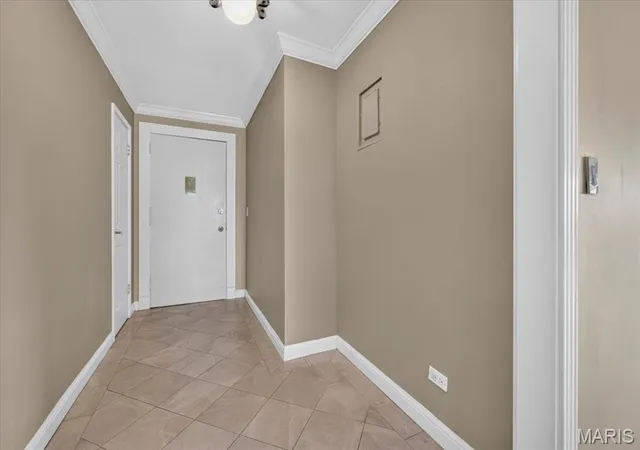
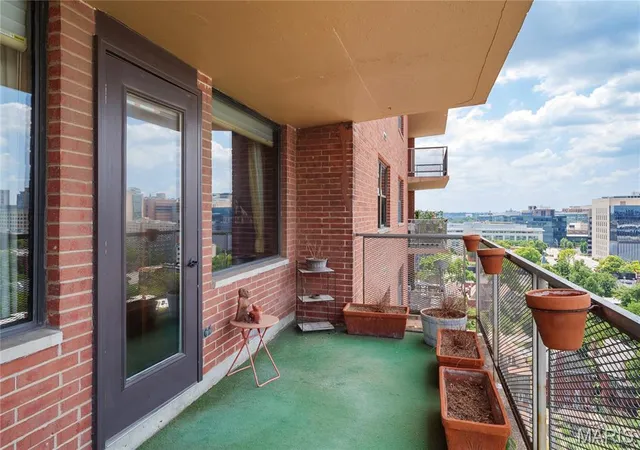
This exceptional three-bedroom luxury residence offers a sophisticated lifestyle in one of the premier condominium buildings in the Central West End. The abundance of windows creates a sun-filled interior and the spacious West-facing balcony affords breath-taking views of sunsets and the surrounding urban skyline. Upgraded Interior finishes include extensive crown molding and trim and built-in living room bookcases The updated kitchen features custom made cherry cabinetry with soft-close drawers and doors, stainless appliances, custom lighting ,8 ft. breakfast- bar and granite countertops. The primary bedroom suite includes built-in closets, French doors and en-suite bathroom with upgraded steam shower including hand-held and rain body sprays, quartz flooring , crown and counter height sink plus a full-size washer and dryer conveniently located in the laundry closet. A second bedroom includes built-in closets and upgraded guest bath with a Jacuzzi tub/shower. The third spacious bedroom offers additional living/guest space. A fourth 10x10 room with a closet and French doors is ideal for an office, den or additional closet space. This unit comes with two deeded garage spaces with alley access (spaces marked F &N on outside garage doors ) and a storage locker. The Executive House includes a community room, pool, BBQ patio terrace and Doorman. Ideally located in the heart of the Central West End near neighborhood restaurants, shops, Forest Park and medical centers.
- Houzeo last checked: 10 minutes ago
- Listing updated: October 7, 2026 at 5:31 am
- Listing Provided by: John Zarky (314) 920-1846 , Kevin Hurley | Janet McAfee Inc. (314) 997-4800
- Source: MARIS MLS-MO | MLS#: MIS26061832

This condo is in:
 Concierge
 Indoor Pool
 Clubhouse
 Game Room
 Party / Banquet Room
 Dog Park / Pet Area
 Fitness Center
 Laundry Facilities
 Resident Storage
 Barbecue Area
Property Details
Status
Active
Type
Condominium
No. of Stories
-
County
City
Neighborhood
--
Year Built
1963
HOA Fees
$1265/mo
Finished Area
1,440 sqft
Lot Size
-- sqft lot
Basement Area
- sqft
MLS Name
MARIS MLS
MLS Number
MIS26061832
MLS Status
Active
Days on Market
20
Cumulative Days on Market
7

Continue Your Journey in App
Find your dream home, receive real-time updates, and many more!
Download App
Continue Your Journey in App
Find your dream home, receive real-time updates, and many more!
Location
HOA Management
Executive House
HOA Fees
$1,265/ Monthly
Amenities
 Amenities and services may be covered by one or multiple associations and service providers.
 Common Area
 Water
 Maintenance
 Air Conditioning
 Elevator
 Snow Removal
 Sewer
 Pool
 Storage
 Park Playground
 Trash Pickup
 Heating
 Roof Maintenance
Meeting Room
Pool Maintenance
Maintenance Parking/Roads
Barbecue
Receptionist
Utilities
Management
Doorperson
HVAC Maintenance
Disclaimer: Amenities are based on third-party information and may vary; buyers must independently verify all amenities, as information is deemed reliable but not guaranteed.
Facts & Features
Rooms
Bedrooms & bathrooms
Bedrooms: 3
Bathrooms: 2
Interior
Heating
Forced Air
Sewer
Public Sewer
Cooling
Central Air
Construction
Year Built
Year Built: 1963
Home type
Condominium
Architectural Style
High Rise 4+ Stories
Construction Materials
Brick
Utilities & Energy
Electric
220 Volts
Pool Features
In Ground
Water Source
Public
Utilities
Cable Connected, Electricity Connected
Basement
None
Association Amenities
Barbecue, Common Ground, Dog Park, Elevator(s), Meeting Room, Pool, Storage
Other Features
Subdivision Name
Patchins Add
Disclosures
Lead Paint, Occupancy Permit Required, Resale Certificate Required, Seller Property Disclosure
Lot Features
Near Park
Price History
| Date | Event | Price |
|---|---|---|
09/30/2026 Source: | Listed for Sale | $329,000 $228/sqft |

Nearby Homes
Find Homes by Property Features in Saint Louis, MO


Based on information from Mid America Regional Information Systems, Inc. through Oct 20, 2026, 03:01PM. All data is obtained from various sources and may not have been verified by broker or MLS GRID. Supplied Open House Information is
subject to change without notice. All information should be independently reviewed and verified for accuracy. Properties may or may not be listed by the office/agent presenting the information. Some IDX listings have been excluded from this website.
Properties displayed may be listed or sold by various participants in the MLS. Property data presented reflect information otherwise available from public records. The REALTOR® providing this information may not have represented the buyer or seller
in some or all of the transactions.
IDX information is provided exclusively for consumers’ personal noncommercial use, that it may not be used for any purpose other than to identify prospective properties consumers may be interested in purchasing, that the data is deemed reliable but is not guaranteed by MLS GRID, and that the use of the MLS GRID Data may be subject to an end user license agreement prescribed by the Member Participant’s applicable MLS if any and as amended from time to time. © 2026 Mid America Regional Information Systems, Inc. All Rights Reserved.
 Advertising Broker: Nicholas Huscroft | Chosen Realty
