Andover RE
Powered by 
- 0
- 4
- Overview
- Description
- Property Details
- Location
- Facts & Features
- Getting Around
- Nearby Homes


Street View
$1,875,000
Monthly Est:$9,333
 4 Beds
 4 Baths
3 full baths + 1 half bath
 3,252sqft
4467 Lake Shore Dr, Charlevoix, MI 49720
$1,875,000
$9,333/moEst:
Get Pre-Approved
Single Family Residence
Built in 1990
$-- HOA
34,848 sqft lot
$577/sq.ft
Description
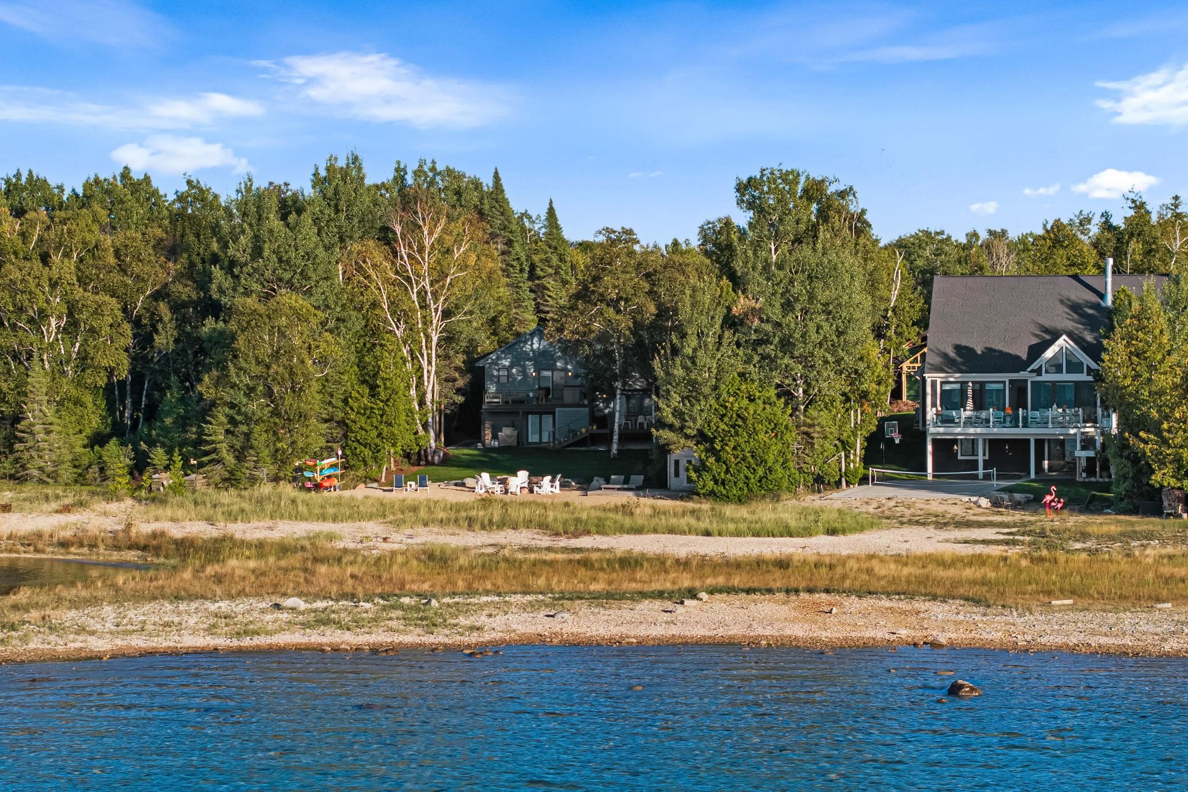
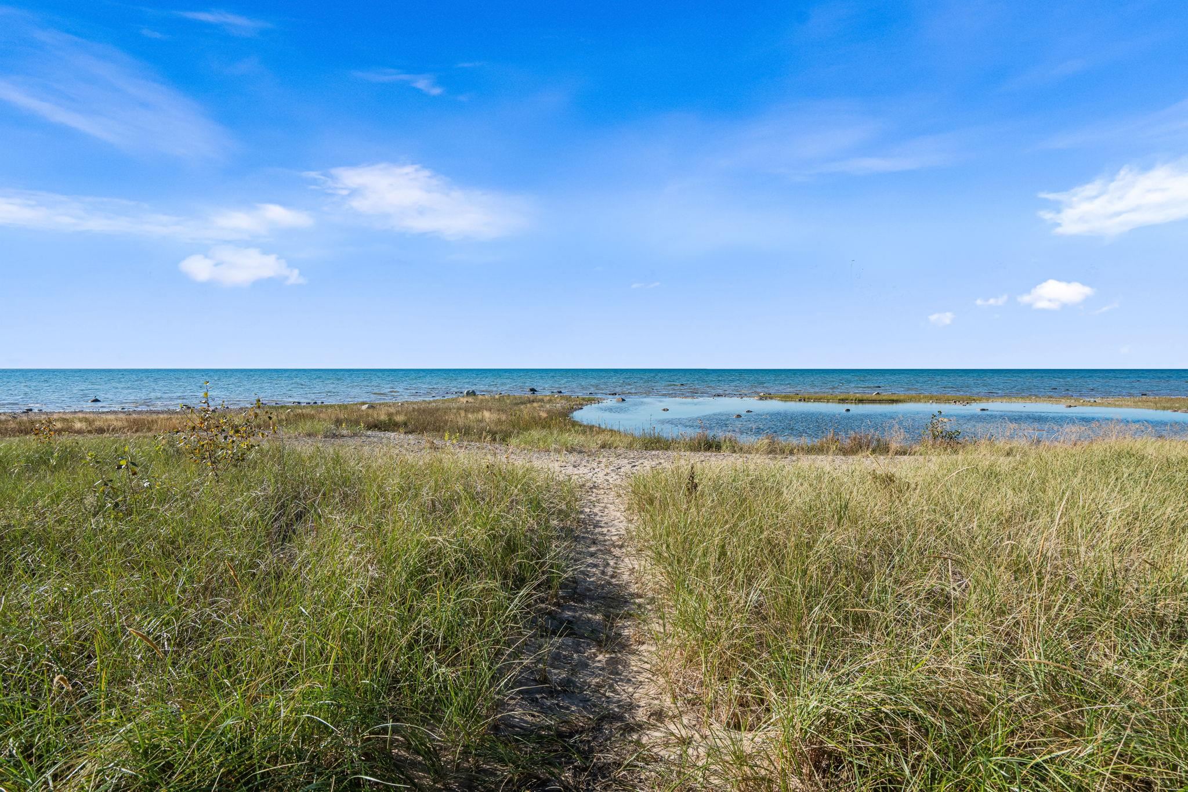
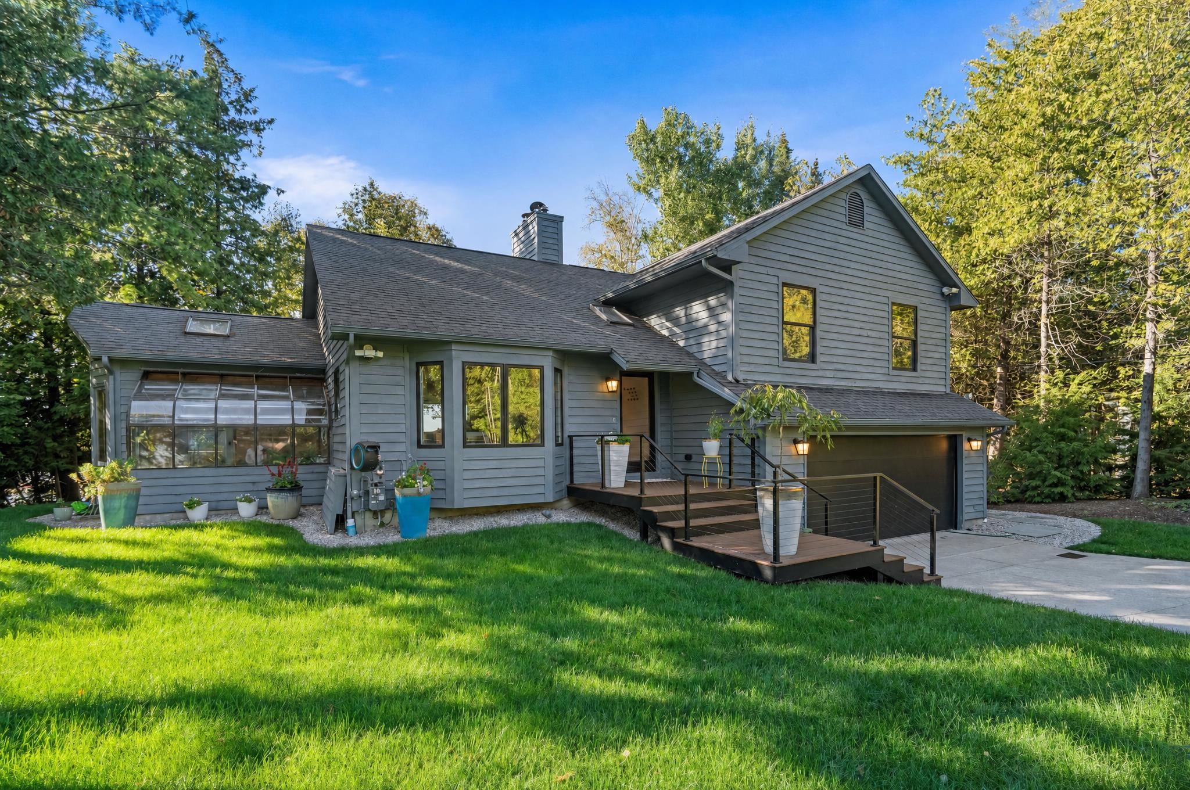
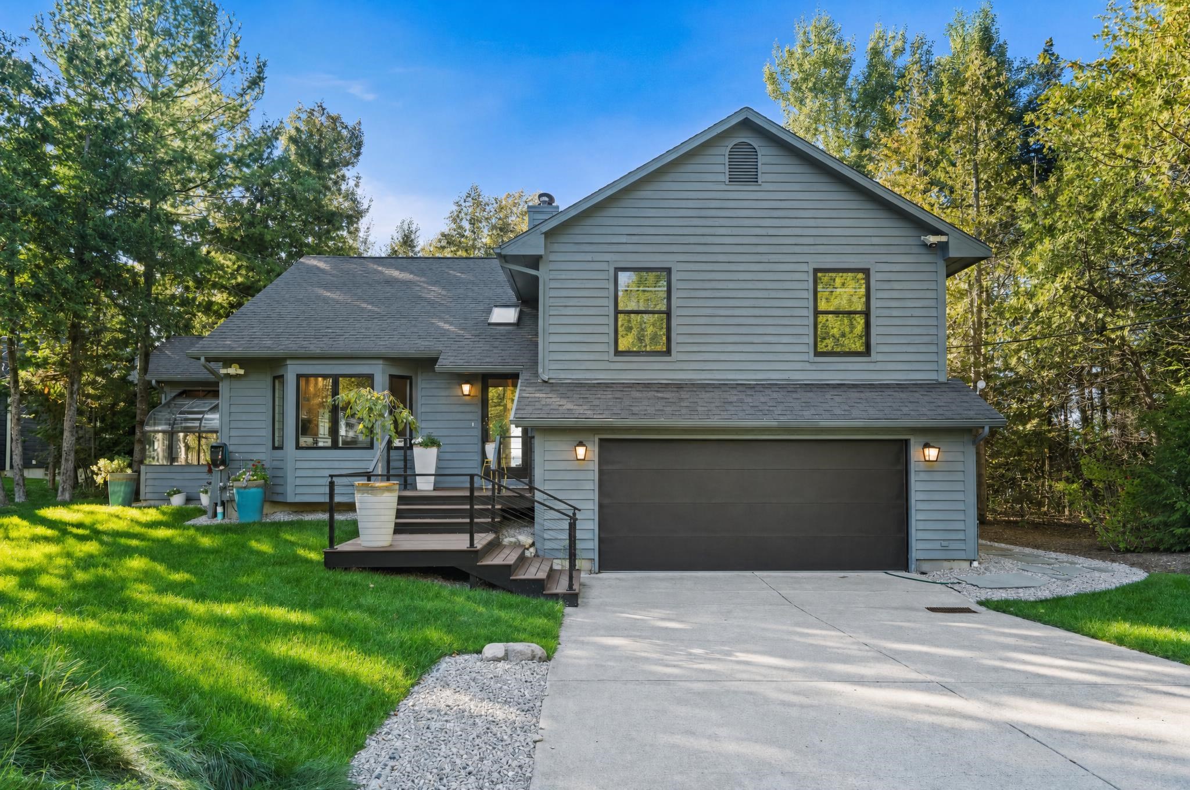
Completely updated Lake Michigan home just 10 minutes from Charlevoix, offering 104 feet of private frontage and your own beachfront. Enjoy breathtaking views from the beachside sauna, hunt for Petoskey stones, and shine them at your own rock-cleaning station. You can also walk to nearby Fishermans Island State Park. The main home features 3 bedrooms, 2.5 beautifully updated bathrooms, and an open-concept floor plan with white oak flooring throughout the main living areas. Lake Michigan views greet you the moment you enter. The stunning kitchen includes high-end appliances and soapstone countertops, while the great room features a natural-burning fireplace. The primary suite offers a walk-in closet, private balcony, and ensuite bathroom. Additional features and updates include new Anderson windows, composite decking along the lakeside and front approach, professional landscaping with a sprinkler system, an attached greenhouse, and raised garden beds. The detached guest house includes a home gym on the first floor and a recently updated studio apartment above with a kitchenette and private bathroom. The attached two-car garage features epoxy floors, while the detached four-stall garage offers two large overhead doors, epoxy flooring, and ample space for all your lake toys. This versatile space could also easily serve as a game room. A fenced dog run and RV pad with hookups add convenience for guests. This private family compound offers exceptional space, comfort, and amenities while remaining close to Charlevoix, Petoskey, and many of Northern Michigans most sought-after destinations.
- Houzeo last checked: 5 hours ago
- Listing updated: September 25, 2026 at 11:22 am
- Listing Provided by: Jonathan Crane , Matthew J Crane | Berkshire Hathaway Homeservices - TC (231) 947-7777
- Source: Realcomp MLS-MI | MLS#: 78080073802

- Originating MLS: Aspire North REALTORS
Property Details
Status
Active
Type
Single Family Residence
No. of Stories
-
County
City
Neighborhood
--
Year Built
1990
HOA Fees
-
Finished Area
3,252 sqft
Lot Size
34,848 sqft lot
Basement Area
- sqft
MLS Name
Realcomp MLS
MLS Number
78080073802
MLS Status
Active
Days on Market
16
Cumulative Days on Market
3

Continue Your Journey in App
Find your dream home, receive real-time updates, and many more!
Download App
Continue Your Journey in App
Find your dream home, receive real-time updates, and many more!
Location
Facts & Features
Rooms
Bedrooms & bathrooms
Bedrooms: 4
Bathrooms: 4
Interior
Sewer
Septic Tank
Cooling
Ceiling Fans, Central Air, Heat Pump, Window Units
Window Features
Bay Windows, Skylights, Window Treatments
Interior Features
Cathedral Ceilings, Entrance Foyer, Walk In Closets
Heating
Forced Air, Heat Pump, Natural Gas
Appliances
Dishwasher, Disposal, Dryer, Microwave, Oven, Refrigerator, Range, Washer, Water Softener Owned
Exterior Features
Balcony, Kennel
Construction
Year Built
Year Built: 1990
Home type
Single Family Residence
Construction Materials
Wood Siding
Foundation Details
Block, Crawl Space
Utilities & Energy
Basement
Block
Water Source
Well
Parking Features
Sixor More Car Garage, Attached, Garage, Garage Door Opener
Security Features
Security System
Other Features
Lot Features
Water View, Sprinklers
Patio And Porch Features
Deck, Patio
Subdivision Name
Clipper View
Price History
| Date | Event | Price |
|---|---|---|
09/22/2026 Source: | Listed for Sale | $1,875,000 $577/sqft |

Nearby Homes





Find Homes by Property Features in Charlevoix, MI


Based on information from the Board/Association of REALTORS® (alternatively, from the Realcomp II Ltd. MLS) through Oct 08, 2026, 11:00AM. All information provided is deemed reliable, but is not guaranteed to be accurate and should be independently verified. IDX provided courtesy of Realcomp II Ltd. via Andover Real Estate & Houzeo, Copyright 2026 Realcomp II Ltd. Shareholders Any use of search facilities of data on the site, other than by a consumer looking to purchase real estate, is prohibited. IDX information is provided exclusively for consumers' personal, noncommercial use and may not be used for any purpose other than to identify prospective properties consumers may be interested in purchasing. The accuracy of all information, regardless of source, is not guaranteed or warranted. All information should be independently verified. Listing Information presented by local MLS brokerage: Andover Real Estate, local REALTOR®- Scott Rubin - (248)206-3666 . Any use of search facilities of data on the site, other than by a consumer looking to purchase real estate, is prohibited. © 2024 Realcomp II Ltd. MLS. All Rights Reserved.
 Advertising Broker: Andover Real Estate | Andover Real Estate