- Overview
- Description
- Property Details
- Location
- Facts & Features
- Getting Around
- Nearby Homes


Street View
$1,199,999
Monthly Est:$5,973
 4 Beds
 4 Baths
4 full baths
 3,567sqft
4468 Green Hl Rd, Gainesville, GA 30506
$1,199,999
$5,973/moEst:
Get Pre-Approved
Single Family Residence
Built in 2026
$-- HOA
3.5 acres lot
$336/sq.ft
Description
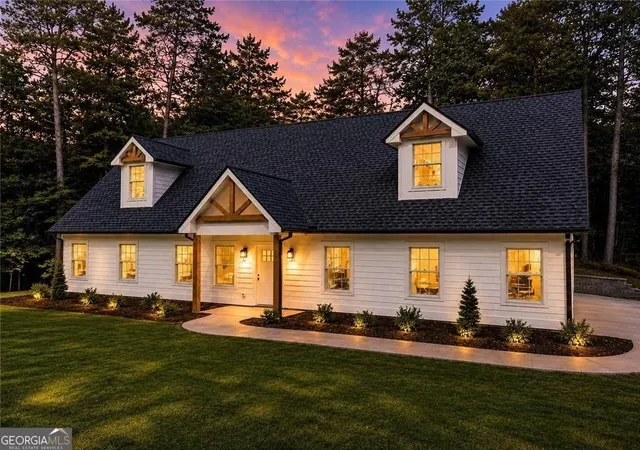
Welcome to 3+ acres and your private oasis at 4468 Green Hill Road, a stunning new construction home where thoughtful design, elevated finishes, and modern functionality come together in a peaceful Gainesville setting. This beautifully crafted home features 4 bedrooms, 4 baths, and a 3-car side-entry garage. Step inside to soaring ceilings, wide-plank flooring, abundant natural light, and an impressive open-concept living space anchored by a floor-to-ceiling stone fireplace with custom built-ins. The kitchen is designed to be the heart of the home, featuring a large statement island, custom cabinetry, herringbone backsplash, stainless appliances, pot filler, breakfast bar, and eat-in dining area, along with a convenient pocket office tucked nearby. Expansive glass doors create an effortless connection between the living area and the covered rear porch, making the home equally suited for quiet mornings and entertaining. The main-level primary suite offers a relaxing retreat with a beautifully appointed spa-inspired bath featuring a deep soaking tub, separate shower, designer tile, and custom closet. Additional highlights include a dedicated laundry room, striking architectural details throughout, a covered front entry, beautifully landscaped exterior, and a 3-car garage with plenty of room for vehicles and storage. Outside, enjoy a peaceful setting with room to spread out and the possibility of creating your own outdoor oasis. The property's Gainesville location puts the best of North Georgia recreation within easy reach, including access to I-985, I-85, GA 400, and Lake Lanier, with numerous public access points for boating, fishing, kayaking and watersports. Nearby Lake Lanier Olympic Park offers a public boat ramp, courtesy dock, beach, fishing and picnic areas, while Laurel Park provides additional Lake Lanier boating and fishing access. Downtown Gainesville Square offers locally owned restaurants, shops and community events, and Gainesville's greenway system connects downtown with Lake Lanier through miles of trails.
- Houzeo last checked: 6 minutes ago
- Listing updated: October 5, 2026 at 5:56 pm
- Listing Provided by: | Virtual Properties Realty.com (770) 495-5050
- Source: Georgia MLS-GA | MLS#: 10854650

Property Details
Status
Active
Type
Single Family Residence
No. of Stories
-
County
City
Neighborhood
--
Year Built
2026
HOA Fees
-
Finished Area
3,567 sqft
Lot Size
3.5 acres lot
Basement Area
- sqft
MLS Name
Georgia MLS
MLS Number
10854650
MLS Status
New
Days on Market
7
Cumulative Days on Market
3
Open House

Continue Your Journey in App
Find your dream home, receive real-time updates, and many more!
Download App
Continue Your Journey in App
Find your dream home, receive real-time updates, and many more!
Location
Facts & Features
Rooms
Bedrooms & bathrooms
Bedrooms: 4
Bathrooms: 4
Interior
Window Features
Double Pane Windows
Flooring
Hardwood, Tile
Appliances
Dishwasher, Refrigerator, Microwave
Sewer
Septic Tank
Interior Features
High Ceilings, Master On Main Level, Separate Shower, Soaking Tub, Entrance Foyer, Walk In Closet(s)
Heating
Central
Cooling
Ceiling Fan(s), Central Air
Construction
Year Built
Year Built: 2026
Home type
Single Family Residence
Property Condition
New Construction
Architectural Style
Craftsman, European, French Provincial
Construction Materials
Stone
Roof
Composition
Foundation Details
Slab
Utilities & Energy
Parking Features
Garage
Utilities
Cable Available, Electricity Available, Natural Gas Available, Phone Available, Water Available
Security Features
Smoke Detector(s)
Water Source
Public
Fireplace Features
Masonry, Living Room
Electric
220 Volts
Laundry Features
Other
Basement
None
Other Features
Subdivision Name
None
Community Features
None
Lot Features
Private
Price History
| Date | Event | Price |
|---|---|---|
09/29/2026 Source: | Listed for Sale | $1,199,999 +117.79% $336/sqft |
05/02/2023 Source: | Price Increased | $551,000 +0.92% $154/sqft |
05/02/2023 Source: | Sold | $545,990 $153/sqft |


Nearby Homes



Find Homes by Property Features in Gainesville, GA
Nearby New Homes For Sale


Information Deemed Reliable But Not Guaranteed. © 2026 Georgia Multiple Listing Service. All Rights Reserved.
 Advertising Broker: Fred McGill | Simple Showing, Inc