- Overview
- Description
- Property Details
- Location
- Facts & Features
- Getting Around
- Nearby Homes
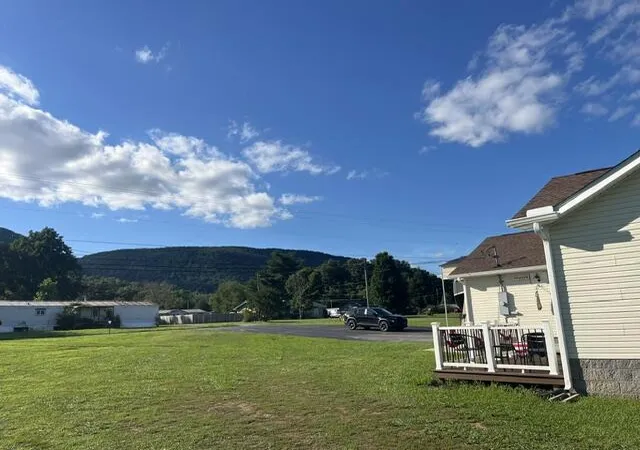

Street View
$430,000
Monthly Est:$2,140
 3 Beds
 2 Baths
2 full baths
 1,448sqft
4468 W Valley Rd, Dunlap, TN 37327
$430,000
$2,140/moEst:
Get Pre-Approved
Single Family Residence
Built in 2004
$-- HOA
0.93 acre lot
$297/sq.ft
Description
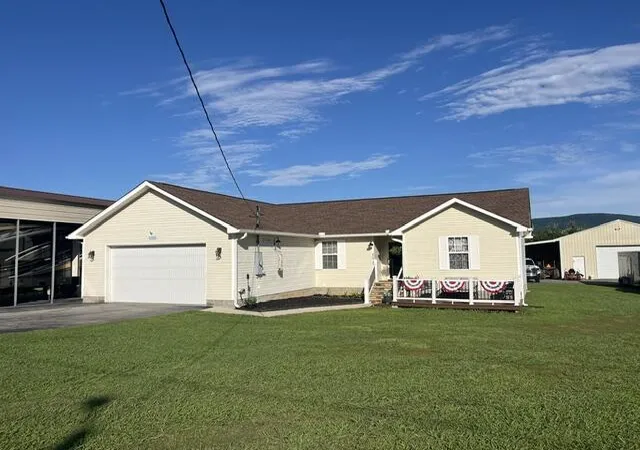
This inviting 1,448 sq. ft. home is thoughtfully designed to provide both comfort and style, featuring three generously sized bedrooms and two well-equipped bathrooms. Entering the home, you'll appreciate the spacious layout, which is perfect for both relaxation and entertainment.
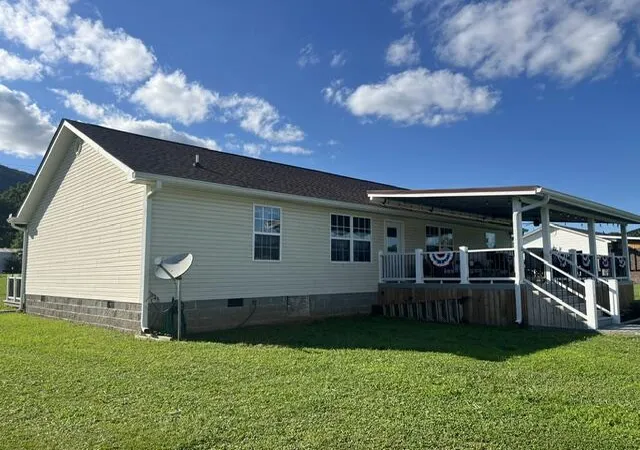
The outdoor area showcases a beautifully constructed brand new deck, an ideal space for hosting gatherings or unwinding after a long day. There is ample room for the addition of a hot tub, allowing you to create your personal oasis for relaxation under the stars.
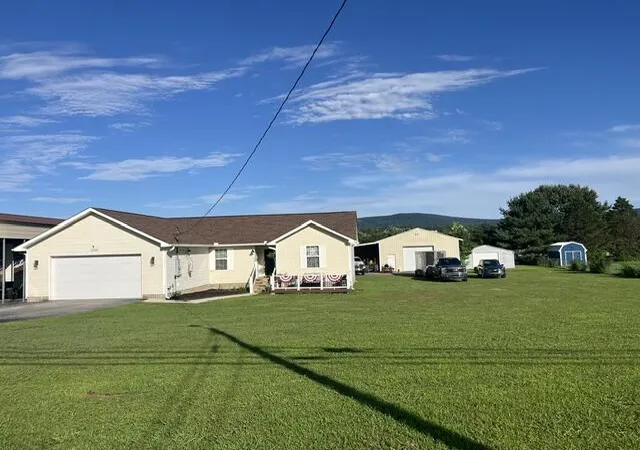
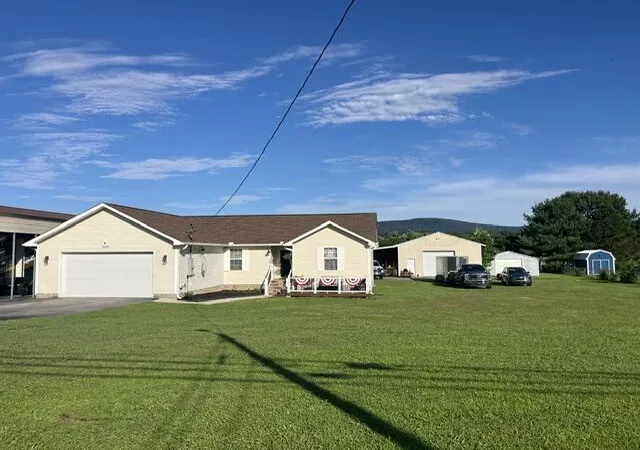
One of the standout features of this property is the expansive 30x40 shop, which is perfect for those who enjoy DIY projects or need extra storage space. This shop also includes a cozy 20x20 office area, providing a quiet and productive environment for work or creativity. Additionally, a versatile 20x20 outbuilding is present, which can serve multiple purposes such as extra storage, a workshop, or a hobby space.
Inside, the master suite offers a serene retreat, highlighted by a custom-made shower in the master bathroom that combines functionality with a luxurious touch. This personalized feature adds an element of sophistication to your daily routine.
Beyond the interior and exterior amenities, the home is situated in a prime location that not only provides easy access to local conveniences but also boasts stunning views that extend as far as the eye can see. Whether you're sipping your morning coffee on the deck or enjoying a sunset, the picturesque scenery creates a perfect backdrop for everyday living. This property truly captures a harmonious blend of comfort, utility, and natural beauty.
- Houzeo last checked: 12 hours ago
- Listing updated: September 1, 2026 at 10:22 pm
- Listing Provided by: Alicia A Martin-Maddalena (423) 309-6399 DRE #320728 | Century 21 Professional Group (423) 949-7653
- Source: Greater Chattanooga AOR MLS-AL | MLS#: 1536869

Property Details
Status
Active
Type
Single Family Residence
No. of Stories
1
County
City
Neighborhood
--
Year Built
2004
HOA Fees
-
Finished Area
1,448 sqft
Lot Size
0.93 acre lot
Basement Area
- sqft
MLS Name
Greater Chattanooga AOR MLS
MLS Number
1536869
MLS Status
Active
Days on Market
116

Continue Your Journey in App
Find your dream home, receive real-time updates, and many more!
Download App
Continue Your Journey in App
Find your dream home, receive real-time updates, and many more!
Location
Facts & Features
Rooms
Bedrooms & bathrooms
Bedrooms: 3
Bathrooms: 2
Interior
Appliances
Water Heater, Washer/dryer, Refrigerator, Electric Oven, Electric Cooktop, Double Oven, Dishwasher
Sewer
Septic Tank
Exterior Features
Rain Gutters
Cooling
Central Air, Electric
Interior Features
Eat In Kitchen, Granite Counters, Tub/shower Combo, Walk In Closet(s)
Heating
Central
Construction
Year Built
Year Built: 2004
Home type
Single Family Residence
Foundation Details
Block
Roof
Shingle
Construction Materials
Vinyl Siding
Architectural Style
Ranch
Utilities & Energy
Water Source
Public
Laundry Features
Laundry Room, Main Level
Parking Features
Driveway, Garage, Garage Door Opener, Garage Faces Front
Pool Features
None
Utilities
Cable Available, Electricity Connected, Phone Connected, Water Connected
Basement
Crawl Space
Other Features
Patio And Porch Features
Covered, Deck, Front Porch, Rear Porch
Subdivision Name
Johnny S Burch
Community Features
None
Lot Features
Level, Views
Price History
| Date | Event | Price |
|---|---|---|
06/16/2026 Source: | Price Decreased | $430,000 -1.15% $297/sqft |
06/16/2026 Source: | Listed for Sale | $435,000 $300/sqft |

Nearby Homes




Find Homes by Property Features in Dunlap, TN
Nearby New Homes For Sale


Based on information from the Greater Chattanooga REALTORS® (or, alternatively, from the MLS of Chattanooga, Inc.) through Oct 09, 2026, 02:30PM. IDX information is provided exclusively for consumers' personal, non-commercial use; it may not be used for any purpose other than to identify prospective properties consumers may be interested in purchasing, and the data is deemed reliable but is not guaranteed accurate by the MLS. © 2026 the Greater Chattanooga REALTORS®. All Rights Reserved. Angela Fowler | Angela Fowler Real Estate, LLC. | (423) 320-4620 | afowler@catt.com Mailing Address: 452 Kailors Cove Cir Ringgold, GA 30736
 Advertising Broker: Angela Fowler | Angela Fowler Real Estate, LLC.