
- Overview
- Description
- Property Details
- Location
- Facts & Features
- Getting Around
- Nearby Homes
 3D Tour

$305,000
Monthly Est:$1,518
 3 Beds

2 full baths
 1,266sqft
447 Azalea Ln, Duncanville, TX 75137
$305,000
$1,518/moEst:
Single Family Residence
Built in 1969
$-- HOA
7,725 sqft lot
$241/sq.ft
Description
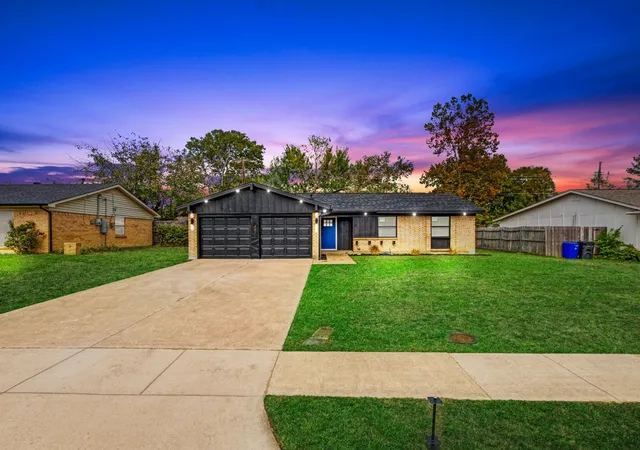
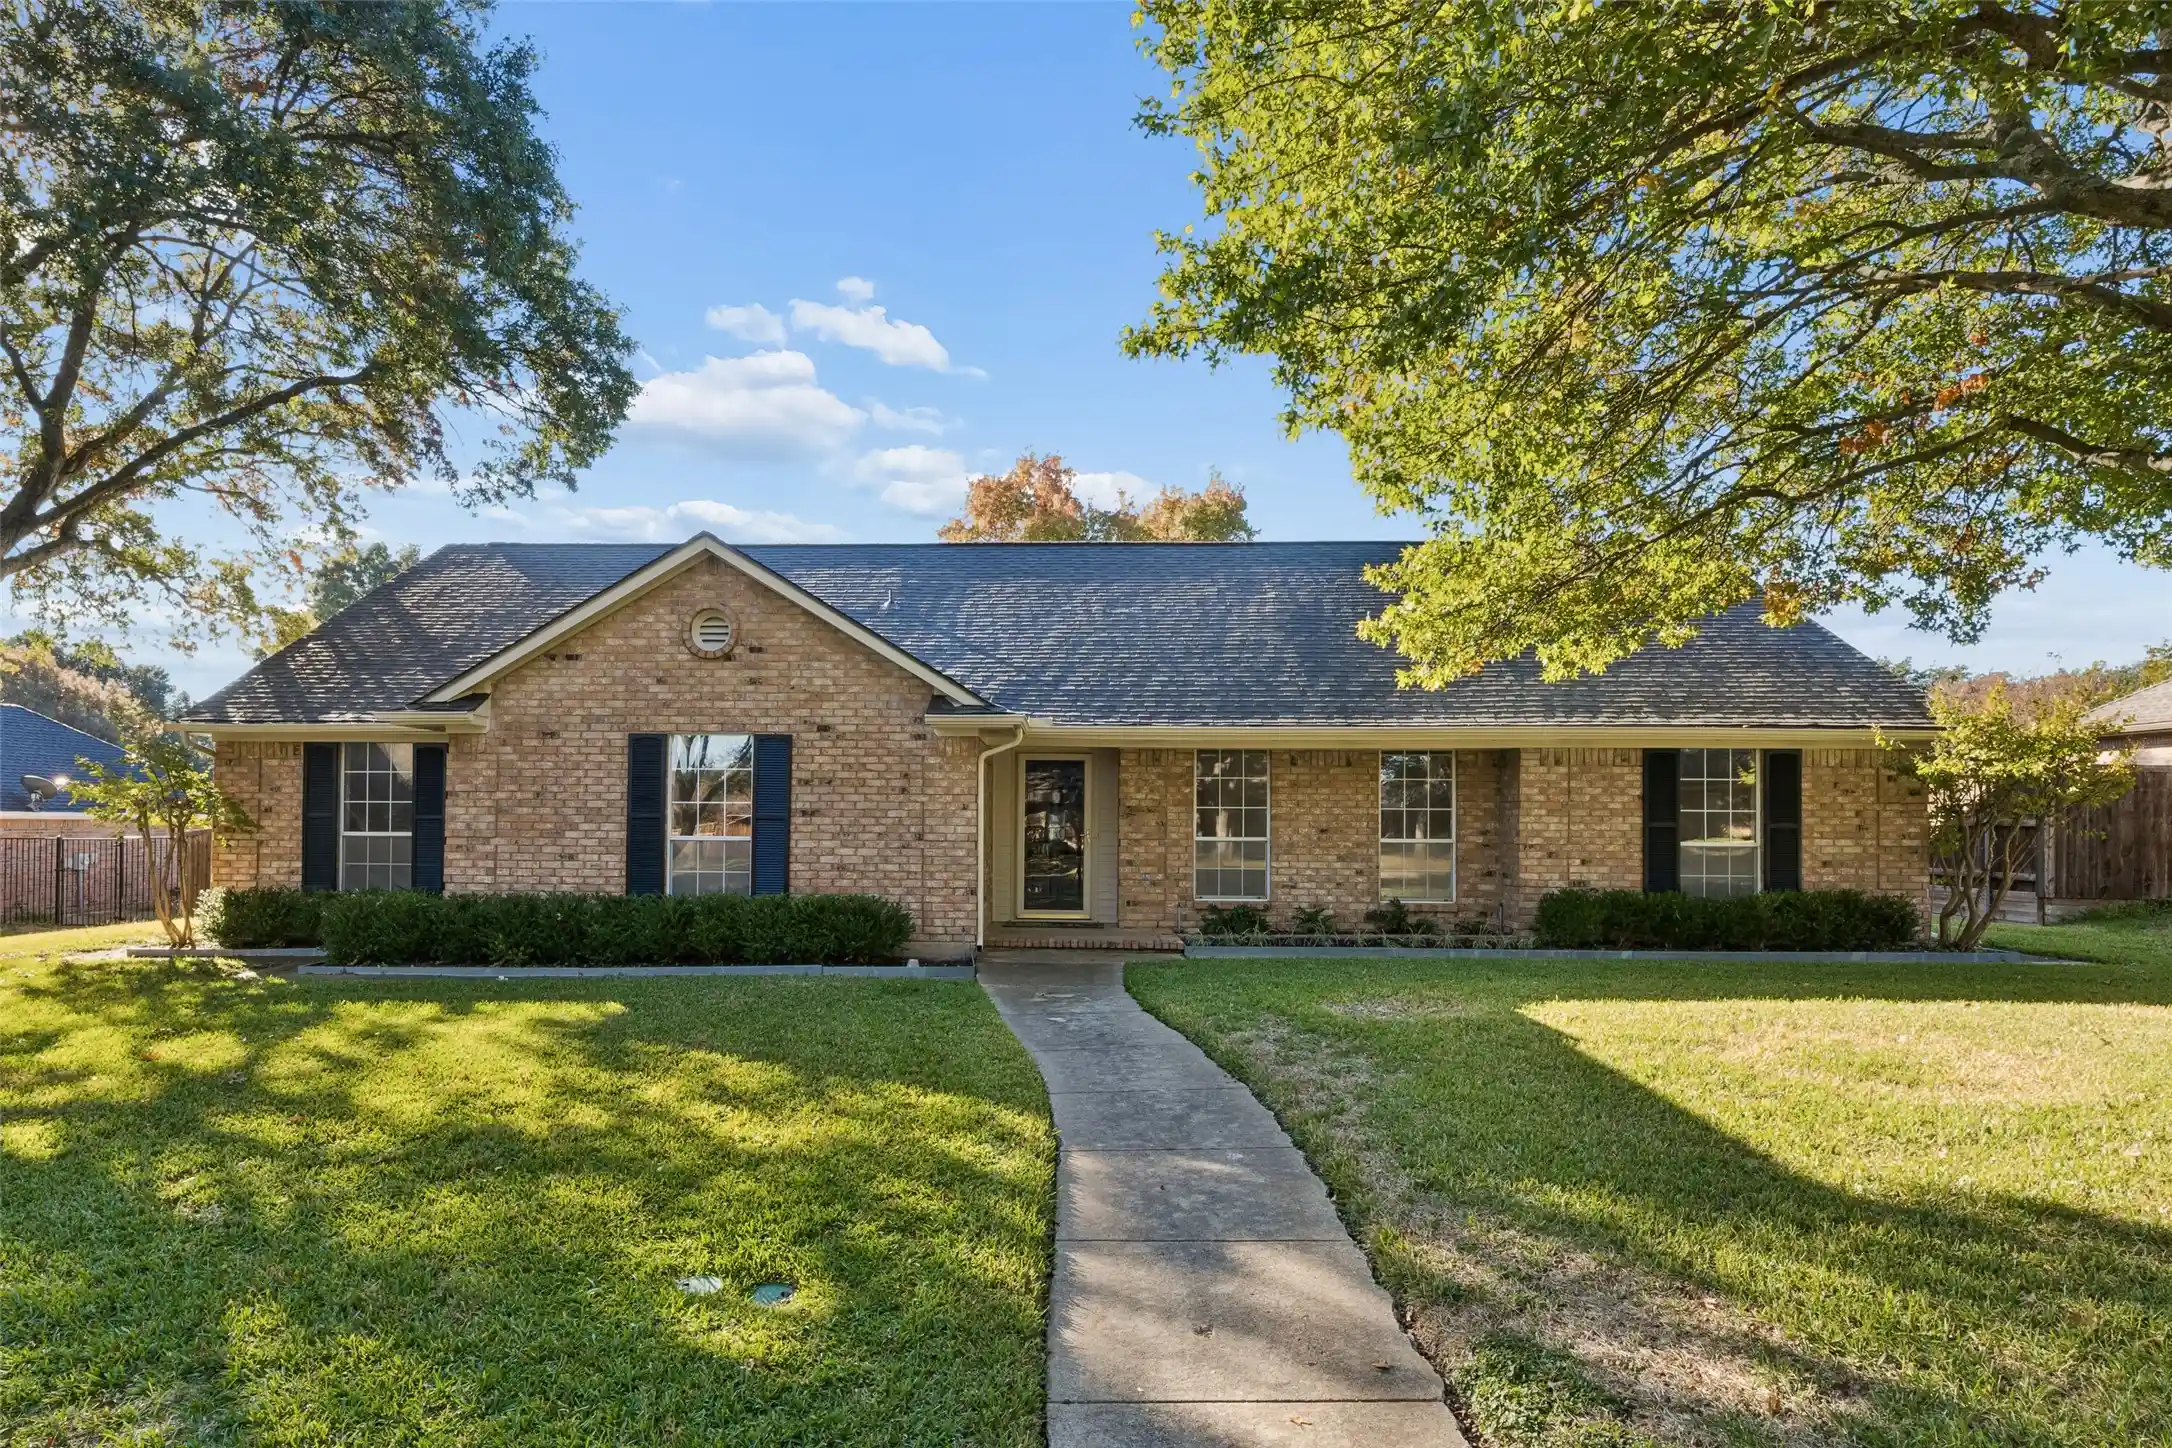
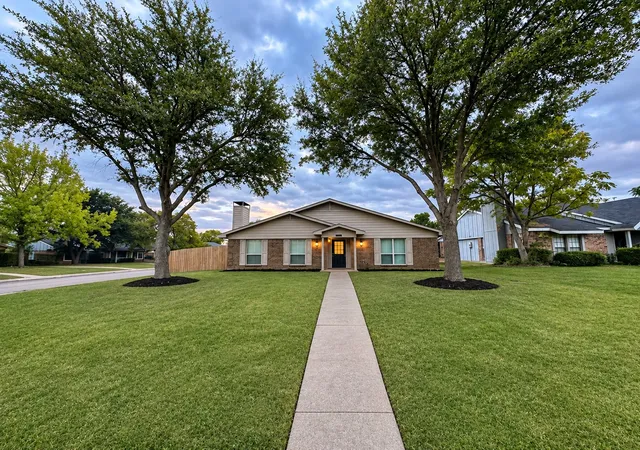
Beautifully updated and ready to impress! Welcome to 447 Azalea Lane in Duncanville, where modern finishes, thoughtful upgrades, and everyday comfort come together in this charming 3-bedroom, 2-bath home.
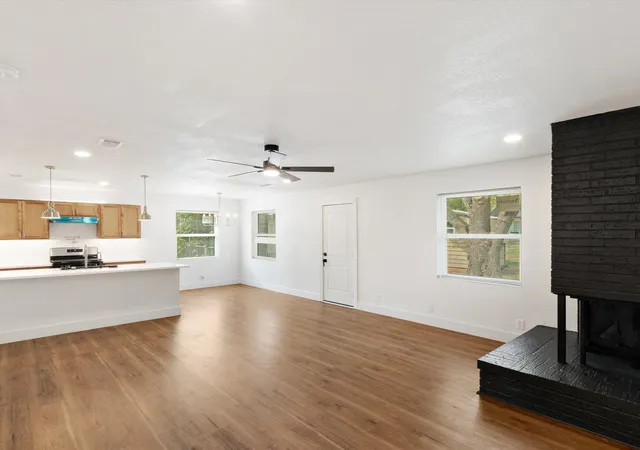
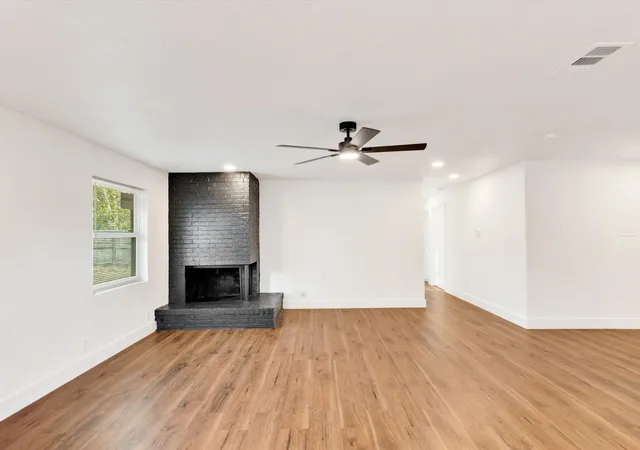
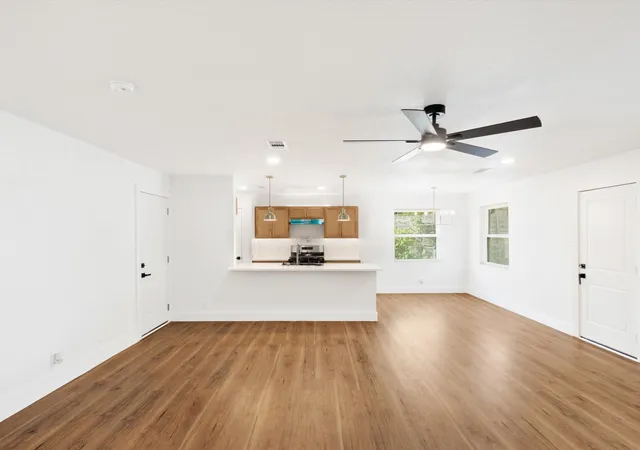
Enjoy updated flooring, recessed lighting, and an inviting layout designed for comfortable living.
The kitchen features new cabinetry, quartz countertops, a farmhouse sink, gas range, vent hood, dishwasher, and convenient pot filler. Both bathrooms have been remodeled with clean, modern finishes.
Enjoy customizable lighting with warm, soft, and cool settings to create the perfect ambiance.
Major improvements include a new roof, electrical updates, HVAC improvements, and partial plumbing updates. Additional features include a wood-burning fireplace and updated exterior fixtures that complement the home's original brick character.
The property features a 1.5-car garage, with a portion utilized to expand the utility room.
Situated on approximately 0.18 acres, the backyard offers a workshop shed and underground Doggie Dooley pet waste disposal system.
Conveniently located near shopping, dining, parks, and major roadways. Served by Duncanville ISD (buyer to verify school assignments).
The seller is offering $5,000 toward buyer's allowable closing costs, prepaid expenses, or an interest rate buydown, subject to lender approval.
Whether you're a first-time buyer, downsizing, or seeking a move-in-ready home, this property is ready for its next chapter. Schedule your private showing today!
- Houzeo last checked: 8 minutes ago
- Listing updated: November 21, 2026 at 8:04 pm
- Listing Provided by: Mario Robles (214) 668-4903 | Rendon Realty, LLC (817) 592-3008
- Source: NTREIS MLS-TX | MLS#:

Property Details
Status
Active
Type
Single Family Residence
No. of Stories
1
County
City
Neighborhood
--
Year Built
1969
HOA Fees
-
Finished Area
1,266 sqft
Lot Size
7,725 sqft lot
Basement Area
- sqft
MLS Name
NTREIS MLS
MLS Number
21428943
MLS Status
Active
Cumulative Days on Market
11
Continue Your Journey in App
Find your dream home, receive real-time updates, and many more!
Location
Facts & Features
Rooms
Bedrooms & bathrooms
Bedrooms: 3
Bathrooms: 2
Workshop
Level: First
Area: 40.00 Square Feet
Dimensions: 8 x 5
Kitchen
Level: First
Area: 56.00 Square Feet
Dimensions: 8 x 7
FullBath
Level: First
Area: 88.00 Square Feet
Dimensions: 8 x 11
Bedroom
Level: First
Area: 110.00 Square Feet
Dimensions: 11 x 10
Bedroom
Level: First
Area: 121.00 Square Feet
Dimensions: 11 x 11
PrimaryBedroom
Level: First
Area: 143.00 Square Feet
Dimensions: 13 x 11
UtilityRoom
Level: First
Area: 49.00 Square Feet
Dimensions: 7 x 7
DiningRoom
Level: First
Area: 54.00 Square Feet
Dimensions: 9 x 6
LivingRoom
Level: First
Area: 180.00 Square Feet
Dimensions: 18 x 10
Interior
Interior Features
Built In Features, Decorative Designer Lighting Fixtures, Eat In Kitchen, Granite Counters, Kitchen Island, Open Floorplan
Sewer
Public Sewer
Cooling
Central Air
Heating
Central, Fireplaces
Flooring
Carpet, Ceramic Tile, Luxury Vinyl Plank
Appliances
Dishwasher, Disposal, Gas Oven, Gas Range, Gas Water Heater
Construction
Year Built
Year Built: 1969
Home type
Single Family Residence
Architectural Style
Contemporary Modern, Traditional, Detached
Roof
Asphalt, Composition, Shingle
Construction Materials
Brick
Foundation Details
Slab
Utilities & Energy
Fireplace Features
Masonry, Wood Burning
Laundry Features
Washer Hookup, Dryer Hookup, Laundry In Utility Room
Water Source
Public
Parking Features
Additional Parking, Alley Access, Concrete, Door Multi, Direct Access, Driveway, Garage, Garage Door Opener
Utilities
Natural Gas Available, Sewer Available, Separate Meters, Water Available
Pool Features
None
Security Features
Smoke Detectors
Other Features
Patio And Porch Features
Front Porch
Subdivision Name
Hilltop Estates Inst 4
Price History
| Date | Event | Price |
|---|---|---|
11/10/2026 Source: | Listed for Sale | $305,000 +74.29% $241/sqft |
07/06/2026 Source: | Sold | $175,000 $138/sqft |
06/23/2026 Source: | Pending | $175,000 $138/sqft |
06/15/2026 Source: | Contingent (Active Under Contract) | $175,000 $138/sqft |
06/10/2026 Source: | Listed for Sale | $175,000 $138/sqft |

Find Homes by Property Features in Duncanville, TX

Based on information from the North Texas Real Estate Information Systems, Inc., through Nov 22, 2026, 07:45PM. Information is provided exclusively for consumers’ personal, non-commercial use. It may not be used for any purpose other than to identify prospective properties consumers may be interested in purchasing. Data is deemed reliable but is not guaranteed accurate. This website may not include listings or property addresses of sellers who have directed their listing brokers to withhold their listing or their property address from display on the Internet. ©2026 North Texas Real Estate Information Systems, Inc. All Rights Reserved.
 Advertising Broker: Michelle Brecker | Pathway To Home Realty