- Overview
- Description
- Property Details
- Location
- Facts & Features
- Getting Around
- Nearby Homes

Street View
Listed by: Andy Reed | Four Seasons Sotheby's Int'l Realty (802) 362-4551
$875,000
Monthly Est:$4,355
 3 Beds
 2 Baths
1 full bath
 1,600sqft
447 Rock Bottom Ln, Peru, VT 05152
$875,000
$4,355/moEst:
Get Pre-Approved
Single Family Residence
Built in 1996
$-- HOA
20.5 acres lot
$547/sq.ft
Description
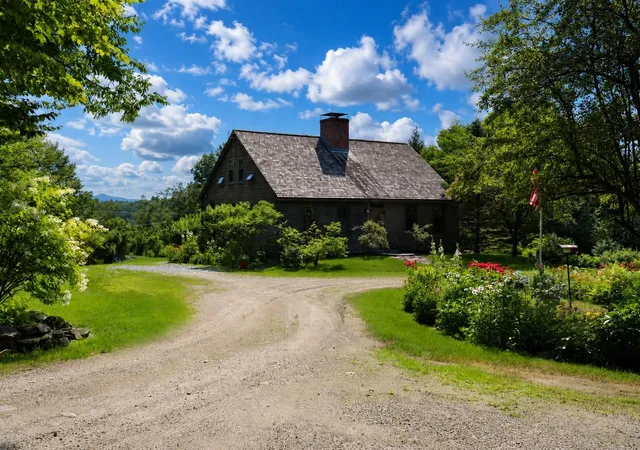
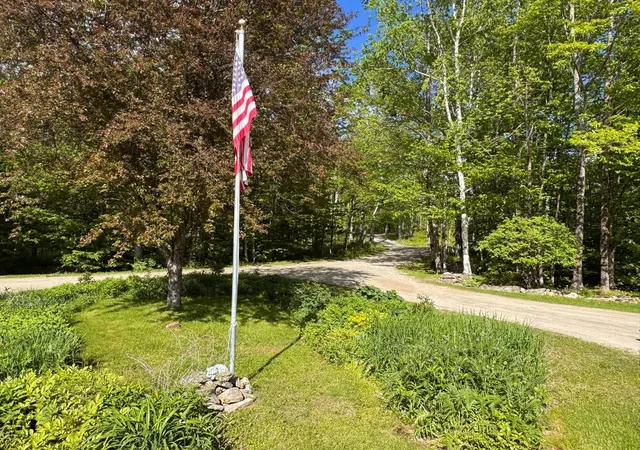
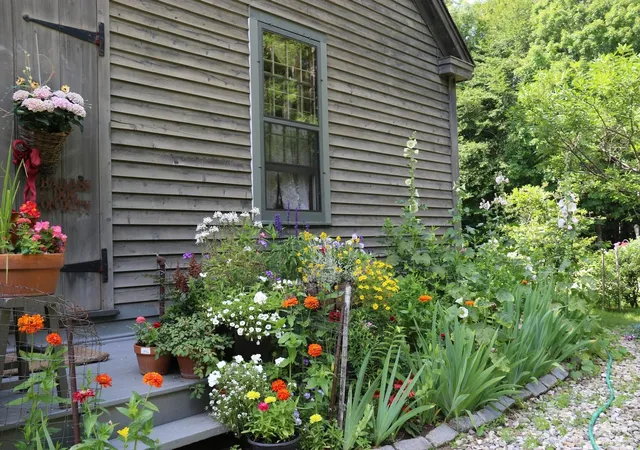
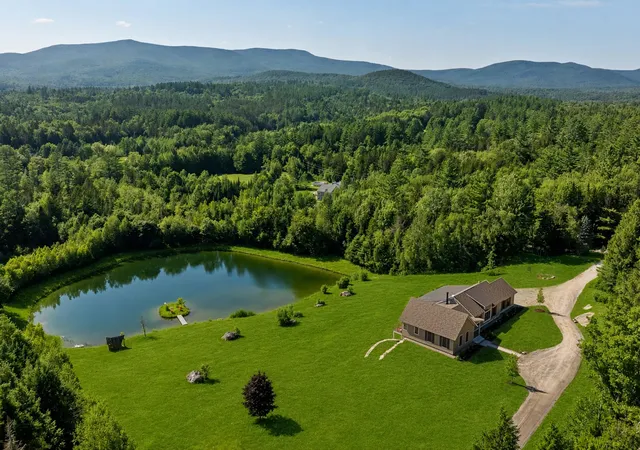
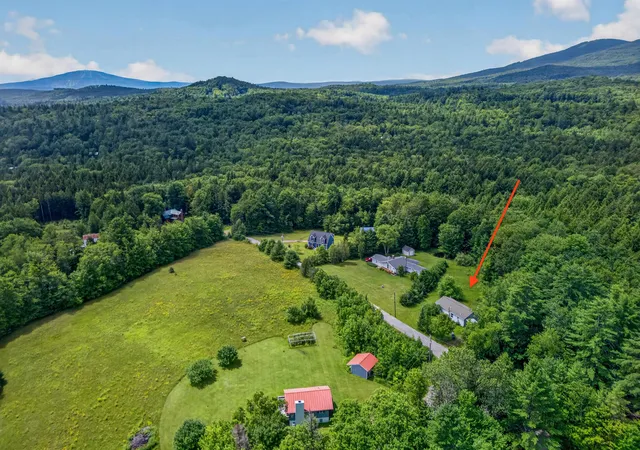
Historic Jack's Hill House, masterfully designed by Vermont Vernacular Designs. Nestled on approximately 21 private acres along a winding country road and bordered by National Forest, Still Meadows Farm offers a rare blend of timeless New England character, modern comfort, and unparalleled access to Vermont's outdoor lifestyle.
Outdoor enthusiasts will appreciate the property's proximity to the Catamount Trail and endless opportunities for hiking, skiing, snowshoeing, mountain biking, and exploring the surrounding forests. Gardeners will fall in love with the established perennial gardens, peaceful woodland paths, and open meadows that create a true Vermont sanctuary.
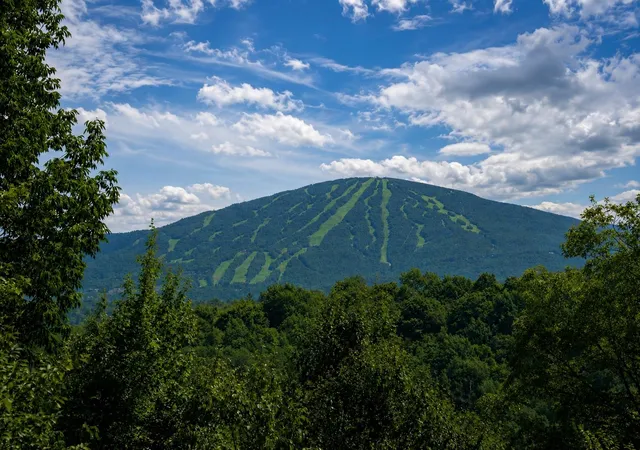
Spectacular mountain views stretch across the landscape, including captivating vistas toward Stratton Mountain and seasonal views of Bromley Mountain. Whether enjoying a quiet morning coffee overlooking the mountains or relaxing beside one of three Rumford fireplaces, you'll experience a sense of stepping back in time while enjoying every modern convenience.
The sun-filled open-concept living and kitchen area showcases handcrafted cabinetry, soapstone countertops, updated appliances, the home's distinctive Rumford fireplaces featuring a traditional baking oven. The main level includes a bedroom with fireplace, a flexible bonus room with fireplace, bath, and mudroom. Upstairs are two additional bedrooms, a full bath, office nook, and a space with future plumbing possibilities.
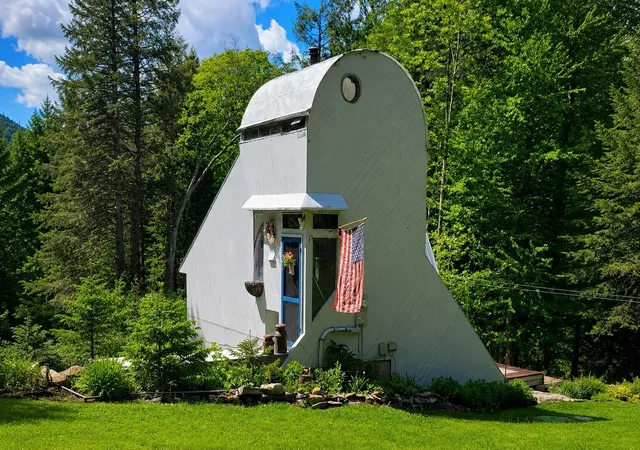
Adding versatility and value is a charming 700-square-foot guest cottage complete with its own kitchen and bath—ideal for guests, multigenerational living, a caretaker, artist studio. includes a 10-acre subdividable lot
- Houzeo last checked: 12 hours ago
- Listing updated: July 15, 2026 at 7:10 pm
- Source: NEREN/Prime MLS-NH | MLS#: 5093451

Property Details
Status
Active
Type
Single Family Residence
No. of Stories
-
County
City
Neighborhood
--
Year Built
1996
HOA Fees
-
Finished Area
1,600 sqft
Lot Size
20.5 acres lot
Basement Area
- sqft
MLS Name
NEREN/Prime MLS
MLS Number
5093451
MLS Status
(10) Active - Active
Days on Market
147

Continue Your Journey in App
Find your dream home, receive real-time updates, and many more!
Continue Your Journey in App
Find your dream home, receive real-time updates, and many more!
Location
Facts & Features
Rooms
Bedrooms & bathrooms
Bedrooms: 3
Bathrooms: 2
Interior
Appliances
Dishwasher, Dryer, Refrigerator, Washer, Gas Stove, Water Heater Off Boiler
Exterior Features
Deck, Dog Fence, Garden, Guest House
Interior Features
3+ Fireplaces, Hearth, Kitchen/living, Natural Light, Natural Woodwork, 2nd Floor Laundry
Flooring
Carpet, Ceramic Tile, Wood
Heating
Oil, Baseboard
Sewer
1000 Gallon, Septic Tank
Cooling
None
Construction
Year Built
Year Built: 1996
Home type
Single Family Residence
Roof
Architectural Shingle
Construction Materials
Timber Frame, Wood Frame, Wood Siding
Architectural Style
Cape
Property Condition
Existing
Foundation Details
Concrete
Utilities & Energy
Basement
Concrete, Full, Interior Stairs, Unfinished, Walkout
Water Source
Drilled Well, Private
Utilities
Satellite
Electric
220 Volts
Other Features
Lot Features
Country Setting, Pasture, Mountain View, Secluded, Trail/near Trail, Views, Walking Trails, Wooded, Abuts Conservation, Adjoins St/nat'l Forest
Price History
| Date | Event | Price |
|---|---|---|
07/15/2026 Source: | Listed for Sale | $875,000 $547/sqft |

Nearby Homes


Find Homes by Property Features in Peru, VT


Based on information from PrimeMLS Inc. through Nov 02, 2026, 02:16PM. This display of listings may or may not be the entire Compilation from the PrimeMLS database, and PrimeMLS does not guarantee the accuracy of such information. The listing broker's offer of compensation is made only to other real estate licensees who are participant members of PrimeMLS. This information is deemed reliable, but not guaranteed. The data relating to real estate displayed on this display comes in part from the IDX Program of PrimeMLS. The information being provided is for consumers' personal, non- commercial use and may not be used for any purpose other than to identify prospective properties consumers may be interested in purchasing. Data last updated Nov 02, 2026, 02:16PM. © 2026 PrimeMLS, Inc. All Rights Reserved.
 Advertising Broker: Derek Greene | The Greene Realty Group
