- Overview
- Description
- Property Details
- Location
- Facts & Features
- Getting Around
- Nearby Homes




$374,900
Monthly Est:$1,866
 3 Beds
 2 Baths
1 full bath
 2,880sqft
447 S 3rd Avenue, Deer Trail, CO 80105
$374,900
$1,866/moEst:
Get Pre-Approved
Single Family Residence
Built in 2020
$-- HOA
0.27 acre lot
$130/sq.ft
Description
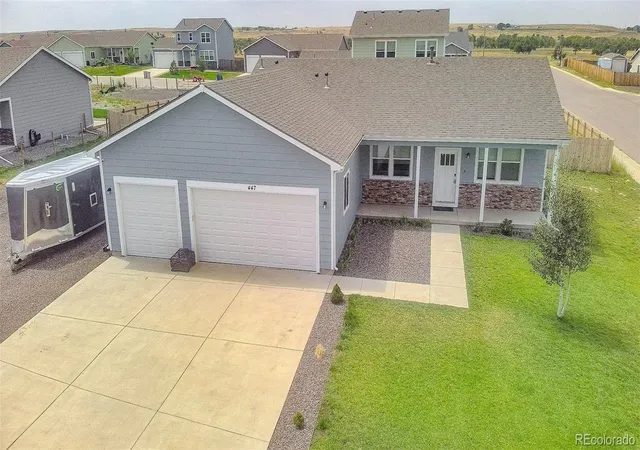
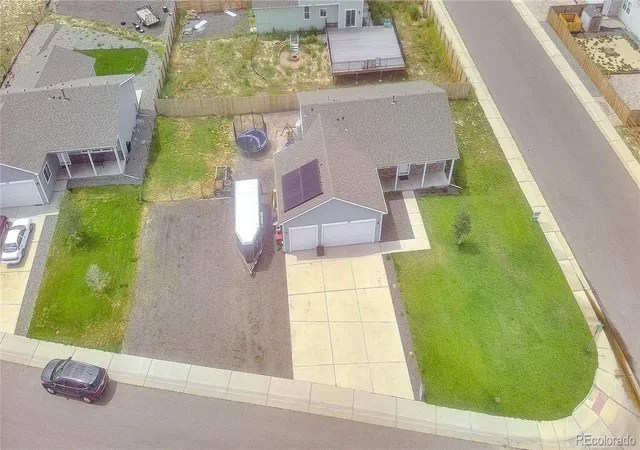
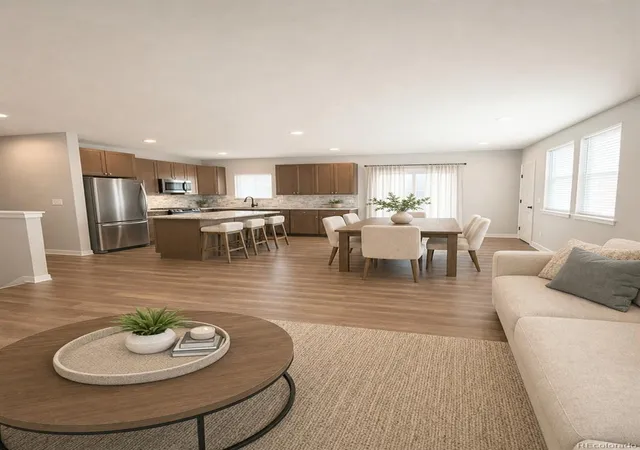
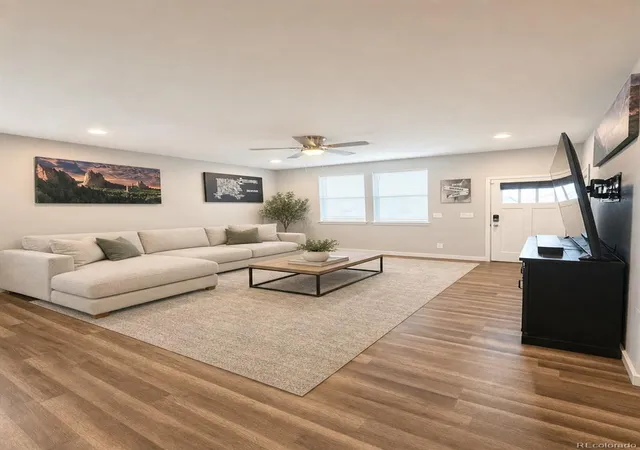
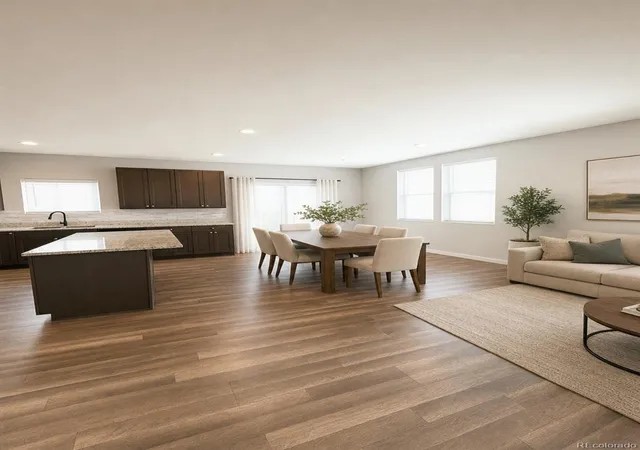
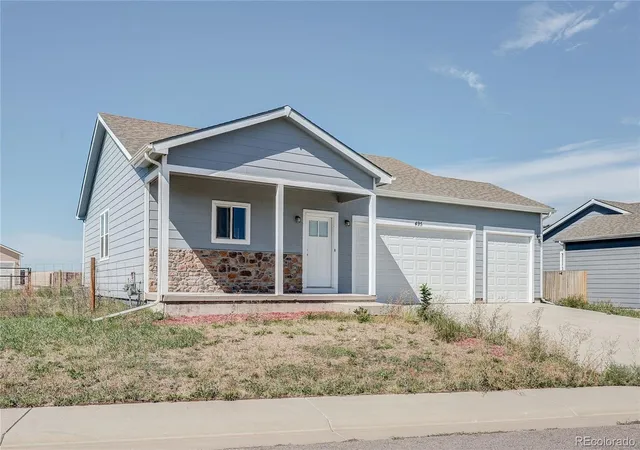
SOLAR WILL BE PAID AT CLOSING $5000 towards Buyers concessions is you use our Preferred Lender. Sophisticated Living in the Heart of Deer Trail! Introducing a premier residential opportunity within the esteemed Deer Trail community. This meticulously maintained 3-bedroom, 2-bathroom residence, completed in 2020, represents the pinnacle of modern "like-new" construction. Situated on an expansive corner lot, the property is distinguished by professional landscaping and a comprehensive irrigation system, offering an exceptional exterior profile. The interior is defined by a curated open-concept design, where the expansive kitchen, living, and dining areas converge to create a sophisticated environment for both grand-scale entertaining and intimate daily life. The gourmet kitchen is appointed with premium 42-inch custom cabinetry, elegant granite countertops, and a substantial center island designed for culinary precision. A full suite of high-efficiency appliances is included, ensuring a seamless transition for the new owner. The primary suite serves as a refined private sanctuary, featuring a spacious walk-in closet and a designer ensuite bathroom with custom tilework. Beyond the primary living quarters, the residence offers a vast unfinished basement, presenting a rare opportunity for bespoke customization to suit your specific lifestyle requirements.
Prioritizing sustainability and fiscal efficiency, the home is equipped with a high-performance solar system, significantly reducing environmental impact and utility overhead. PAID AT CLOSING. Practical amenities include a generous 3-car garage and additional off-street parking. Advantageously located near emerging educational facilities, this distinguished home is available for private showings.
- Houzeo last checked: 12 hours ago
- Listing updated: September 26, 2026 at 8:06 pm
- Listing Provided by: Connie Lybarger (303) 622-6879 | RE/MAX Full House Inc. (303) 622-6879
- Source: DENVER (RE COLORADO) MLS-CO | MLS#: 6091873

Property Details
Status
Active Under Contract
Type
Single Family Residence
No. of Stories
-
County
City
Neighborhood
--
Year Built
2020
HOA Fees
-
Finished Area
2,880 sqft
Lot Size
0.27 acre lot
Basement Area
- sqft
MLS Name
DENVER (RE COLORADO) MLS
MLS Number
6091873
MLS Status
Pending
Days on Market
63

Continue Your Journey in App
Find your dream home, receive real-time updates, and many more!
Download App
Continue Your Journey in App
Find your dream home, receive real-time updates, and many more!
Location
Facts & Features
Rooms
Bedrooms & bathrooms
Bedrooms: 3
Bathrooms: 2
Bedroom
Level: Main
Bedroom
Level: Main
Bedroom
Level: Main
Bathroom Three Quarter
Level: Main
Bathroom Full
Level: Main
Great Room
Level: Main
Dining Room
Level: Main
Kitchen
Level: Main
Laundry
Level: Main
Interior
Heating
Forced Air
Flooring
Carpet, Vinyl
Window Features
Double Pane Windows, Egress Windows
Cooling
Central Air
Exterior Features
Private Yard
Appliances
Dishwasher, Dryer, Microwave, Range, Refrigerator, Washer
Interior Features
Ceiling Fan(s), Granite Counters, High Ceilings, Kitchen Island, Open Floorplan, Walk In Closet(s)
Sewer
Public Sewer
Construction
Year Built
Year Built: 2020
Home type
Single Family Residence
Roof
Composition
Construction Materials
Frame
Architectural Style
Contemporary
Utilities & Energy
Utilities
Electricity Connected, Natural Gas Connected
Security Features
Video Doorbell
Basement
Full, Unfinished
Water Source
Public
Parking Features
Concrete, Gravel
Other Features
Lot Features
Corner Lot
Subdivision Name
Bijou Creek
Patio And Porch Features
Front Porch
Vegetation
Grassed
Price History
| Date | Event | Price |
|---|---|---|
09/26/2026 Source: | Contingent (Active Under Contract) | $374,900 $260/sqft |
09/24/2026 Source: | Listed for Sale | $374,900 -3.85% $260/sqft |
09/14/2026 Source: #REC6091873 | Price Decreased | $389,900 -2.48% $271/sqft |
09/02/2026 Source: | Price Decreased | $399,800 -0.03% $278/sqft |
08/17/2026 Source: | Price Decreased | $399,900 -2.44% $278/sqft |

Show more
Nearby Homes

Find Homes by Property Features in Deer Trail, CO

Based on information from REcolorado®, Inc.through Oct 09, 2026, 02:30PM. Not all properties were listed and/or closed by Company. This representation is based in whole or in part on content supplied by REcolorado®, Inc. REcolorado®, Inc. does not guarantee nor is it in any way responsible for its accuracy. Content maintained by REcolorado®, Inc. may not reflect all real estate activity in the market. Some IDX listings have been excluded from this website. Any use search of data on the website, other than by a consumer looking to purchase real estate, is prohibited. If Houzeo suspect “scraping” of the data has occurred, the suspicion and any evidence will be reported to the MLS. IDX information is provided exclusively for consumers' personal non-commercial use. It may not be used for any purpose other than to identify prospective properties consumers may be interested in purchasing. The data is deemed reliable but is not guaranteed by REcolorado®. The use of the IDX Data may be subject to an end user license agreement prescribed by REcolorado® as amended from time to time.
Based on information submitted to the MLS GRID as of Oct 09, 2026, 02:30PM. All data is obtained from various sources and may not have been verified by broker or MLS GRID. Supplied Open House information is subject to change without notice. All information should be independently reviewed and verified for accuracy. Properties may or may not be listed by the office/agent presenting the information. ©2026 REcolorado®, Inc. All Rights Reserved.
 Advertising Broker: Albert Gollas | Gollas and Company, Inc.