- Overview
- Description
- Property Details
- Location
- Facts & Features
- Getting Around
- Nearby Homes
 New Construction


Street View
$679,900
Monthly Est:$3,384
 5 Beds
 4 Baths
3 full baths + 1 half bath
 2,709sqft
447 School Rd, Dallas, GA 30132
$679,900
$3,384/moEst:
Get Pre-Approved
Single Family Residence
Built in 2026
$-- HOA
35,719.2 sqft lot
$251/sq.ft
Description
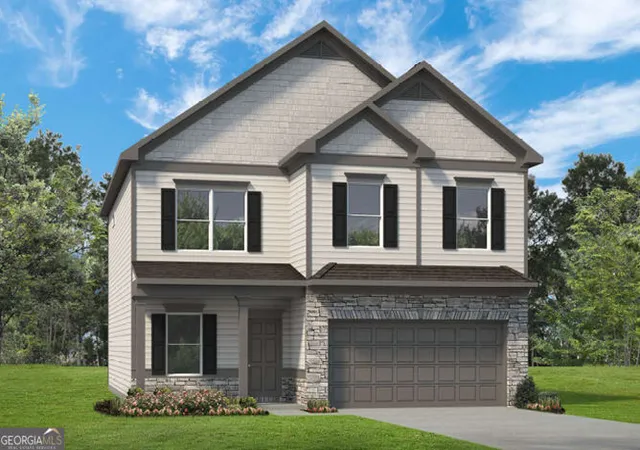
Take advantage of up to $10,000 in buyer incentives/flex cash when financing through one of the seller's preferred lenders! Construction is WELL UNDERWAY, but there is still time to make all of your interior and exterior selections to make this your dream home! Nestled on a private lot in highly sought-after North Paulding, this newly constructed 5-bedroom, 3.5-bath home blends luxury finishes, functional design, and peaceful privacy. A welcoming rocking-chair front porch and dramatic double-entry doors lead into an open-concept living space highlighted by a floor-to-ceiling stone fireplace and designer finishes throughout. A charming rocking-chair front porch and striking double-entry doors welcome you into a beautiful foyer that opens to a spacious family room anchored by a stone fireplace. Designed to impress, the chef's kitchen features a massive island, shaker-style cabinetry, a custom vent hood, tiled backsplash, stainless steel appliances, and a large walk-in pantry. A versatile flex space on the main level provides the perfect setting for a formal dining room, home office, or additional sitting area. The options are endless for this additional space. The owner's suite is a true retreat with a spa-inspired ensuite showcasing dual vanities, a freestanding soaking tub, a custom tiled shower, and an expansive walk-in closet with direct access to the laundry room. The laundry room is thoughtfully designed with a utility sink and custom-built-in storage cabinets. Upstairs, you'll find an oversized fourth bedroom with a private full bath-ideal for guests, a teen suite, or bonus living space. Step outside to your own backyard oasis featuring an oversized covered porch built for relaxing and entertaining while overlooking the private, tree-lined level lot-perfect for grilling, gatherings, and fall football evenings. With no HOA and a prime location near dining, golf, wineries, and top-rated schools, this remarkable home offers peaceful luxury living with convenient access to Acworth, Emerson, Cartersville, Dallas, and Kennesaw. This home is well into the construction phase. Be sure to inquire about our incentives with our preferred lender.
- Houzeo last checked: 12 minutes ago
- Listing updated: October 6, 2026 at 2:00 pm
- Listing Provided by: | Hometown Realty Brokerage LLC (770) 505-7766
- Source: Georgia MLS-GA | MLS#: 10856031

Property Details
Status
Active
Type
Single Family Residence
No. of Stories
-
County
City
Neighborhood
--
Year Built
2026
HOA Fees
-
Finished Area
2,709 sqft
Lot Size
35,719.2 sqft lot
Basement Area
- sqft
MLS Name
Georgia MLS
MLS Number
10856031
MLS Status
New
Days on Market
9
Cumulative Days on Market
6

Continue Your Journey in App
Find your dream home, receive real-time updates, and many more!
Download App
Continue Your Journey in App
Find your dream home, receive real-time updates, and many more!
Location
Facts & Features
Rooms
Bedrooms & bathrooms
Bedrooms: 5
Bathrooms: 4
Interior
Appliances
Dishwasher
Flooring
Hardwood, Vinyl
Interior Features
Double Vanity, Master On Main Level
Sewer
Septic Tank
Window Features
Double Pane Windows
Cooling
Ceiling Fan(s), Central Air
Heating
Central
Construction
Year Built
Year Built: 2026
Home type
Single Family Residence
Property Condition
New Construction
Architectural Style
Ranch, Traditional
Roof
Composition
Foundation Details
Slab
Construction Materials
Wood Siding
Utilities & Energy
Laundry Features
Mud Room
Basement
None
Parking Features
Garage
Utilities
Cable Available, Electricity Available, Underground Utilities
Fireplace Features
Family Room
Water Source
Public
Other Features
Lot Features
Level, Private
Community Features
None
Subdivision Name
None
Price History
| Date | Event | Price |
|---|---|---|
09/30/2026 Source: | Listed for Sale | $679,900 $251/sqft |

Nearby Homes




Find Homes by Property Features in Dallas, GA
Nearby New Homes For Sale


Information Deemed Reliable But Not Guaranteed. © 2026 Georgia Multiple Listing Service. All Rights Reserved.
 Advertising Broker: Fred McGill | Simple Showing, Inc