- Overview
- Description
- Property Details
- Location
- Facts & Features
- Getting Around
- Nearby Homes

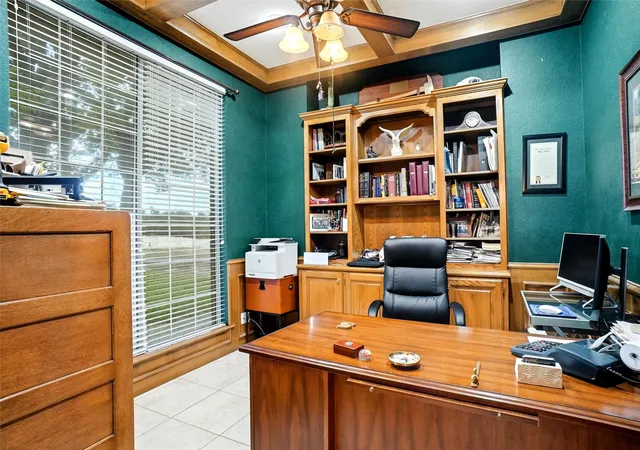


$985,000
Monthly Est:$4,903
 3 Beds
 3 Baths
2 full baths + 1 half bath
 3,022sqft
447 Us-287 S, Alvord, TX 76225
$985,000
$4,903/moEst:
Get Pre-Approved
Single Family Residence
Built in 1995
$-- HOA
18.38 acres lot
$326/sq.ft
Description
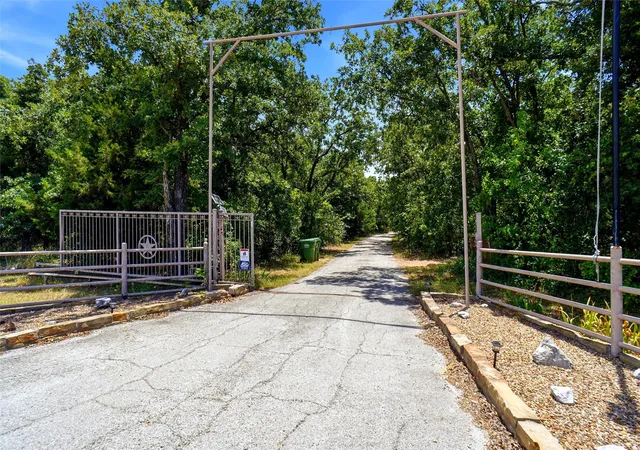
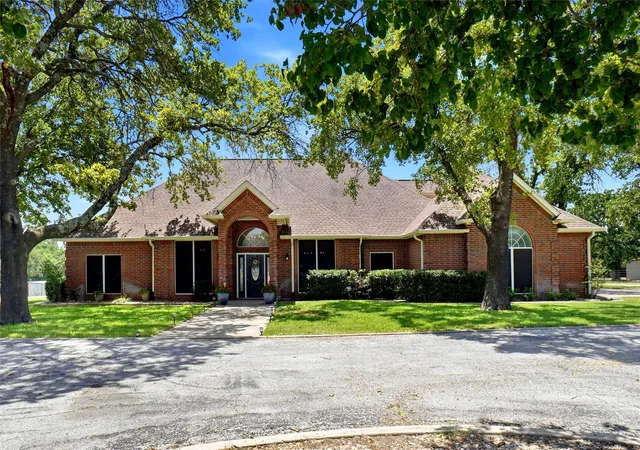
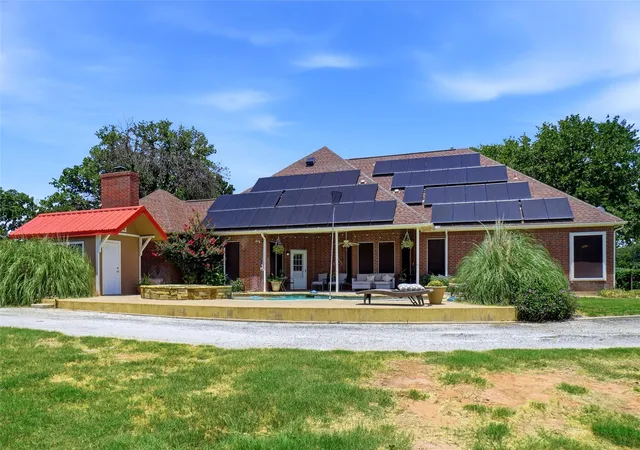
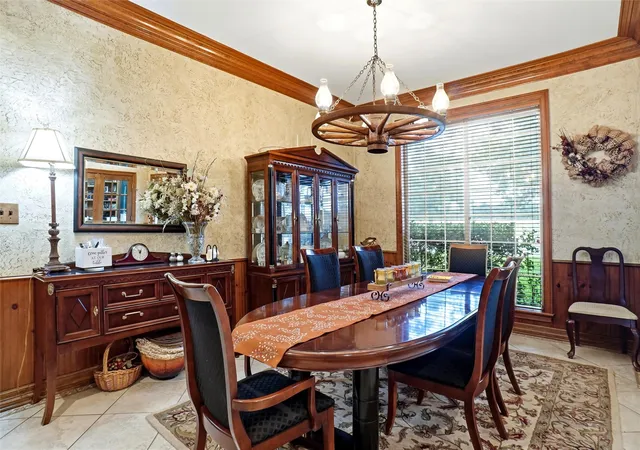
This custom 3-2.5-2 split level home has it all! Home has secluded private drive nestled among mature trees and conveniently located with easy access to 287 . A Texas Oasis with pool,hot tub and pool house . Home has solar panes and screens, custom cabinetry, custom gun cabinet, spacious master bedroom ensuite shower and jetted tub, walkin closet with built ins, office ,2nd living area, automatic gate, sprinkler system, reverse osmosis , 2 wells with water softeners, luscious landscaping and paved drive. Home features so many extras covered 3 car carport, guest house, game room with half bath and covered picnic area,patio. Barn with 6 stalls, loafing shed, and pipe corals. Property fenced and cross fenced This property has it all. So many extras to see!
- Houzeo last checked: 14 minutes ago
- Listing updated: August 27, 2026 at 7:08 pm
- Listing Provided by: Billy Shanklin (940) 521-2176 | Shanklin Investments (940) 521-2176
- Source: NTREIS MLS-TX | MLS#: 21334338

Property Details
Status
Active
Type
Single Family Residence
No. of Stories
-
County
City
Neighborhood
--
Year Built
1995
HOA Fees
-
Finished Area
3,022 sqft
Lot Size
18.38 acres lot
Basement Area
- sqft
MLS Name
NTREIS MLS
MLS Number
21334338
MLS Status
Active
Cumulative Days on Market
41

Continue Your Journey in App
Find your dream home, receive real-time updates, and many more!
Download App
Continue Your Journey in App
Find your dream home, receive real-time updates, and many more!
Location
Facts & Features
Rooms
Bedrooms & bathrooms
Bedrooms: 3
Bathrooms: 3
DiningRoom
Level: First
Area: 180.00 Square Feet
Dimensions: 15 x 12
UtilityRoom
Level: First
Area: 96.00 Square Feet
Dimensions: 12 x 8
LivingRoom
Level: First
Area: 289.00 Square Feet
Dimensions: 17 x 17
LivingRoom
Level: First
Area: 196.00 Square Feet
Dimensions: 14 x 14
BreakfastRoomNook
Level: First
Area: 182.00 Square Feet
Dimensions: 14 x 13
Office
Level: First
Area: 100.00 Square Feet
Dimensions: 10 x 10
Kitchen
Level: First
Area: 210.00 Square Feet
Dimensions: 14 x 15
Bedroom
Level: First
Area: 120.00 Square Feet
Dimensions: 12 x 10
Bedroom
Level: Second
Area: 180.00 Square Feet
Dimensions: 15 x 12
PrimaryBedroom
Level: First
Area: 240.00 Square Feet
Dimensions: 16 x 15
Interior
Interior Features
Cathedral Ceilings, Central Vacuum, Granite Counters, High Speed Internet, Kitchen Island, Loft, Open Floorplan, Pantry, Cable Tv, Vaulted Ceilings, Walk In Closets
Exterior Features
Fire Pit, Rain Gutters, Rv Hookup
Cooling
Central Air, Electric
Sewer
Septic Tank
Heating
Central, Electric
Appliances
Convection Oven, Dishwasher, Electric Cooktop, Electric Oven, Electric Water Heater, Disposal, Refrigerator, Water Softener, Water Purifier
Construction
Year Built
Year Built: 1995
Home type
Single Family Residence
Construction Materials
Brick
Property Condition
Resale
Foundation Details
Slab
Architectural Style
Traditional, Detached, Farmhouse
Utilities & Energy
Utilities
Electricity Available, Electricity Connected, Propane, None, Overhead Utilities, Phone Available, Septic Available, Water Available, Cable Available
Pool Features
Gunite, Heated, In Ground, Outdoor Pool, Pool, Private, Pool Sweep, Pool Spa Combo
Parking Features
Additional Parking, Asphalt, Circular Driveway, Concrete, Carport, Door Multi, Electric Gate, Garage, Garage Door Opener, Garage Faces Side
Water Source
Well
Fireplace Features
Den, Masonry
Other Features
Vegetation
Brush, Cleared, Grassed, Partially Wooded
Disclosures
Owner Is Listing Agent
Lot Features
Acreage
Subdivision Name
None
Patio And Porch Features
Covered
Price History
| Date | Event | Price |
|---|---|---|
07/17/2026 Source: | Price Increased | $995,000 +1.02% $329/sqft |
07/17/2026 Source: | Price Increased | $985,000 +98894.97% $326/sqft |
07/17/2026 Source: | Listed for Sale | $995 $0/sqft |

Nearby Homes




Find Homes by Property Features in Alvord, TX
Nearby New Homes For Sale

Based on information from the North Texas Real Estate Information Systems, Inc., through Oct 10, 2026, 05:15PM. Information is provided exclusively for consumers’ personal, non-commercial use. It may not be used for any purpose other than to identify prospective properties consumers may be interested in purchasing. Data is deemed reliable but is not guaranteed accurate. This website may not include listings or property addresses of sellers who have directed their listing brokers to withhold their listing or their property address from display on the Internet. ©2026 North Texas Real Estate Information Systems, Inc. All Rights Reserved.
 Advertising Broker: Michelle Brecker | Pathway To Home Realty