
- Overview
- Description
- Property Details
- Location
- HOA Management
- Facts & Features
- Getting Around

Street View
$2,275,000
Monthly Est:$11,324
 2 Beds
 2 Baths
2 full baths
 1,400sqft
447 W 18th Street #3C, New York City, NY 10011
$2,275,000
Get Pre-Approved
Apartment
Built in 2007
$1,530/mo HOA
-- sqft lot
$1,625/sq.ft
Description
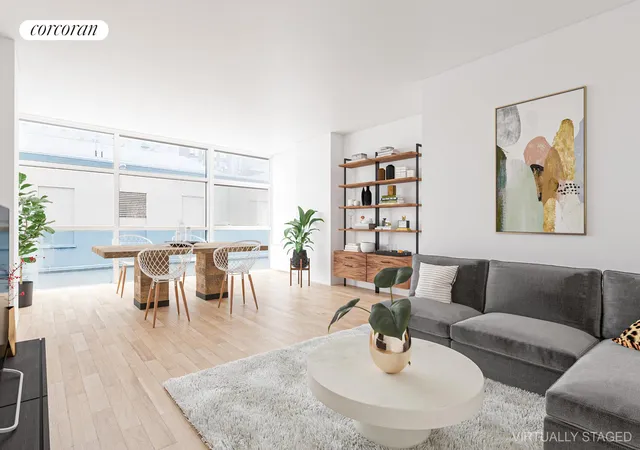
Welcome to Residence 3C at 447 West 18th Street-a generously proportioned 1,400-square-foot two-bedroom offering a scale and sense of space rarely found in a typical two-bedroom home.
Showings are only during Open House by Appointment hours.
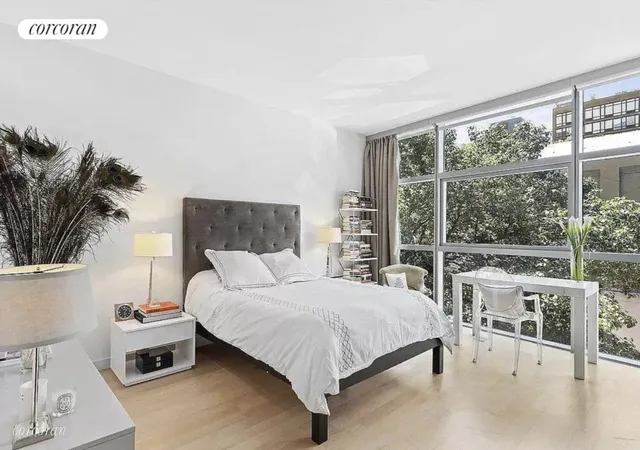
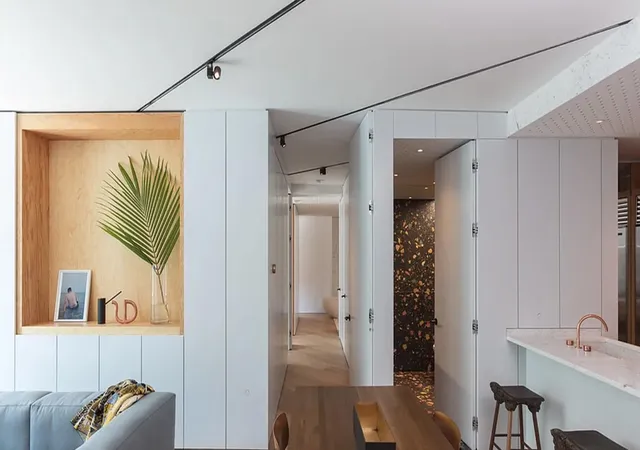
Flooded with natural light through south-facing floor-to-ceiling windows, the residence features ceilings over nine feet high, maple hardwood floors, and an expansive living and dining area ideal for both everyday living and entertaining. Additional conveniences include an in-unit washer/dryer and individually controlled heating and cooling.
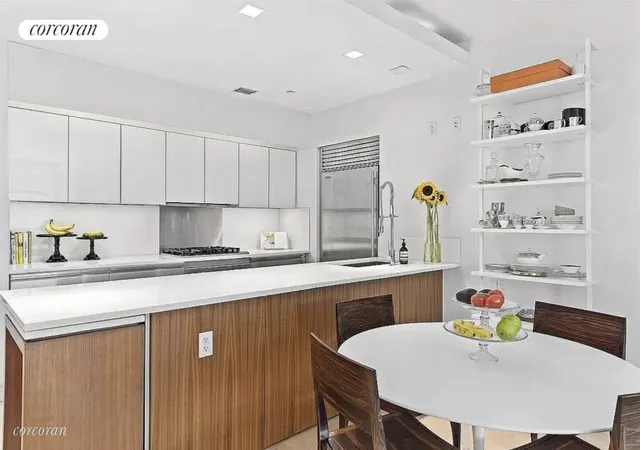
The beautifully appointed kitchen combines sophisticated finishes with high-end appliances, including a Viking range and oven, Sub-Zero refrigerator, Miele dishwasher, quartzite countertops, white glass cabinetry, and a substantial stainless-steel wine cooler. Terrazzo flooring completes the space.
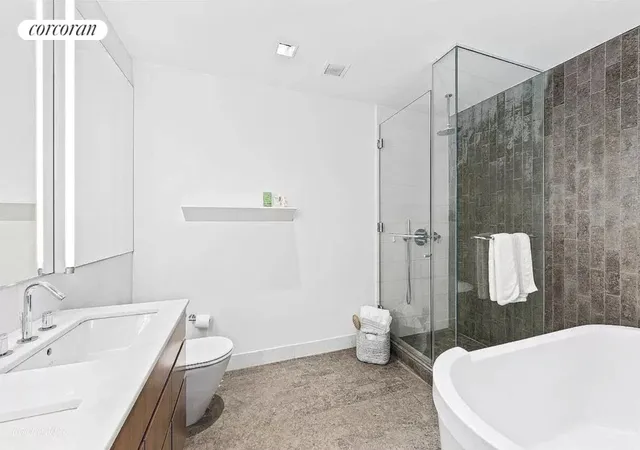
The bathrooms are equally refined. The primary bath features a Philippe Starck-designed Duravit soaking tub, separate glass-enclosed shower with rain shower head, LaCava fixtures, and limestone flooring, creating a serene, spa-like retreat.
Situated in the heart of the West Chelsea Gallery District, The Chelsea Modern, designed by acclaimed architect Audrey Matlock, places you moments from the High Line, Chelsea Market, the Meatpacking District, Hudson Yards, and Avenues: The World School, along with some of Downtown Manhattan's best dining, shopping, galleries, and cultural destinations.
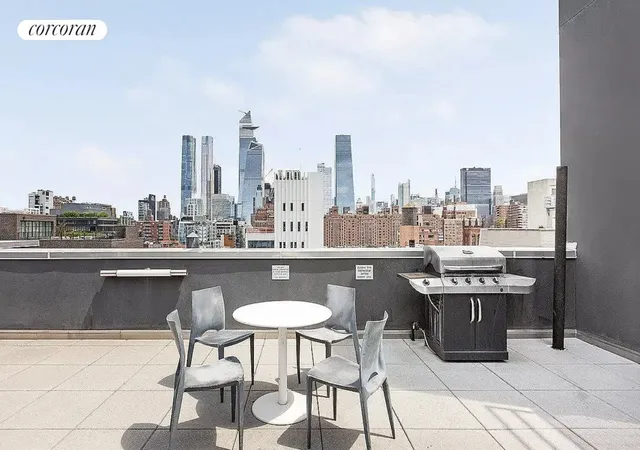
The building's common areas and amenities have recently undergone an extensive renovation, further enhancing the resident experience. Amenities include a full-time doorman, fitness center with steam room, landscaped common roof deck, and outdoor garden.
With approximately 1,400 square feet of interior space, Residence 3C offers the proportions of a much larger home with the convenience, design, and location of one of West Chelsea's premier condominiums.
- Houzeo last checked: 5 hours ago
- Listing updated: September 27, 2026 at 7:38 pm
- Listing Provided by: Janet Wang (917) 881-1191 , Luca Signorini (203) 997-1041 | Corcoran Group (212) 355-3550
- Source: Rebny MLS-NY | MLS#: RLS20108971

This condo is in:
Property Details
Status
Active
Type
Condominium
No. of Stories
12
County
City
Neighborhood
--
Year Built
2007
HOA Fees
$1530/mo
Finished Area
1,400 sqft
Lot Size
-- sqft lot
Basement Area
- sqft
MLS Name
Rebny MLS
MLS Number
RLS20108971
Days on Market
84

Continue Your Journey in App
Find your dream home, receive real-time updates, and many more!
Continue Your Journey in App
Find your dream home, receive real-time updates, and many more!
Location
HOA Management
N/A
HOA Fees
$1,530/ Monthly
Disclaimer: Amenities are based on third-party information and may vary; buyers must independently verify all amenities, as information is deemed reliable but not guaranteed.
Facts & Features
Rooms
Bedrooms & bathrooms
Bedrooms: 2
Bathrooms: 2
Interior
Exterior Features
Building Courtyard, Building Roof Deck
Cooling
Zoned
Interior Features
Dining Area, High Ceilings
Utilities & Energy
Pool Features
Building None
Basement
Other
Laundry Features
In Unit
Other Features
Patio And Porch Features
None
Subdivision Name
Chelsea
Price History
| Date | Event | Price |
|---|---|---|
08/12/2026 Source: | Listed for Sale | $2,275,000 +25177.78% $1,625/sqft |
10/01/2023 Source: | Price Increased | $9,000 +28.57% $6/sqft |
02/28/2021 Source: | Price Decreased | $7,000 -14.63% $5/sqft |
08/26/2019 Source: | Sold | $8,200 $6/sqft |

Find Homes by Property Features in New York City, NY


The real estate listing data marked with this icon comes from the IDX program of the RLS at REBNY Listing Service (RLS). Listing information for certain New York City properties provided courtesy of the Real Estate Board of New York's Residential Listing Service (the "RLS") through Nov 04, 2026, 12:45PM. Information deemed reliable but not guaranteed. Information is provided exclusively for consumers' personal, non-commercial use, and may not be used for any purpose other than the identification of potential properties for purchase. The information contained in this listing has not been verified by the RLS and should be verified by the consumer. The listing information provided here is for the consumer's personal, non-commercial use. Retransmission, redistribution or copying of this listing information is strictly prohibited except in connection with a consumer's consideration of the purchase and/or sale of an individual property. This listing information is not verified for authenticity or accuracy and is not guaranteed and may not reflect all real estate activity in the market. Buyer to verify all information. © 2026 The Real Estate Board of New York, Inc. All rights reserved.
 Advertising Broker: Derek Greene | The Greene Realty Group
