- Overview
- Description
- Property Details
- Location
- Facts & Features
- Getting Around
- Nearby Homes



$8,900,000
Monthly Est:$44,299
 5 Beds
 5 Baths
3 full baths + 2 half baths
 4,763sqft
4473 Kelly Rd, Aledo, TX 76008
$8,900,000
$44,299/moEst:
Get Pre-Approved
Single Family Residence
Built in 2011
$-- HOA
97 acres lot
$1,869/sq.ft
Description
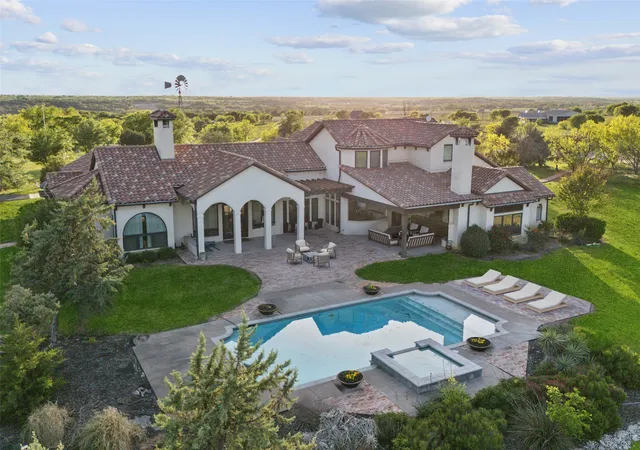
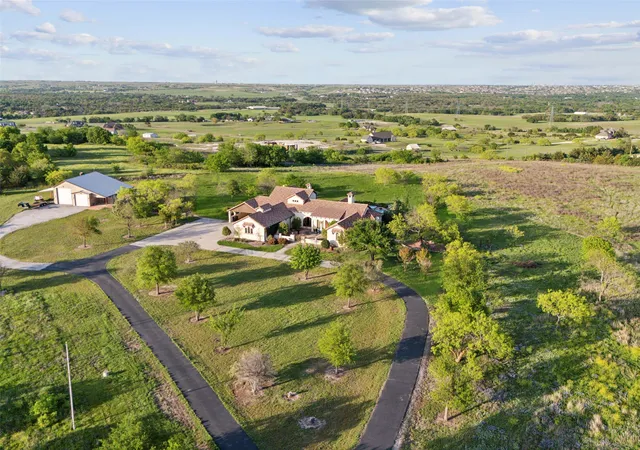
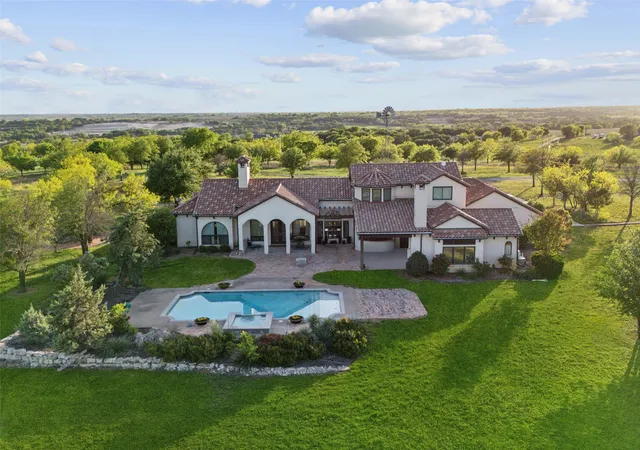
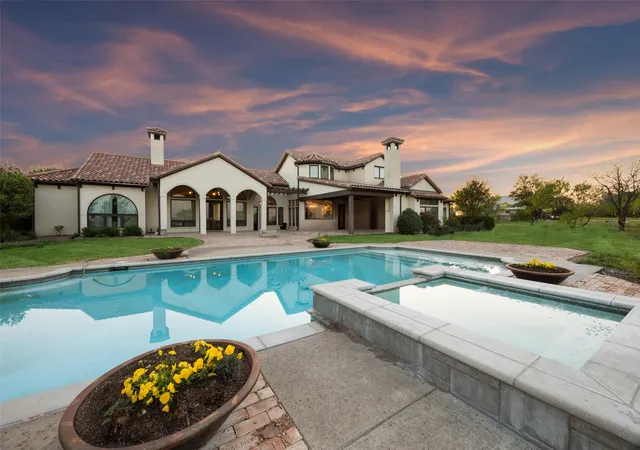
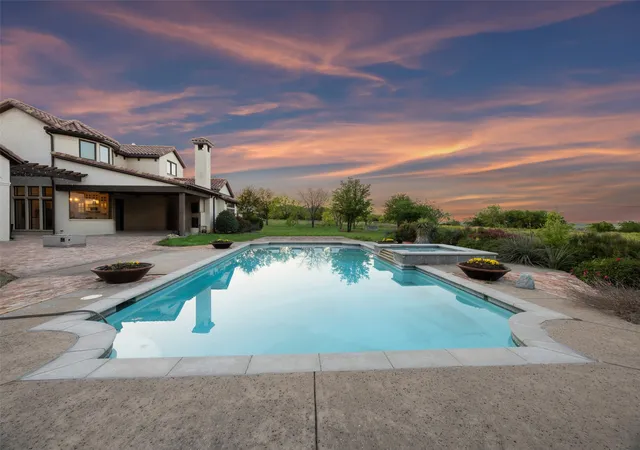
Unparalleled Opportunity, 97 Acre Luxury Estate with Limitless Potential Near Future Bluejack Ranch Golf Course. Perched atop one of Aledo’s highest hilltops, this extraordinary 97 acre estate offers a rare combination of luxury, privacy, and boundless opportunity—with no HOA restrictions. Welcome to Fossil Rock Ranch, an elegant Mediterranean-inspired masterpiece thoughtfully designed for entertaining and refined living. Located just minutes from the future Bluejack Ranch Golf Course—a world-class development by Tiger Woods—this prime location is a once-in-a-lifetime opportunity for investors, developers, or avid golfers seeking a trophy property with income-generating potential. Imagine transforming this spectacular land into a luxury golf retreat, wellness resort, Airbnb compound, exclusive bed & breakfast, or a private multi-generational family estate. With rolling pastures, panoramic views, and 4 adjacent water wells, the possibilities are as expansive as the land itself. The custom-designed main residence is a true showpiece of craftsmanship and style, featuring white oak and brick flooring, custom doors and windows, a gourmet chef’s kitchen with professional-grade appliances, a built-in refrigerator, granite countertops, and a butcher block island. The grand living room boasts vaulted, beamed ceilings, twin drop-down chandeliers, and a stunning stone fireplace, creating the perfect space for entertaining. Step outside to a resort-style backyard with multiple patios, mature trees, an outdoor fireplace + a sparkling pool overlooking endless Texas skies. The Primary Suite offers a serene retreat with a spa-inspired bath, sauna, private outdoor shower, walk-through closet, and personal workout room. Additional highlights include a separate barn currently being transformed into a barndominium for future living quarters, offering unmatched flexibility for future development or personal vision.
- Houzeo last checked: 12 hours ago
- Listing updated: August 25, 2026 at 6:45 pm
- Listing Provided by: Michael Hershenberg , Brandon Hooley | Real Broker, LLC (855) 450-0442
- Source: NTREIS MLS-TX | MLS#: 21351122

Property Details
Status
Active
Type
Single Family Residence
No. of Stories
2
County
City
Neighborhood
--
Year Built
2011
HOA Fees
-
Finished Area
4,763 sqft
Lot Size
97 acres lot
Basement Area
- sqft
MLS Name
NTREIS MLS
MLS Number
21351122
MLS Status
Active
Cumulative Days on Market
13

Continue Your Journey in App
Find your dream home, receive real-time updates, and many more!
Download App
Continue Your Journey in App
Find your dream home, receive real-time updates, and many more!
Location
Facts & Features
Rooms
Bedrooms & bathrooms
Bedrooms: 5
Bathrooms: 5
Bedroom
Level: Second
Area: 156.00 Square Feet
Dimensions: 13 x 12
Bedroom
Level: Second
Area: 156.00 Square Feet
Dimensions: 13 x 12
Bedroom
Level: Second
Area: 132.00 Square Feet
Dimensions: 12 x 11
UtilityRoom
Level: First
Area: 63.00 Square Feet
Dimensions: 9 x 7
MudRoom
Level: First
Area: 96.00 Square Feet
Dimensions: 12 x 8
WineCellar
Level: First
Area: 24.00 Square Feet
Dimensions: 6 x 4
ExerciseRoom
Level: First
Area: 154.00 Square Feet
Dimensions: 14 x 11
GuestQuarters
Level: First
Area: 221.00 Square Feet
Dimensions: 17 x 13
PrimaryBedroom
Level: First
Area: 352.00 Square Feet
Dimensions: 22 x 16
Kitchen
Level: First
Area: 288.00 Square Feet
Dimensions: 18 x 16
BreakfastRoomNook
Level: First
Area: 156.00 Square Feet
Dimensions: 13 x 12
DiningRoom
Level: First
Area: 169.00 Square Feet
Dimensions: 13 x 13
LivingRoom
Level: First
Area: 440.00 Square Feet
Dimensions: 22 x 20
Interior
Sewer
Aerobic Septic, Septic Tank
Interior Features
Wet Bar, Built In Features, Chandelier, Decorative Designer Lighting Fixtures, Double Vanity, Eat In Kitchen, Granite Counters, High Speed Internet, Kitchen Island, Open Floorplan, Pantry, Cable Tv, Vaulted Ceilings, Natural Woodwork, Walk In Closets, Wired For Sound
Appliances
Some Gas Appliances, Built In Refrigerator, Convection Oven, Double Oven, Dishwasher, Gas Cooktop, Disposal, Gas Oven, Gas Range, Microwave, Plumbed For Gas, Range, Refrigerator, Some Commercial Grade, Vented Exhaust Fan, Warming Drawer
Exterior Features
Fire Pit, Lighting, Outdoor Grill, Rain Gutters, Storage
Flooring
Brick, Carpet, Hardwood, Marble, Stone, Tile, Travertine, Wood
Cooling
Central Air, Ceiling Fans
Heating
Central, Electric, Fireplaces
Construction
Year Built
Year Built: 2011
Home type
Single Family Residence
Property Condition
Resale
Foundation Details
Slab
Architectural Style
Mediterranean, Detached
Roof
Slate, Tile
Construction Materials
Brick
Utilities & Energy
Security Features
Prewired, Security System, Smoke Detectors, Security Lights
Water Source
Well
Laundry Features
Washer Hookup, Dryer Hookup, Electric Dryer Hookup, Laundry In Utility Room
Fireplace Features
Decorative, Gas, Gas Log, Gas Starter, Living Room, Masonry, Primary Bedroom, Outside, Stone, Wood Burning
Utilities
Electricity Available, Electricity Connected, Natural Gas Available, Phone Available, Septic Available, Water Available, Cable Available
Parking Features
Additional Parking, Circular Driveway, Concrete, Covered, Carport, Direct Access, Door Single, Driveway, Enclosed, Garage, Garage Door Opener, Inside Entrance, Kitchen Level, Lighted, Private, Garage Faces Side, Side By Side, Storage, Boat, Rv Access Parking
Pool Features
Gunite, In Ground, Outdoor Pool, Pool, Private, Pool Sweep, Pool Spa Combo, Water Feature
Other Features
Patio And Porch Features
Rear Porch, Front Porch, Patio, Covered
Lot Features
Acreage, Back Yard, Lawn, Landscaped, Pasture, Pond On Lot, Rolling Slope, Many Trees, Sprinkler System, Few Trees
Subdivision Name
None
Vegetation
Grassed
Price History
| Date | Event | Price |
|---|---|---|
08/12/2026 Source: | Listed for Sale | $8,900,000 +323.81% $1,869/sqft |
06/16/2026 Source: | Off Market | $2,100,000 $441/sqft |
01/09/2026 Source: | Pending | $2,100,000 $441/sqft |
01/05/2026 Source: | Contingent (Active Under Contract) | $2,100,000 $441/sqft |
12/12/2025 Source: | Listed for Sale | $2,100,000 +5.00% $441/sqft |

Show more
Nearby Homes


Find Homes by Property Features in Aledo, TX
Nearby New Homes For Sale

Based on information from the North Texas Real Estate Information Systems, Inc., through Oct 09, 2026, 02:30PM. Information is provided exclusively for consumers’ personal, non-commercial use. It may not be used for any purpose other than to identify prospective properties consumers may be interested in purchasing. Data is deemed reliable but is not guaranteed accurate. This website may not include listings or property addresses of sellers who have directed their listing brokers to withhold their listing or their property address from display on the Internet. ©2026 North Texas Real Estate Information Systems, Inc. All Rights Reserved.
 Advertising Broker: Michelle Brecker | Pathway To Home Realty