- Overview
- Description
- Property Details
- Location
- HOA Management
- Facts & Features
- Getting Around
- Nearby Homes


Street View
$285,000
Monthly Est:$1,419
 4 Beds
 2 Baths
2 full baths
 1,869sqft
4474 Piedmont Way, Milton, FL 32583
$285,000
$1,419/moEst:
Get Pre-Approved
Single Family Residence
Built in 2007
$18.75/mo HOA
0.24 acre lot
$152/sq.ft
Description
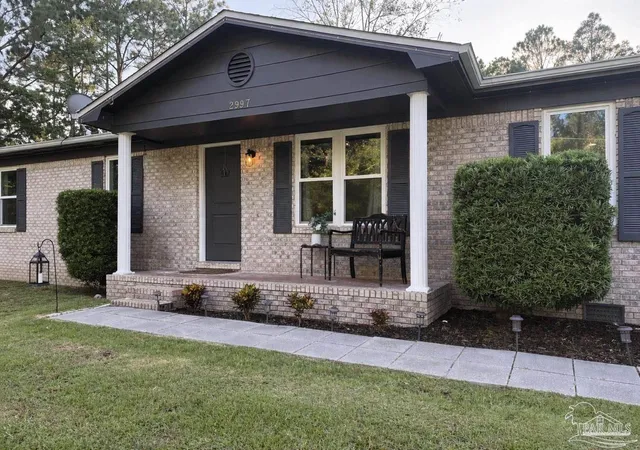
***OPEN HOUSE SATURDAY 10/31 FROM 2-4 PM*** Welcome to this four bedroom/two bathroom brick home in Ventura Estates. When you enter, you are greeted by a spacious, open floor plan designed for effortless everyday living and entertaining. To the right you have a flexible space ideal for a home office or another dining area. The heart of the home features a well-appointed kitchen equipped with abundant cabinetry, a cozy breakfast nook, and a breakfast bar that opens directly to the formal dining and living areas. Beautiful vinyl flooring flows seamlessly through the kitchen, dining, and living spaces, where high ceilings and a gas fireplace create a warm, inviting focal point. The desirable split-bedroom layout is ideal with a full hall bathroom on one side of the home. The private primary suite is generous in size with an en-suite bathroom complete with a double vanity, separate shower, garden tub, and a spacious walk-in closet. Step outside to the back deck, a perfect setting for outdoor relaxation and hosting guests. The roof, HVAC, and water heater were all replaced in 2024. This home blends space, comfort, and functionality. Conveniently located in Ventura Estates community, you’ll enjoy quick access to I-10, Highway 90, shopping, dining, schools, and Pensacola. Schedule your private showing today!
- Houzeo last checked: 9 minutes ago
- Listing updated: October 27, 2026 at 6:59 pm
- Listing Provided by: Susan Bastajian (850) 516-7732 | KELLER WILLIAMS REALTY GULF COAST (850) 471-5000
- Source: Pensacola AOR MLS-FL | MLS#: 690546

Property Details
Status
Active
Type
Single Family Residence
No. of Stories
1
County
City
Neighborhood
--
Year Built
2007
HOA Fees
$18.75/mo
Finished Area
1,869 sqft
Lot Size
0.24 acre lot
Basement Area
- sqft
MLS Name
Pensacola AOR MLS
MLS Number
690546
MLS Status
Active
Days on Market
2
Open House

Continue Your Journey in App
Find your dream home, receive real-time updates, and many more!
Continue Your Journey in App
Find your dream home, receive real-time updates, and many more!
Location
HOA Management
N/A
HOA Fees
$225/ Annually
Amenities
 Amenities and services may be covered by one or multiple associations and service providers.
 Association
Disclaimer: Amenities are based on third-party information and may vary; buyers must independently verify all amenities, as information is deemed reliable but not guaranteed.
Facts & Features
Rooms
Bedrooms & bathrooms
Bedrooms: 4
Bathrooms: 2
Interior
Cooling
Central Air, Ceiling Fan(s)
Flooring
Carpet
Sewer
Public Sewer
Window Features
Double Pane Windows, Blinds
Heating
Natural Gas
Interior Features
Ceiling Fan(s), High Ceilings, High Speed Internet
Appliances
Gas Water Heater, Built In Microwave, Dishwasher, Refrigerator
Exterior Features
Sprinkler
Construction
Year Built
Year Built: 2007
Home type
Single Family Residence
Architectural Style
Contemporary, Ranch
Construction Materials
Brick
Roof
Shingle
Foundation Details
Slab
Property Condition
Resale
Utilities & Energy
Parking Features
2 Car Garage
Pool Features
None
Security Features
Smoke Detector(s)
Laundry Features
Inside
Electric
Copper Wiring
Utilities
Cable Available
Water Source
Public
Other Features
Lot Features
Central Access
Patio And Porch Features
Deck
Subdivision Name
Ventura Estates
Price History
| Date | Event | Price |
|---|---|---|
10/27/2026 Source: | Listed for Sale | $285,000 +14.00% $152/sqft |
04/16/2024 Source: | Price Increased | $250,000 +51.61% $134/sqft |
07/10/2017 Source: | Price Decreased | $164,900 -2.37% $88/sqft |
02/23/2007 Source: | Sold | $168,900 $90/sqft |

Nearby Homes
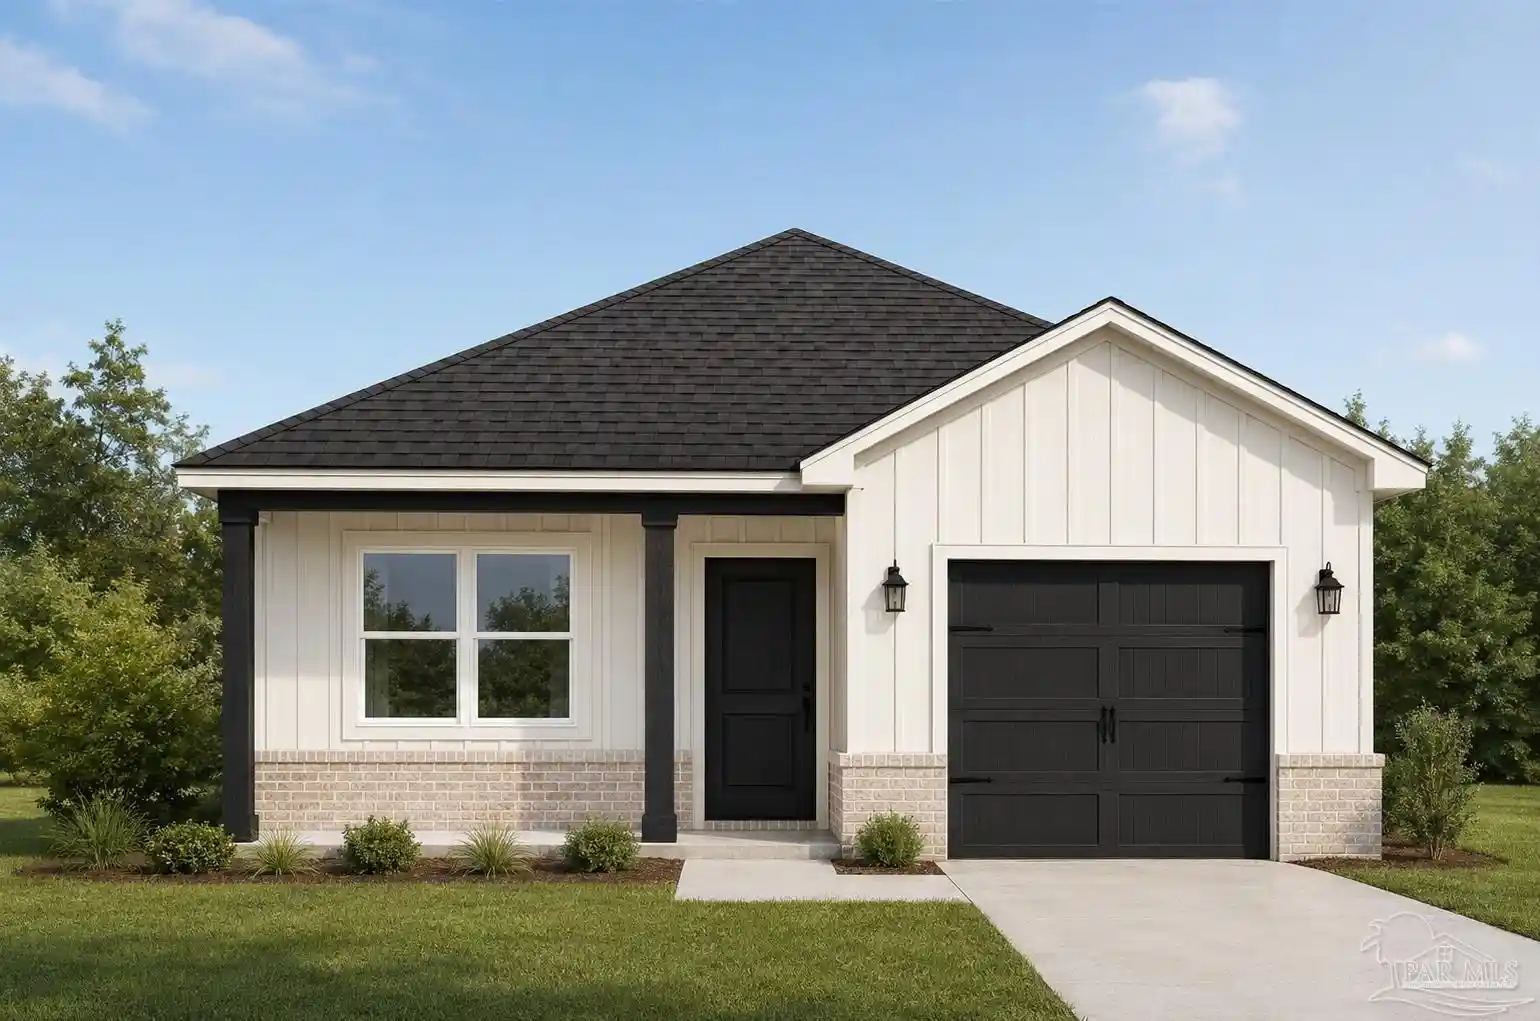
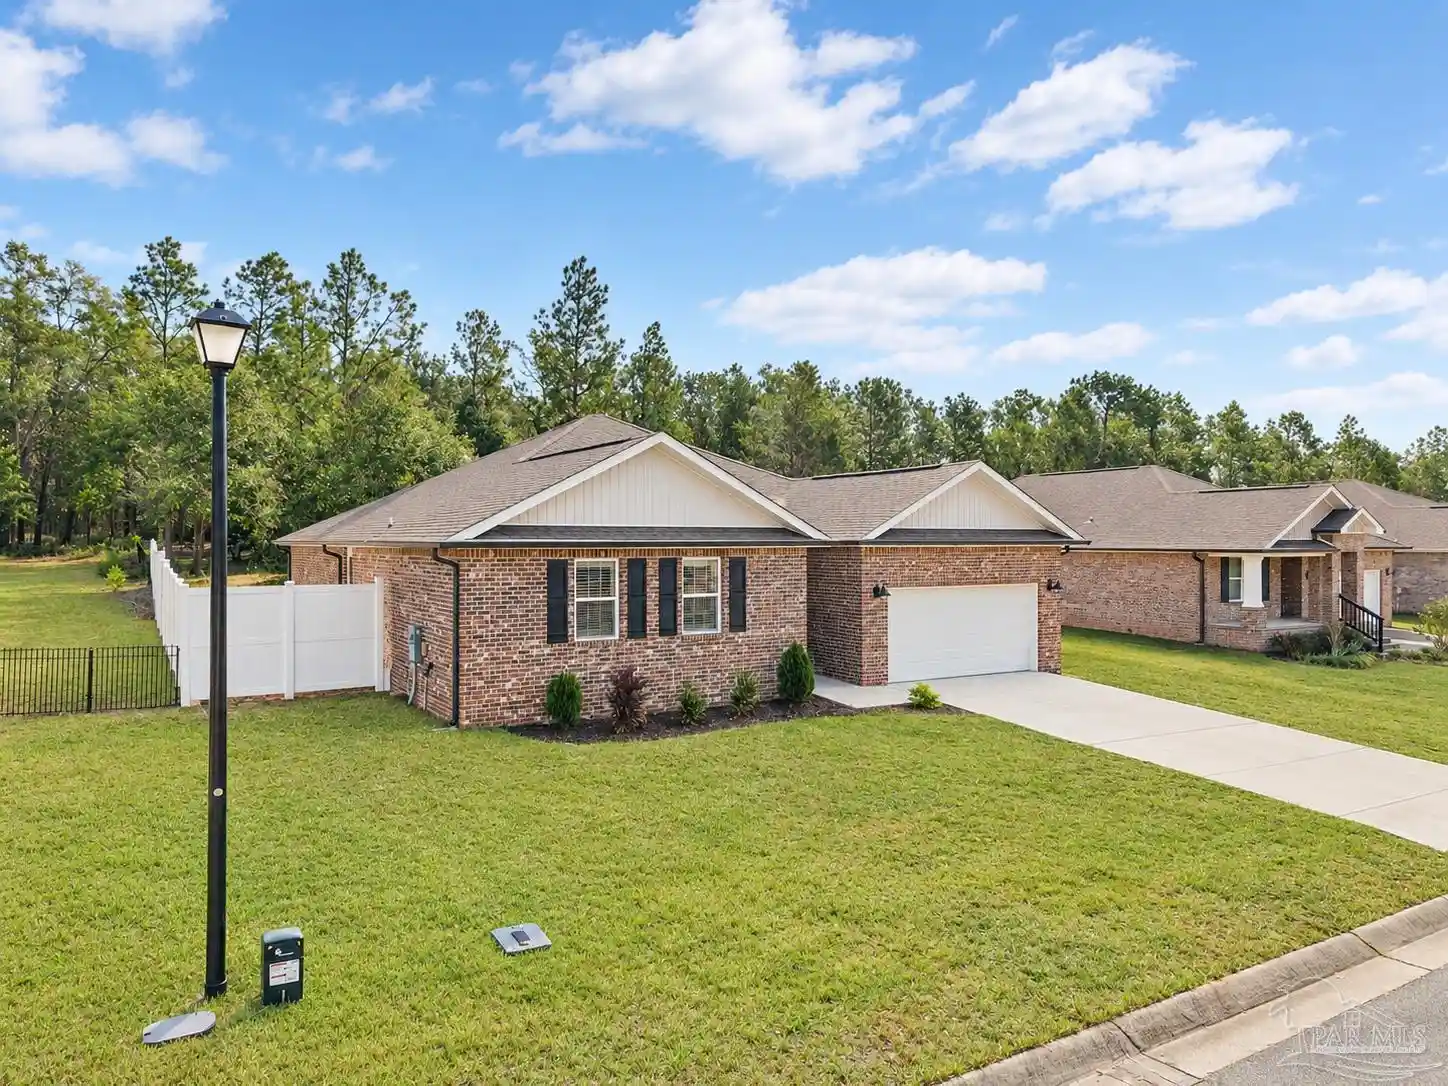




Find Homes by Property Features in Milton, FL
Nearby New Homes For Sale

Based on information from the Pensacola Association of REALTORS (alternatively, from the Pensacola MLS) through (date). This information is believed to be accurate but is not guaranteed. Subject to verification by all parties. This data is copyrighted and may not be transmitted, retransmitted, copied, framed, repurposed, or altered in any way for any other site, individual and/or purpose without the express written permission of the Multiple Listing Service of the Pensacola Association of REALTORS®. Florida recognizes single and transaction agency relationships. Information deemed reliable but not guaranteed. Any use of search facilities of data on this site, other than by a consumer looking to purchase real estate, is prohibited. IDX information is provided exclusively for personal, non-commercial use, and may not be used for any purpose other than to identify prospective properties consumers may be interested in purchasing. © 2026 Multiple Listing Service of the Pensacola Association of REALTORS®. All Rights Reserved.
 Advertising Broker: Moe Mossa (Savvy Avenue) | Savvy Avenue, LLC
