Andover RE
Powered by 
- 18
- Overview
- Description
- Property Details
- Location
- HOA Management
- Facts & Features
- Getting Around
- Nearby Homes



$599,900
Monthly Est:$2,986
 3 Beds
 3 Baths
2 full baths + 1 half bath
 2,765sqft
44742 Broadmoor Cir N, Northville, MI 48168
$599,900
$2,986/moEst:
Get Pre-Approved
Condominium
Built in 2009
$500/mo HOA
-- sqft lot
$217/sq.ft
Description
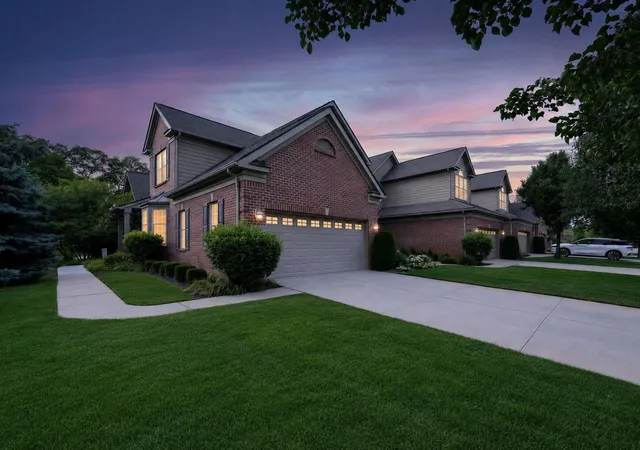
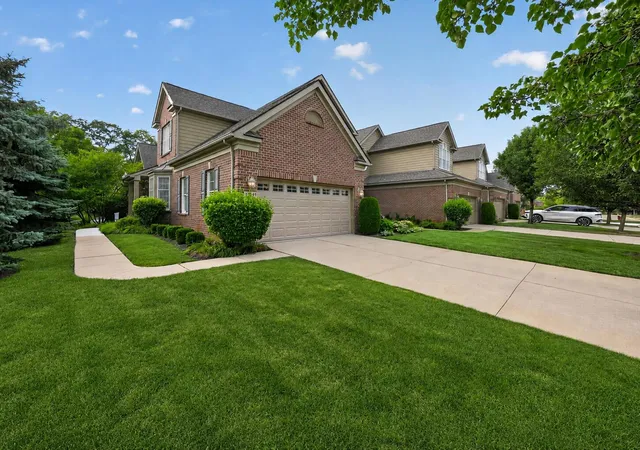
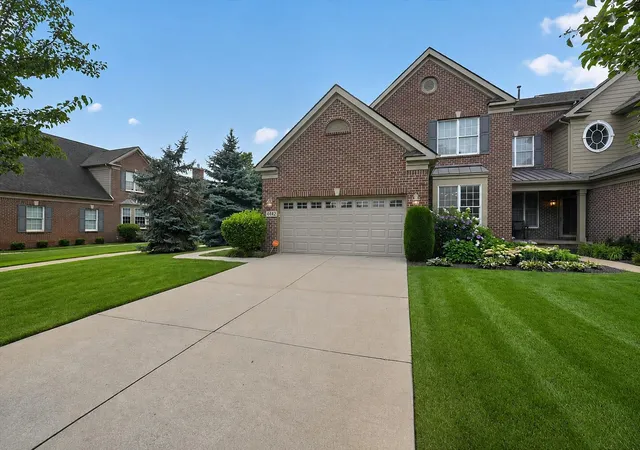
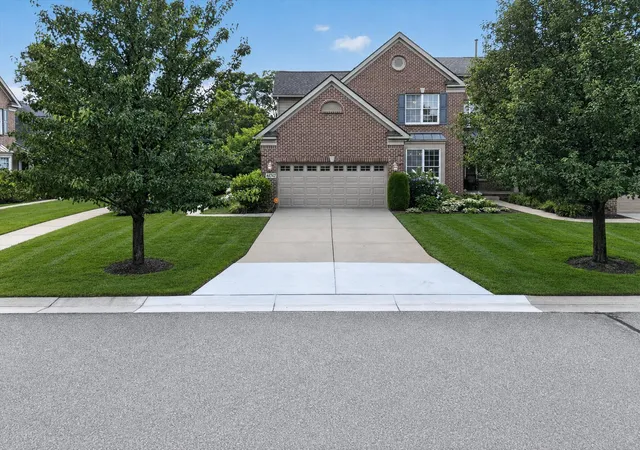
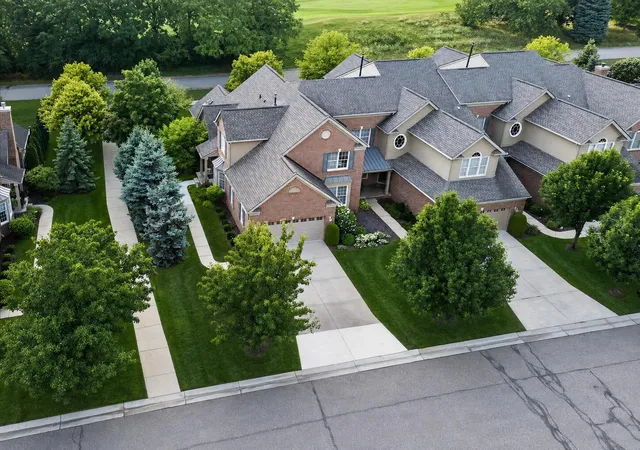
Welcome to this spacious Rosewood in the Villas at Northville Hills, offering 2,765 square feet, a private end-unit setting and a floor plan that feels every bit as substantial as its size suggests. Generous room dimensions and high ceilings create an airy feel throughout, with an impressive amount of main-floor living space including a large living room, separate family room with fireplace, formal dining room and a sun-filled observatory (was not a standard feature) with French doors???ideal as a home office, den or additional flex space. The kitchen features rich raised-panel cherry cabinetry, granite countertops, snack-bar seating and a generous pantry, with an adjoining breakfast nook opening to the rear deck. A large formal dining room provides plenty of space for entertaining. Upstairs, the spacious primary suite is filled with natural light and features high ceilings, a reconfigured bath, walk-in closet, separate tub and shower, along with two additional generously sized bedrooms and a second full bath. The unfinished lower level offers excellent future potential with an egress window and plumbing prep for a bath. Main-floor laundry with cabinetry and utility sink plus an attached 2-car garage. One of the home's best features is its setting???tucked away with wooded views behind the home, exceptional privacy and the Northville Hills golf course just beyond, with course views from the upper level. Enjoy an exceptional community amenity package including a private clubhouse with fitness room, swimming pool, tennis/pickleball courts and walking trails, with Northville Hills Golf Club located right within the community. Convenient Northville Township location just minutes from shopping and dining and an easy drive to both Downtown Northville and Plymouth. Check out the interior photos, video and 3-D tour (some photos virtual/AI staged, but no embellishments on upgrades in there). Now, schedule your private showing and come see everything this spacious, beautifully situated end unit has to offer! Act Fast!
- Houzeo last checked: 0 minutes ago
- Listing updated: November 3, 2026 at 12:05 am
- Listing Provided by: Brandon Kekich (248) 719-9227 , Luka Kekich | RE/MAX Dream Properties (248) 374-7700
- Source: Realcomp MLS-MI | MLS#: 81026042858

- Originating MLS: Greater Metropolitan Association of REALTORS
This condo is in:
 Tennis Court
 Clubhouse
 Fitness Center
Property Details
Status
Active
Type
Condominium
No. of Stories
2
County
City
Neighborhood
--
Year Built
2009
HOA Fees
$500/mo
Finished Area
2,765 sqft
Lot Size
-- sqft lot
Basement Area
- sqft
MLS Name
Realcomp MLS
MLS Number
81026042858
MLS Status
Active
Days on Market
82
Cumulative Days on Market
80

Continue Your Journey in App
Find your dream home, receive real-time updates, and many more!
Continue Your Journey in App
Find your dream home, receive real-time updates, and many more!
Location
HOA Management
N/A
HOA Fees
$1,500/ Quarterly
Amenities
 Amenities and services may be covered by one or multiple associations and service providers.
 Tennis
 Gym
 Maintenance
 Snow Removal
 Club House
 Other
Disclaimer: Amenities are based on third-party information and may vary; buyers must independently verify all amenities, as information is deemed reliable but not guaranteed.
Facts & Features
Rooms
Bedrooms & bathrooms
Bedrooms: 3
Bathrooms: 3
Interior
Heating
Forced Air, Natural Gas
Cooling
Ceiling Fans, Central Air
Sewer
Public Sewer
Appliances
Cooktop, Dishwasher
Window Features
Insulated Windows
Interior Features
Pantry
Exterior Features
Garden, Private Entrance
Flooring
Carpet, Other, Tile, Wood
Construction
Year Built
Year Built: 2009
Home type
Condominium
Foundation Details
Basement
Architectural Style
Colonial, End Unit
Construction Materials
Brick, Other
Roof
Composition, Shingle
Utilities & Energy
Pool Features
In Ground, Outdoor Pool
Parking Features
Concrete, Garage Faces Front, Garage Door Opener, Paved, Garage Faces Side
Water Source
Public
Fireplace Features
Family Room, Gas Log
Basement
Full, Sump Pump
Utilities
Cable Connected, Natural Gas Connected
Laundry Features
In Unit, Laundry Room, Main Level
Association Amenities
Clubhouse, Fitness Center, Tennis Courts
Other Features
Patio And Porch Features
Deck, Other, Porch
Lot Features
Adjacentto Public Land, Corner Lot, Hilly Ravine, Level, Landscaped Ground Cover, Sprinklers, Wetlands, Wooded
Subdivision Name
Villas At Northville Hills
Community Features
Fitness Center
Price History
| Date | Event | Price |
|---|---|---|
08/15/2026 Source: | Listed for Sale | $599,900 $217/sqft |
08/14/2026 Source: | Coming Soon | $599,900 $217/sqft |

Nearby Homes
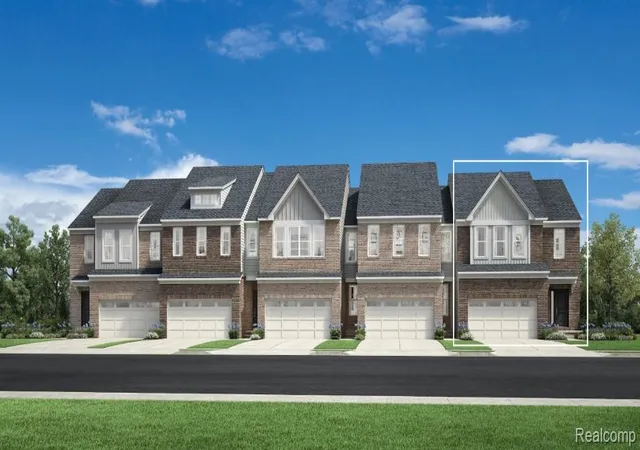
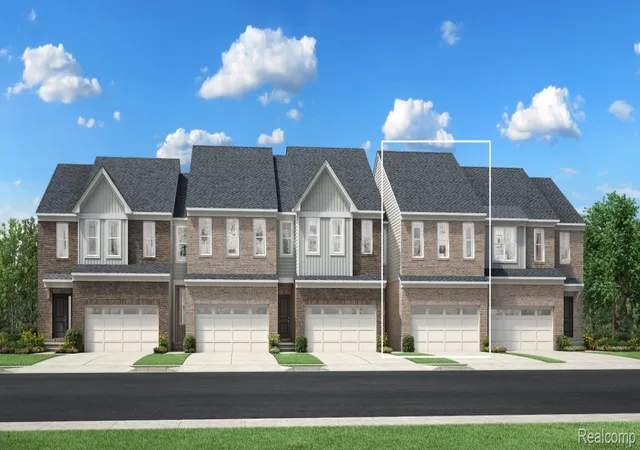
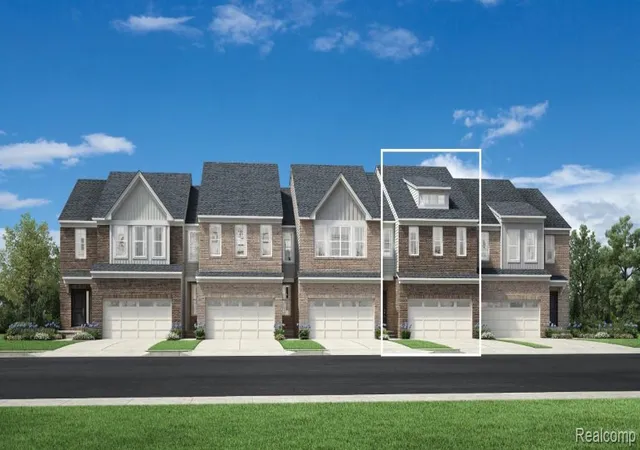
Find Homes by Property Features in Northville, MI
Nearby New Homes For Sale


Based on information from the Board/Association of REALTORS® (alternatively, from the Realcomp II Ltd. MLS) through Nov 04, 2026, 11:45PM. All information provided is deemed reliable, but is not guaranteed to be accurate and should be independently verified. IDX provided courtesy of Realcomp II Ltd. via Andover Real Estate & Houzeo, Copyright 2026 Realcomp II Ltd. Shareholders Any use of search facilities of data on the site, other than by a consumer looking to purchase real estate, is prohibited. IDX information is provided exclusively for consumers' personal, noncommercial use and may not be used for any purpose other than to identify prospective properties consumers may be interested in purchasing. The accuracy of all information, regardless of source, is not guaranteed or warranted. All information should be independently verified. Listing Information presented by local MLS brokerage: Andover Real Estate, local REALTOR®- Scott Rubin - (248)206-3666 . Any use of search facilities of data on the site, other than by a consumer looking to purchase real estate, is prohibited. © 2024 Realcomp II Ltd. MLS. All Rights Reserved.
 Advertising Broker: Andover Real Estate | Andover Real Estate
