Realty Solution
Powered by 
- 0
- 17
- Overview
- Description
- Property Details
- Location
- Facts & Features
- Getting Around
- Nearby Homes


Listed by: Ferdinand Uy (619) 961-8572 DRE #02058523, Cameron/C.J. Yu DRE #02101509 | Team Z Realty (949) 617-2875
$650,000
Monthly Est:$3,235
 4 Beds
 3 Baths
3 full baths
 2,359sqft
4475 Hidden Glen Dr, Antioch, CA 94531
$650,000
$3,235/moEst:
Get Pre-Approved
Single Family Residence
Built in 2012
$-- HOA
0.18 acre lot
$276/sq.ft
Description
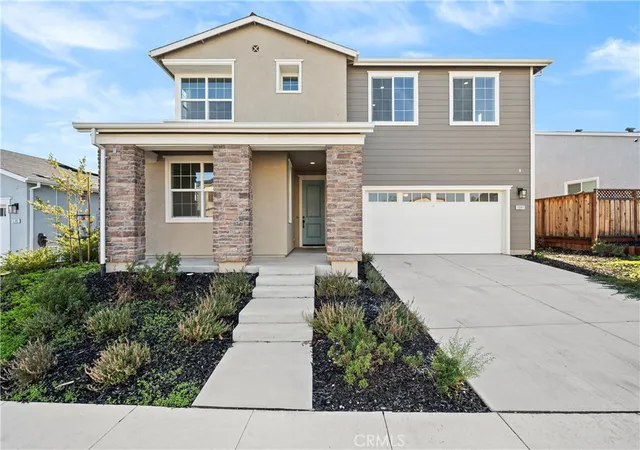
Welcome to 4475 Hidden Glen Dr. — where space, comfort, and thoughtful upgrades come together in a sought-after location. This beautifully maintained home offers four spacious bedrooms, including a secondary primary suite, providing exceptional flexibility for multigenerational living, guests, a home office, or simply the luxury of having extra space. The impressive main primary suite is a true retreat, featuring a large walk-in closet and expansive en-suite bathroom complete with a standalone shower and oversized soaking tub. The inviting interior features LVP flooring throughout the kitchen and family room, complemented by lush carpeting throughout the remaining living spaces. The kitchen offers granite countertops, while water-conserving toilets and faucets provide thoughtful efficiency throughout the home. Plantation shutters add timeless style while allowing you to control natural light and help moderate indoor temperatures. An impressive 12' x 20' permitted and enclosed sunroom with air conditioning provides additional year-round living space and opens up a variety of possibilities for entertaining, relaxation, hobbies, or working from home. Built-in office shelving adds functionality and organization, while custom garage storage helps keep everything neatly tucked away. Step outside to enjoy the beautifully enhanced landscaping, mature fruit trees including persimmon, avocado, lemon, and apple, and a covered backyard patio with tiled flooring—an inviting setting for outdoor dining and entertaining. A substantial 10' x 18' shed provides abundant additional storage. Additional features include an installed interior fire sprinkler system with ceiling risers throughout the home, security door, Ring security cameras, and a MyQ smart garage door opener that provides connected control and access from virtually anywhere. The home also features leased solar with backup battery, adding another layer of energy-conscious living and resilience. With its generous living spaces, versatile bedroom configuration, permitted enclosed addition, extensive storage, upgraded landscaping, and desirable location, 4475 Hidden Glen Dr. offers the space and features today's buyers are looking for—inside and out.
- Houzeo last checked: 1 minute ago
- Listing updated: September 29, 2026 at 7:40 pm
- Source: California Regional MLS-CA | MLS#: PTP2607041

Property Details
Status
Pending
Type
Single Family Residence
No. of Stories
1
County
City
Neighborhood
--
Year Built
2012
HOA Fees
-
Finished Area
2,359 sqft
Lot Size
0.18 acre lot
Basement Area
- sqft
MLS Name
California Regional MLS
MLS Number
PTP2607041
MLS Status
Pending
Days on Market
21
Cumulative Days on Market
11

Continue Your Journey in App
Find your dream home, receive real-time updates, and many more!
Download App
Continue Your Journey in App
Find your dream home, receive real-time updates, and many more!
Location
Facts & Features
Rooms
Bedrooms & bathrooms
Bedrooms: 4
Bathrooms: 3
Interior
Flooring
Carpet, Laminate, Tile
Heating
Central
Appliances
Dishwasher, Free Standing Range, Disposal, Gas Oven, Gas Range, Gas Water Heater, High Efficiency Water Heater, Microwave, Refrigerator, Range Hood, Water To Refrigerator, Water Heater
Cooling
Central Air, Energy Star Qualified Equipment, High Efficiency
Window Features
Double Pane Windows, Energy Star Qualified Windows, Insulated Windows, Screens, Shutters
Exterior Features
Rain Gutters
Interior Features
Ceiling Fans, Separate Formal Dining Room, Granite Counters, High Ceilings, Open Floorplan, Pantry, Recessed Lighting, Storage, Entrance Foyer, Multiple Primary Suites, Primary Suite, Walk In Closets
Sewer
Public Sewer
Construction
Year Built
Year Built: 2012
Home type
Single Family Residence
Property Condition
Updated Remodeled
Foundation Details
Concrete Perimeter
Roof
Tile
Utilities & Energy
Security Features
Prewired, Security System, Closed Circuit Cameras, Carbon Monoxide Detectors, Fire Sprinkler System, Smoke Detectors, Security Lights
Fireplace Features
None
Parking Features
Direct Access, Driveway, Garage Faces Front, Garage, On Street
Laundry Features
Laundry Room
Pool Features
None
Other Features
Community Features
Curbs, Storm Drains, Street Lights, Suburban, Sidewalks
Disclosures
Familial Relation
Patio And Porch Features
Covered, Enclosed, Patio, Tile
Lot Features
Zero To One Unit Acre, Back Yard, Front Yard, Lawn, Landscaped, Sprinkler System, Yard
Price History
| Date | Event | Price |
|---|---|---|
09/28/2026 Source: | Pending | $650,000 $276/sqft |
09/15/2026 Source: | Coming Soon | $650,000 $276/sqft |
09/15/2026 Source: | Listed for Sale | $650,000 $276/sqft |

Nearby Homes


Find Homes by Property Features in Antioch, CA
Nearby New Homes For Sale


Based on information from California Regional Multiple Listing Service, Inc. as of Oct 08, 2026, 10:45PM and /or other sources. All data, including all measurements and calculations of area, is obtained from various sources and has not been, and will not be, verified by broker or MLS. All information should be independently reviewed and verified for accuracy. Properties may or may not be listed by the office/agent presenting the information. Information being provided is for consumers’ personal, non-commercial use and may not be used for any purpose other than to identify prospective properties consumers may be interested in purchasing. This website may not include listings or property addresses of sellers who have directed their listing brokers to withhold their listing or their property address from display on the Internet. © 2026 California Regional Multiple Listing Service. All Rights Reserved.
 Advertising Broker: William Johnson DRE #01463271 | William Johnson Brokerage