- Overview
- Description
- Property Details
- Location
- Facts & Features
- Getting Around
- Nearby Homes
 Price Drop: $10K (10/16)
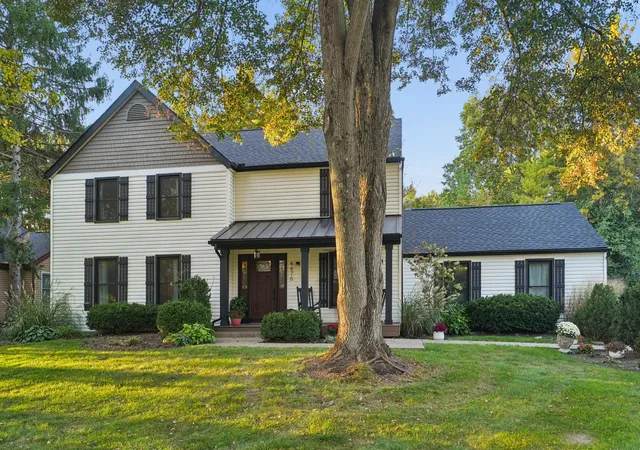
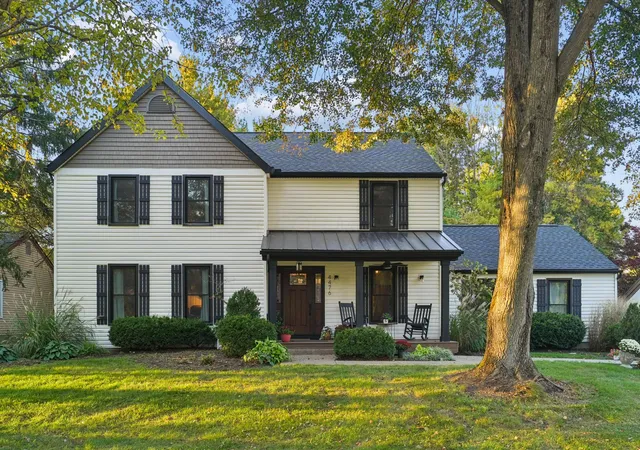

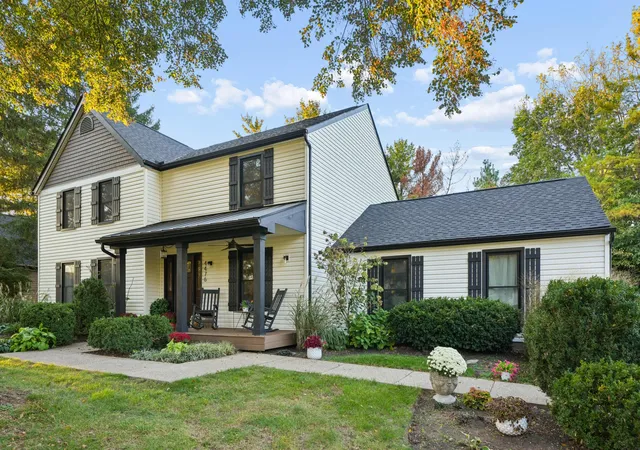


Street View
$654,900
Monthly Est:$3,260
 4 Beds
 3 Baths
2 full baths + 1 half bath
 2,484sqft
4476 Shire Ml Rd, Hilliard, OH 43026
$654,900
$3,260/moEst:
Get Pre-Approved
Single Family Residence
Built in 1980
$-- HOA
28,749.6 sqft lot
$264/sq.ft
Description
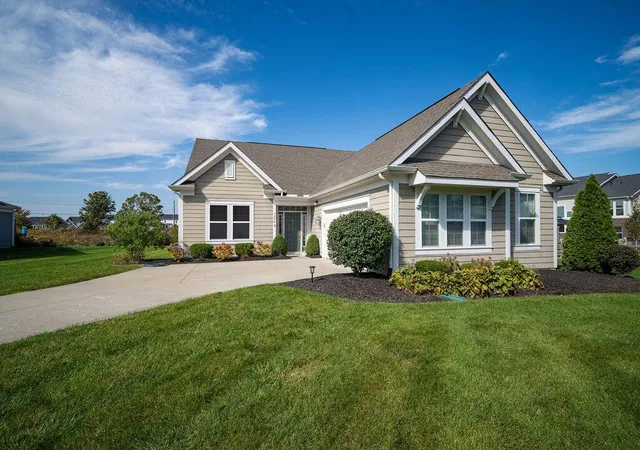
Discover the perfect blend of timeless charm, modern updates, and exceptional outdoor living in Hilliard's desirable Shire Cove neighborhood! Situated on an expansive 0.67-acre lot with mature trees, this beautifully maintained home offers a spacious, versatile floor plan, elegant architectural details, and recent updates to most of the home's major components, providing added comfort and peace of mind. A welcoming covered front porch leads into a bright foyer featuring a striking black-and-white staircase. The main level offers a formal living room with herringbone-pattern flooring, a private home office with French doors, and a flexible bonus room with decorative millwork and built-in storage. The spacious family room features a stacked stone fireplace, custom built-ins, recessed lighting, and direct access to the outdoor deck. The updated eat-in kitchen offers granite countertops, a center island with seating, stainless steel appliances, glass-front cabinetry, and generous storage. Upstairs, the primary suite features a shiplap accent wall, custom walk-in closet, and spa-inspired bathroom with dual vanities, vessel sinks, and a tiled walk-in shower. Additional bedrooms and a full bathroom provide comfortable accommodations, while the **finished lower level** offers versatile space for a home theater, fitness area, recreation room, or additional living space. Step outside to one of this Hilliard home's standout features: an expansive backyard designed for entertaining, recreation, and relaxation. Enjoy a multi-level deck, grilling station, patio, basketball pad, fire pit area, and an impressive open lawn surrounded by mature trees. With its generous lot size, flexible living spaces, extensive recent updates, and convenient Hilliard location, this Shire Cove property offers a rare combination of indoor comfort and outdoor versatility. Schedule your private showing and discover everything this Hilliard, Ohio home has to offer!
- Houzeo last checked: 0 minutes ago
- Listing updated: October 30, 2026 at 6:31 am
- Listing Provided by: Susan Wainfor (614) 850-4663 | Coldwell Banker Realty (614) 451-0808
- Source: Columbus and Central Ohio Regional MLS-OH | MLS#: 226039143

Property Details
Status
Active
Type
Single Family Residence
No. of Stories
-
County
City
Neighborhood
--
Year Built
1980
HOA Fees
-
Finished Area
2,484 sqft
Lot Size
28,749.6 sqft lot
Basement Area
- sqft
MLS Name
Columbus and Central Ohio Regional MLS
MLS Number
226039143
MLS Status
Active
Days on Market
14
Open House

Continue Your Journey in App
Find your dream home, receive real-time updates, and many more!
Continue Your Journey in App
Find your dream home, receive real-time updates, and many more!
Location
Facts & Features
Rooms
Bedrooms & bathrooms
Bedrooms: 4
Bathrooms: 3
Interior
Appliances
Dishwasher, Electric Range, Microwave, Refrigerator
Sewer
Public Sewer
Window Features
Insulated All
Flooring
Carpet, Ceramic/porcelain, Vinyl
Cooling
Central Air
Construction
Year Built
Year Built: 1980
Home type
Single Family Residence
Foundation Details
Block
Utilities & Energy
Basement
Partial
Water Source
Public
Parking Features
Attached Garage
Other Features
Subdivision Name
Shire Cove
Patio And Porch Features
Deck
Price History
| Date | Event | Price |
|---|---|---|
10/26/2026 Source: | Price Decreased | $654,900 -1.50% $264/sqft |
10/20/2026 Source: | Price Increased | $664,900 +1.53% $268/sqft |
10/16/2026 Source: | Listed for Sale | $654,900 -2.96% $264/sqft |
10/14/2026 Source: | Coming Soon | $674,900 +128.78% $272/sqft |
05/25/2007 Source: | Sold | $295,000 +3.51% $119/sqft |

Show more
Nearby Homes

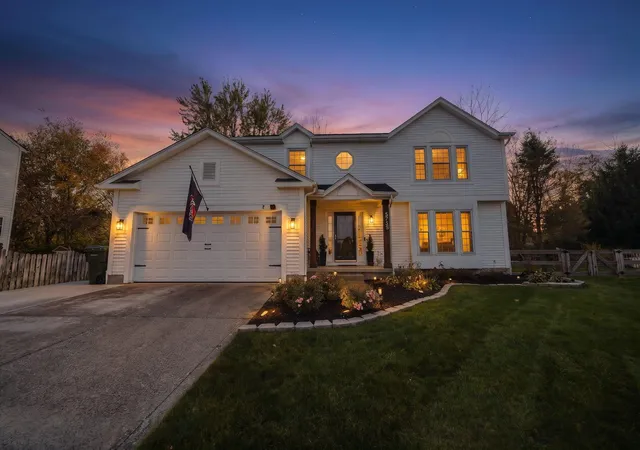


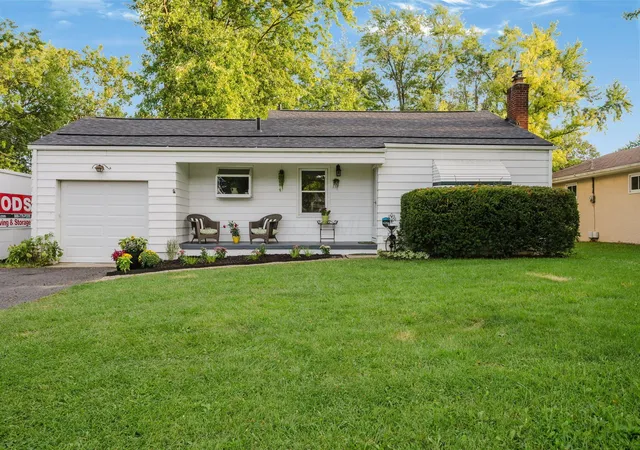
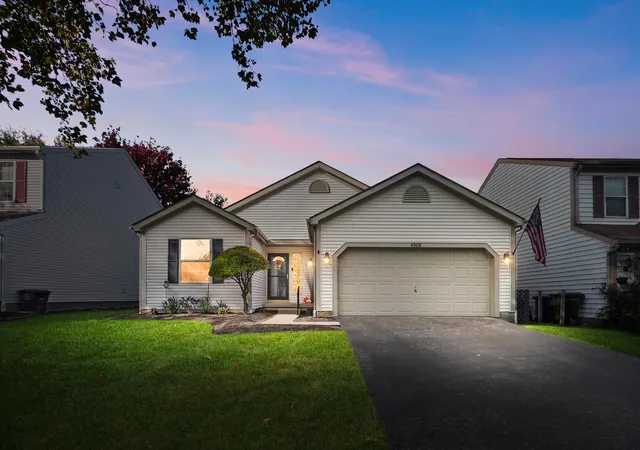
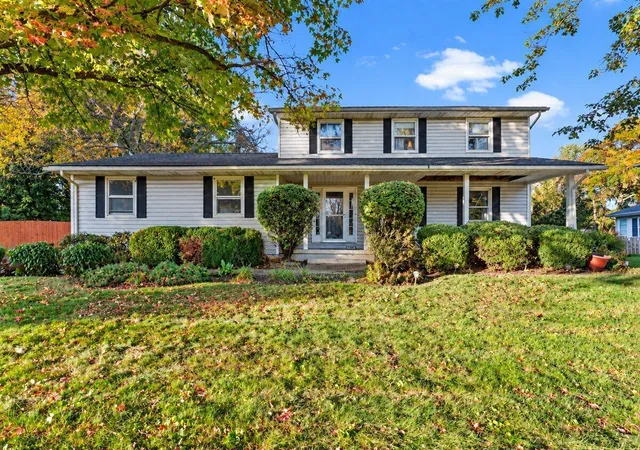

Find Homes by Property Features in Hilliard, OH
Nearby New Homes For Sale

Based on information from the Columbus Association of REALTORS (alternatively, from Multiple Listing Service of the Columbus Association of Realtors, Inc.) through Oct 30, 2026, 02:45PM. Information is provided exclusively for consumers’ personal, non-commercial use. It may not be used for any purpose other than to identify prospective properties that consumers may be interested in purchasing. The data is deemed reliable but is not guaranteed accurate by the MLS. No guarantee, warranty or representation of any kind is made regarding the completeness or accuracy of property information; such should be independently verified. Columbus Association of REALTORS expressly disclaims any liability in connection therewith. This website may not include listings or property addresses of sellers who have directed their listing brokers to withhold their listing or their property address from display on the Internet. © 2026 Copyright Columbus Association of REALTORS. All rights reserved.
 Advertising Broker: Nicholas Huscroft | Chosen Realty
