Andover RE
Powered by 
- 2
- Overview
- Description
- Property Details
- Location
- Facts & Features
- Getting Around
- Nearby Homes


Street View
$360,000
Monthly Est:$1,792
 4 Beds
 3 Baths
2 full baths + 1 half bath
 2,285sqft
44783 Lake Crst Dr, Belleville, MI 48111
$360,000
$1,792/moEst:
Get Pre-Approved
Single Family Residence
Built in 1980
$-- HOA
0.29 acre lot
$158/sq.ft
Description
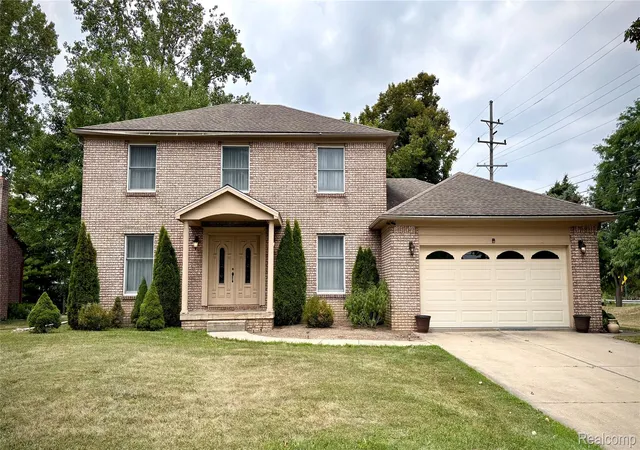
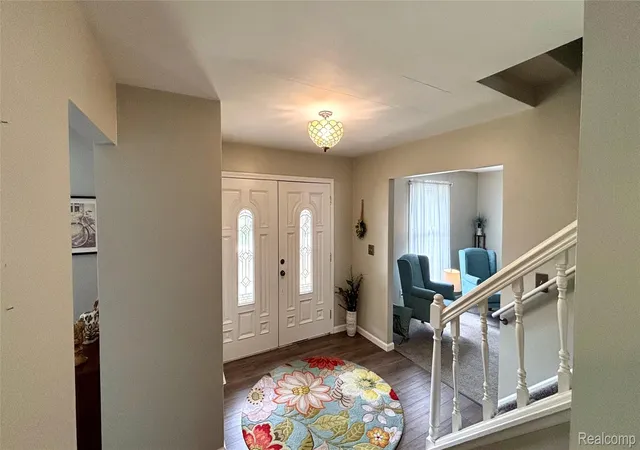
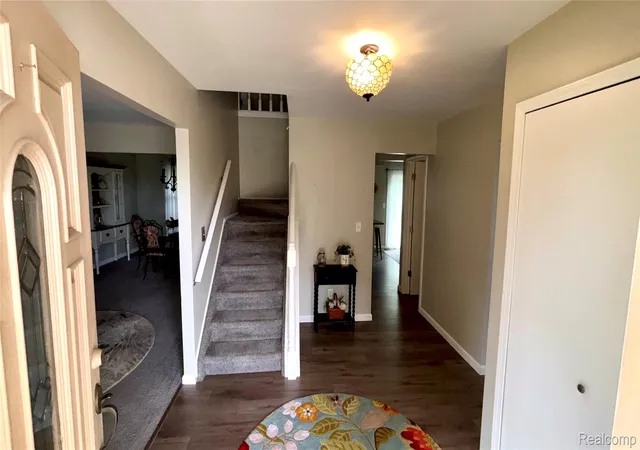
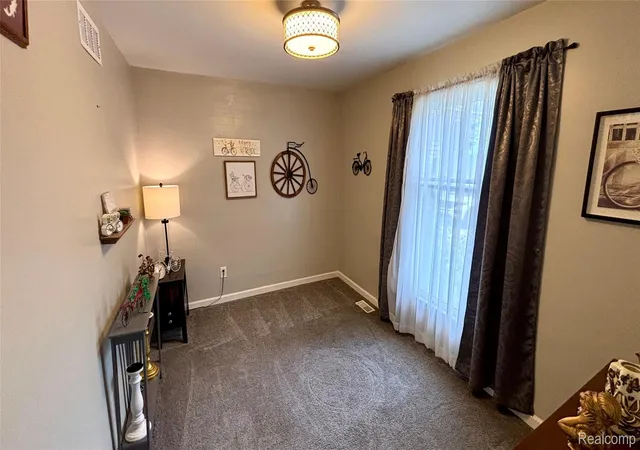
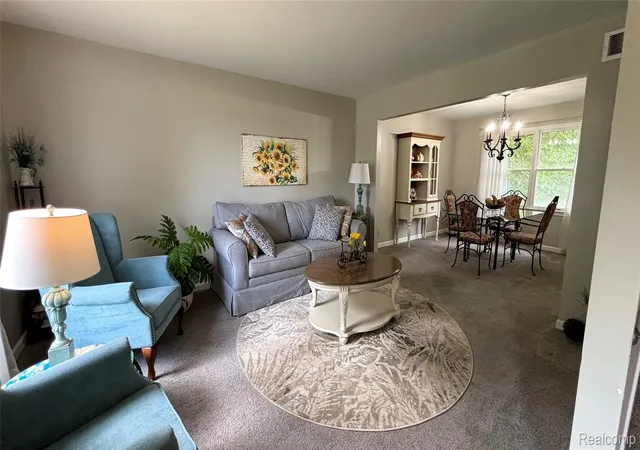
Welcome Home! You will fall in love from the moment you enter this home located in desirable area as it has so much to offer. Beautifully updated Colonial with 4 ample size bedrooms, 2 1/2 car garage, 2 1/2 bathrooms that are all updated and great location. If you are looking for convenience, here it is, you are literally minutes away from highways, lakes, shopping, parks, close to Downtown Belleville and Metro Parks. Upon walking in you will notice the nice size foyer, off of that is a room that could be used as an office, library, playroom, etc., the options are limitless. On the other side of the foyer is a formal living room that flows into a formal dining room. Home also has a liberal size lovely updated eat-in-kitchen that has granite counter tops, newer cabinets with plenty of storage, pantry, vinyl flooring, and a door wall that leads to a relaxing back yard. The kitchen is open to the family room that also has a large door wall which opens to a private patio area, the fireplace has recently been professionally cleaned so you are all set to just relax, spend time with family or entertain. The first floor laundry located off the kitchen is an absolute bonus. This home has 4 generous size bedrooms, the primary bedroom has a private bathroom with ceramic floor and tub and a walk-in-closet. All bedrooms are nice size and have sufficient amount of closet space. Home also provides newer mechanicals (Furnace, A/C, Appliances, Etc.). All appliances are included, lake access. The list goes on and on, this is truly a beautiful move in ready home. Pride of ownership definitely shows. Bring your fussiest buyers as you will not be disappointed. Don't delay schedule your private showing today.
- Houzeo last checked: 8 hours ago
- Listing updated: October 30, 2026 at 10:00 am
- Listing Provided by: Kimberly LeFranc (734) 250-0945 | Premiere Realty Group LLC (734) 676-6833
- Source: Realcomp MLS-MI | MLS#: 20261087435

- Originating MLS: Realcomp II Ltd
Property Details
Status
Active
Type
Single Family Residence
No. of Stories
-
County
City
Neighborhood
--
Year Built
1980
HOA Fees
-
Finished Area
2,285 sqft
Lot Size
0.29 acre lot
Basement Area
- sqft
MLS Name
Realcomp MLS
MLS Number
20261087435
MLS Status
Active
Days on Market
4
Cumulative Days on Market
71

Continue Your Journey in App
Find your dream home, receive real-time updates, and many more!
Continue Your Journey in App
Find your dream home, receive real-time updates, and many more!
Location
Facts & Features
Rooms
Bedrooms & bathrooms
Bedrooms: 4
Bathrooms: 3
Interior
Sewer
Public Sewer
Heating
Forced Air, Natural Gas
Construction
Year Built
Year Built: 1980
Home type
Single Family Residence
Foundation Details
Basement, Poured
Architectural Style
Colonial
Construction Materials
Brick, Vinyl Siding
Utilities & Energy
Water Source
Public
Basement
Unfinished
Parking Features
Twoand Half Car Garage, Attached
Pool Features
None
Fireplace Features
Family Room, Gas
Other Features
Disclosures
Taxes Homestead Exempt
Subdivision Name
Lake Crest Estates Sub 7
Price History
| Date | Event | Price |
|---|---|---|
10/29/2026 Source: | Price Decreased | $360,000 -3.69% $158/sqft |
09/30/2026 Source: | Price Decreased | $373,783 -2.61% $164/sqft |
08/21/2026 Source: | Listed for Sale | $383,783 +2.68% $168/sqft |
08/21/2026 Source: | Off Market | $373,783 +43.76% $164/sqft |
08/21/2020 Source: | Sold | $260,000 $114/sqft |

Nearby Homes
Find Homes by Property Features in Belleville, MI
Nearby New Homes For Sale


Based on information from the Board/Association of REALTORS® (alternatively, from the Realcomp II Ltd. MLS) through Nov 02, 2026, 02:15PM. All information provided is deemed reliable, but is not guaranteed to be accurate and should be independently verified. IDX provided courtesy of Realcomp II Ltd. via Andover Real Estate & Houzeo, Copyright 2026 Realcomp II Ltd. Shareholders Any use of search facilities of data on the site, other than by a consumer looking to purchase real estate, is prohibited. IDX information is provided exclusively for consumers' personal, noncommercial use and may not be used for any purpose other than to identify prospective properties consumers may be interested in purchasing. The accuracy of all information, regardless of source, is not guaranteed or warranted. All information should be independently verified. Listing Information presented by local MLS brokerage: Andover Real Estate, local REALTOR®- Scott Rubin - (248)206-3666 . Any use of search facilities of data on the site, other than by a consumer looking to purchase real estate, is prohibited. © 2024 Realcomp II Ltd. MLS. All Rights Reserved.
 Advertising Broker: Andover Real Estate | Andover Real Estate
