- Overview
- Description
- Property Details
- Location
- HOA Management
- Facts & Features
- Getting Around
- Nearby Homes
 New Construction


Street View
$843,610
Monthly Est:$4,199
 4 Beds
 4 Baths
3 full baths + 1 half bath
 2,930sqft
448 Golden Gate Ct #Lot 78, Minden, NV 89423
$843,610
$4,199/moEst:
Get Pre-Approved
Single Family Residence
Built in 2026
$37/mo HOA
0.18 acre lot
$288/sq.ft
Description
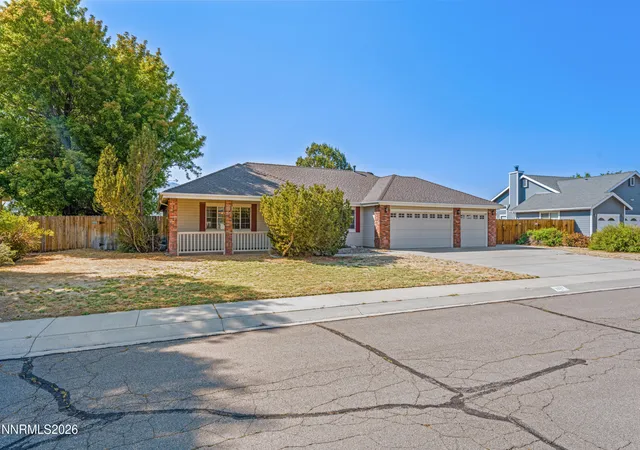
Brand new homes located in The Villages at Monte Vista—offering exceptional design, flexibility, and VIEWS. Ideally situated just minutes from Downtown Minden, dining, shopping, parks, and scenic trails, this highly desirable community is perfect for those who appreciate outdoor living and convenience. Homesite 78 features the impressive Plan 4 offering approximately 2,930 sq ft of thoughtfully designed living space. This two-story home includes 4 bedrooms with dual primary suites—one upstairs and one downstairs—ideal for multi-generational living or guest accommodations, along with 3.5 bathrooms and a 2-car garage. High-volume ceilings, 8 ft interior doors, and expansive windows create a bright and open feel throughout. The open-concept layout showcases a spacious great room with a cozy fireplace, seamlessly connecting to a well-appointed kitchen featuring an upgraded appliance package, modern finishes, and ample cabinetry—perfect for everyday living and entertaining. Designer details include a refined trim package that enhances the home's overall aesthetic. The primary suites offer comfort and privacy, while the additional bedrooms provide flexibility for family, guests, or office space. A convenient laundry room with utility sink adds everyday functionality. Situated on an RV-friendly lot, the property provides additional space for recreational vehicles, trailers, or outdoor toys. The backyard includes a BBQ gas stub—ready for your custom outdoor kitchen and ideal for enjoying the surrounding views. This home combines modern design, quality craftsmanship, and an unbeatable location—an exceptional opportunity in one of Minden's most sought-after communities.
- Houzeo last checked: 12 hours ago
- Listing updated: October 5, 2026 at 6:51 am
- Listing Provided by: Patricia Norton (925) 330-5020 DRE #S.205536, Kaya Lyons (775) 364-4433 DRE #S.202631 | Dickson Realty - Damonte Ranch (775) 850-7000
- Source: Northern Nevada Regional MLS-NV | MLS#: 260003414

Property Details
Status
Active
Type
Single Family Residence
No. of Stories
2
County
City
Neighborhood
--
Year Built
2026
HOA Fees
$37/mo
Finished Area
2,930 sqft
Lot Size
0.18 acre lot
Basement Area
- sqft
MLS Name
Northern Nevada Regional MLS
MLS Number
260003414
MLS Status
Active
Days on Market
194
Cumulative Days on Market
194

Continue Your Journey in App
Find your dream home, receive real-time updates, and many more!
Download App
Continue Your Journey in App
Find your dream home, receive real-time updates, and many more!
Location
HOA Management
The Village at Monte Vista
HOA Fees
$37/ Monthly
Disclaimer: Amenities are based on third-party information and may vary; buyers must independently verify all amenities, as information is deemed reliable but not guaranteed.
Facts & Features
Rooms
Bedrooms & bathrooms
Bedrooms: 4
Bathrooms: 4
Interior
Exterior Features
Rain Gutters
Window Features
Double Pane Windows, Vinyl Frames
Interior Features
High Ceilings, Kitchen Island, Pantry, Primary Downstairs, Smart Thermostat, Walk In Closet(s)
Cooling
Central Air
Appliances
Dishwasher, Disposal, Gas Cooktop, Microwave
Flooring
Carpet, Ceramic Tile, Laminate
Heating
Forced Air, Natural Gas
Sewer
Public Sewer
Construction
Year Built
Year Built: 2026
Home type
Single Family Residence
Foundation Details
Slab
Construction Materials
Insulated Concrete Forms (ic Fs), Insulation Batts, Concrete, Frame, Glass, Stone Veneer, Stucco
Roof
Composition, Shingle
Utilities & Energy
Parking Features
Attached, Garage, Garage Door Opener
Laundry Features
Cabinets, Laundry Room, Washer Hookup
Association Amenities
None
Fireplace Features
Gas
Security Features
Carbon Monoxide Detector(s), Smoke Detector(s)
Water Source
Public
Utilities
Cable Available, Electricity Available, Electricity Connected, Internet Available, Natural Gas Available, Natural Gas Connected, Phone Available, Sewer Available, Sewer Connected, Water Available, Water Connected, Cellular Coverage, Centralized Data Panel, Underground Utilities, Water Meter Installed
Other Features
Subdivision Name
The Village At Monte Vista Ii & Iii
Patio And Porch Features
None, Patio
Lot Features
Landscaped, Level, Sprinklers In Front
Price History
| Date | Event | Price |
|---|---|---|
05/01/2026 Source: | Price Increased | $843,610 +0.98% $288/sqft |
03/25/2026 Source: | Listed for Sale | $835,400 $285/sqft |

Nearby Homes





Find Homes by Property Features in Minden, NV
Nearby New Homes For Sale


Based on information from the Northern Nevada Regional Multiple Listing Service® through Oct 05, 2026, 03:01PM. IDX information is provided exclusively for consumers’ personal, non-commercial use. It may not be used for any purpose other than to identify prospective properties consumers may be interested in purchasing. Any use of the content displayed here other than by a search performed by a consumer looking to purchase or rent real estate is prohibited. Any suspected “scraping” would be reported to NNRMLS for immediate investigation and action. IDX information is deemed reliable but not guaranteed. The content relating to real estate for sale on this website comes in part from the IDX program of the Northern Nevada Regional Multiple Listing Service®. Real estate listings held by brokerage firms other than Congress Realty, Inc. includes the name of the listing brokerage. © 2026 Northern Nevada Regional Multiple Listing Service®, Inc. All rights reserved.
 Advertising Broker: Jared Andrew English | Congress Realty, Inc