- Overview
- Description
- Property Details
- Location
- Facts & Features
- Getting Around
- Nearby Homes
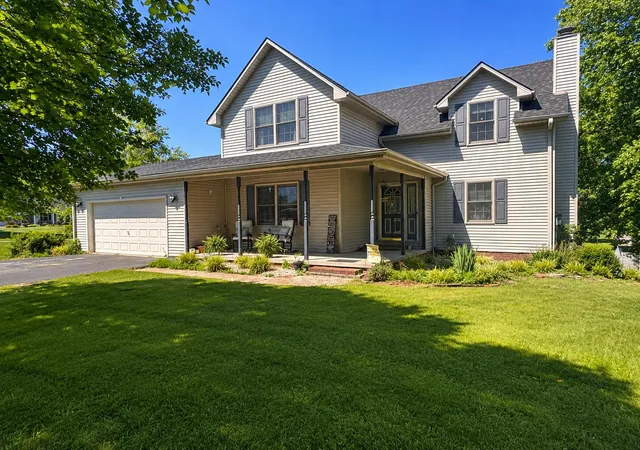


Street View
$435,000
Monthly Est:$2,165
 5 Beds
 3 Baths
2 full baths + 1 half bath
 3,083sqft
448 Grist Ml Rd, Stanford, KY 40484
$435,000
$2,165/moEst:
Get Pre-Approved
Single Family Residence
Built in 1999
$-- HOA
3.33 acres lot
$141/sq.ft
Description
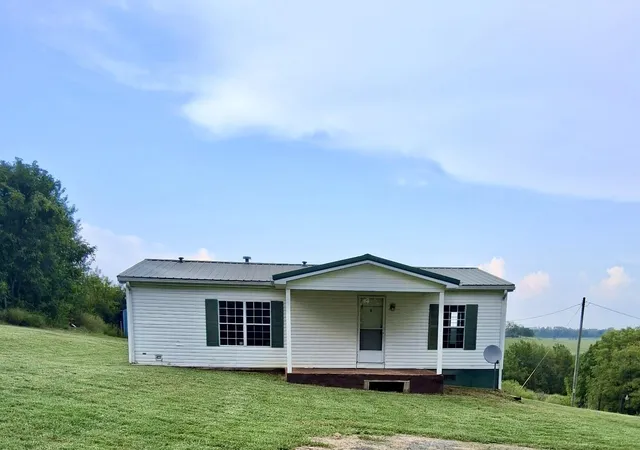
Welcome to Hunters Trace, one of the area's most sought-after neighborhoods, ideally located between Stanford and Danville. Situated on a rare 3.3-acre lot, this beautifully maintained home offers over 3,000 square feet of thoughtfully designed living space with 5 bedrooms, 2.5 bathrooms, and the perfect balance of comfort, functionality, and privacy. Step inside to find beautiful hardwood flooring throughout the main level and a spacious living room centered around a cozy wood-burning fireplace. The updated kitchen features brand-new luxury vinyl plank flooring (2026) and opens to the rear deck through sliding glass doors, creating the perfect space for morning coffee, outdoor dining, or simply enjoying peaceful views of the surrounding countryside. The formal dining room offers exceptional versatility and can easily serve as a home office, sitting room, or additional gathering space. The finished walk-out basement expands the home's living area with a fifth bedroom featuring a closet, a dedicated office, laundry area, and a second fireplace with propane gas logs. Step outside to a covered patio and fully fenced backyard, complete with a convenient dog door for easy access for your pets. This home has been meticulously cared for and thoughtfully updated, giving buyers peace of mind for years to come. Recent improvements include a new roof (2025), luxury vinyl plank flooring (2026), hot water heater (2026), high-horsepower garage door opener (2026), HVAC upgrades including a new heat coil and thermostat (2026), new exterior water spigots with copper plumbing (2026), electrical panel upgrades with replacement breakers completed by a licensed electrician, septic service with risers installed (2024), refrigerator (2024), dishwasher (2023), and three ultra-quiet bathroom exhaust fans. Additional features include two fireplaces, two water heaters, an attached two-car garage, kitchen appliances that remain with the home, a storage shed, and a picturesque creek along the rear property line. The expansive 3.3-acre setting offers a rare combination of usable land, privacy, and room to enjoy the outdoors while still being conveniently located. As an added bonus, the seller is offering a one-year home warranty and professional cleaning prior to closing with an accepted full-price offer. Move-in ready and packed with updates, this exceptional Hunters Trace property offers the space, acreage, and location today's buyers have been searching for. Schedule your private showing today and experience everything this remarkable home has to offer.
- Houzeo last checked: 13 minutes ago
- Listing updated: October 13, 2026 at 8:53 am
- Listing Provided by: Karmin Davis (606) 669-2454 | Bluegrass Regional Real Estate LLC (606) 365-8800
- Source: Lexington Bluegrass AOR (Imagine) MLS-KY | MLS#: 26017810

Property Details
Status
Active
Type
Single Family Residence
No. of Stories
-
County
City
Neighborhood
--
Year Built
1999
HOA Fees
-
Finished Area
3,083 sqft
Lot Size
3.33 acres lot
Basement Area
- sqft
MLS Name
Lexington Bluegrass AOR (Imagine) MLS
MLS Number
26017810
MLS Status
Active
Days on Market
110
Cumulative Days on Market
219

Continue Your Journey in App
Find your dream home, receive real-time updates, and many more!
Continue Your Journey in App
Find your dream home, receive real-time updates, and many more!
Location
Facts & Features
Rooms
Bedrooms & bathrooms
Bedrooms: 5
Bathrooms: 3
Interior
Interior Features
Ceiling Fan(s), Eat In Kitchen, Primary Downstairs, Walk In Closet(s)
Cooling
Heat Pump
Appliances
Dishwasher, Microwave, Range, Refrigerator
Heating
Heat Pump
Sewer
Septic Tank
Flooring
Carpet, Laminate, Tile, Wood
Construction
Year Built
Year Built: 1999
Home type
Single Family Residence
Architectural Style
Colonial
Foundation Details
Concrete Perimeter
Roof
Shingle
Construction Materials
Vinyl Siding
Utilities & Energy
Fireplace Features
Basement, Gas Log, Living Room, Wood Burning
Basement
Finished, Walk Out Access
Parking Features
Attached Garage, Driveway, Garage Door Opener, Garage Faces Front
Laundry Features
Electric Dryer Hookup, Washer Hookup
Water Source
Public
Utilities
Electricity Connected, Water Connected
Other Features
Lot Features
Many Trees
Subdivision Name
Hunters Trace
Patio And Porch Features
Deck, Patio, Porch, Rear Patio, Front Porch
Price History
| Date | Event | Price |
|---|---|---|
08/01/2026 Source: | Price Decreased | $435,000 -1.11% $141/sqft |
07/12/2026 Source: | Price Decreased | $439,900 -0.92% $143/sqft |
05/19/2026 Source: | Price Decreased | $444,000 -0.22% $144/sqft |
04/16/2026 Source: | Price Decreased | $445,000 -1.09% $144/sqft |
03/09/2026 Source: | Price Increased | $449,900 +1.33% $146/sqft |

Show more
Nearby Homes



Find Homes by Property Features in Stanford, KY


Based on information from the IMAGINE MLS® through Oct 30, 2026, 05:45AM. Copyrighted by the Imagine MLS®. IDX information is provided exclusively for consumers' personal, non-commercial use. It may not be used for any purpose other than to identify prospective properties consumers may be interested in purchasing. Data on this website is deemed reliable but is not guaranteed accurate by the MLS. © 2026 IMAGINE MLS®. All Rights Reserved.
 Advertising Broker: Donna Mink | Mink Realty
