- Overview
- Description
- Property Details
- Location
- HOA Management
- Facts & Features
- Getting Around
- Nearby Homes



$569,000
Monthly Est:$2,832
 2 Beds
 2 Baths
2 full baths
 1,306sqft
448 Gulf Of Mexico Dr #A205, Bradenton Beach, FL
$569,000
$2,832/moEst:
Get Pre-Approved
Condominium
Built in 1970
$-- HOA
3.42 acres lot
$436/sq.ft
Description
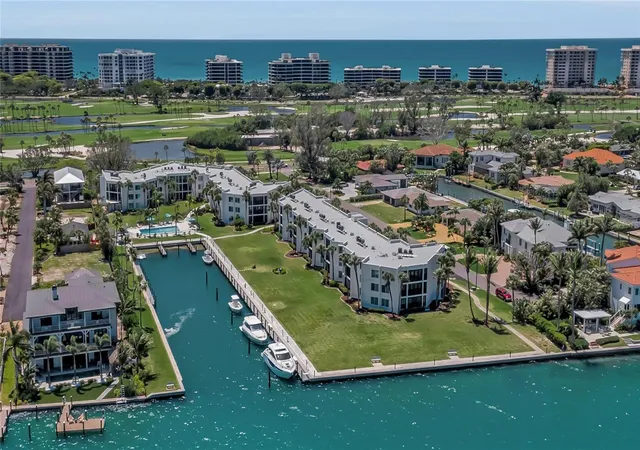
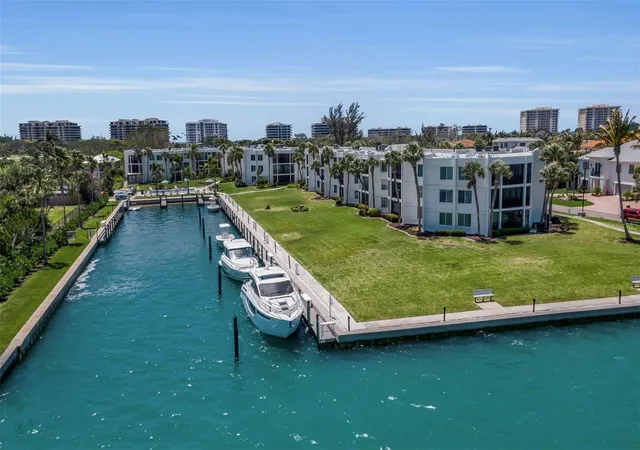
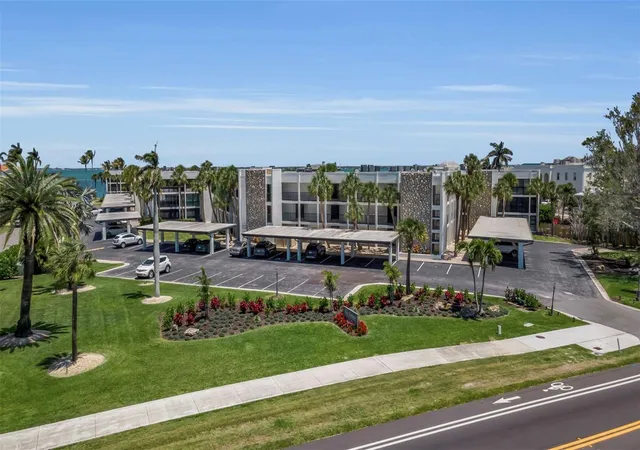
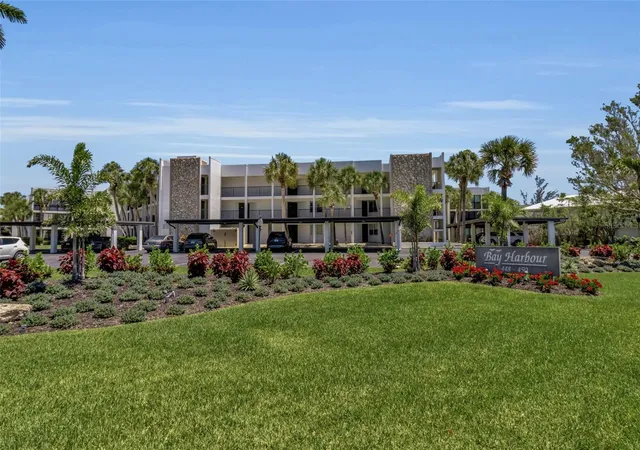
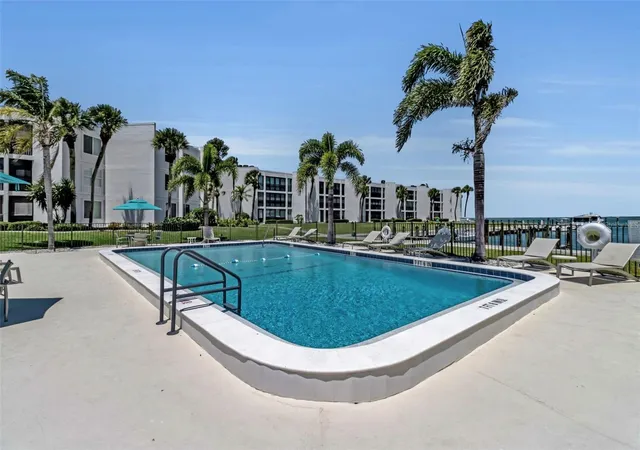
Enjoy the benefits of a well-managed waterfront community with just 39 residences and attractively low condominium association fees. Set within an intimate waterfront enclave, this Bay Harbour retreat captures the essence of refined island living. Framed by swaying palms and 720 feet of shimmering Sarasota Bay frontage, the community feels like a private tropical sanctuary, where beautiful sunrises paint the sky and waterfowl dive gracefully for fish along the shoreline. Boaters will appreciate the ideal marina location, offering a quick, scenic ride to the Gulf of Mexico. The marina is fully equipped with electrical service, fresh water and a fish-cleaning station, while the seawall provides front-row views of dolphins and playful manatees. A kayak launch adds even more ways to enjoy life on the water. Inside, this spacious two-bedroom, two-bath residence spans 1,300-plus square feet of light-filled living with captivating views of Bay Harbour Marina and Sarasota Bay. Both bedrooms feature walk-in closets, and the kitchen blends style and function with wood cabinetry with glass fronts, stainless-steel appliances, solid-surface countertops and tile flooring throughout. The generous primary suite offers an en-suite bath and a peaceful vantage point overlooking the turquoise bay waters. New hot water heater 2026. Offered furnished, the home includes an in-unit washer and dryer, covered assigned parking, ample guest parking and elevator access. Bay Harbour’s amenities elevate the experience with a heated pool, grilling area and first-come boat slips accommodating vessels up to 42 feet. Owners may have one pet. Positioned in south Longboat Key, you’re just 15 minutes from downtown Sarasota, home to upscale shopping, acclaimed dining, galleries, theater, opera, ballet and vibrant arts scene. And for everyday indulgence, you can visit or bike to St. Armands Circle, a beloved destination of boutiques, cafés and coastal charm.
- Houzeo last checked: 12 hours ago
- Listing updated: October 6, 2026 at 2:47 pm
- Listing Provided by: Kathleen Wingate (813) 731-3332 | PREMIER SOTHEBY'S INTERNATIONAL REALTY (941) 383-2500
- Source: Stellar MLS-FL | MLS#: A4690875

Part of

Property Details
Status
Active
Type
Condominium
No. of Stories
1
County
City
Neighborhood
--
Year Built
1970
HOA Fees
-
Finished Area
1,306 sqft
Lot Size
3.42 acres lot
Basement Area
- sqft
MLS Name
Stellar MLS
MLS Number
A4690875
MLS Status
Active
Days on Market
170
Cumulative Days on Market
167

Continue Your Journey in App
Find your dream home, receive real-time updates, and many more!
Download App
Continue Your Journey in App
Find your dream home, receive real-time updates, and many more!
Location
HOA Management
Pinnacle/ Roberta Maxfield
HOA Fees
$-/ Monthly
Amenities
 Amenities and services may be covered by one or multiple associations and service providers.
 Pool
Pool
 Maintenance
 Water
Water
 Insurance
 Sewer
Sewer
 Trash Pickup
 Management
Disclaimer: Amenities are based on third-party information and may vary; buyers must independently verify all amenities, as information is deemed reliable but not guaranteed.
Facts & Features
Rooms
Bedrooms & bathrooms
Bedrooms: 2
Bathrooms: 2
Living Room
Level: First
Area: 480.00 Square Feet
Dimensions: 32x15
Primary Bedroom
Level: First
Area: 208.00 Square Feet
Dimensions: 16x13
Bedroom 2
Level: First
Area: 143.00 Square Feet
Dimensions: 13x11
Kitchen
Level: First
Area: 110.00 Square Feet
Dimensions: 11x10
Interior
Cooling
Central Air
Appliances
Dishwasher, Electric Water Heater, Range, Refrigerator
Interior Features
Ceiling Fans(s), Crown Molding, Living Room/dining Room Combo, Open Floorplan, Solid Wood Cabinets, Split Bedroom, Stone Counters, Walk In Closet(s), Window Treatments
Flooring
Carpet, Ceramic Tile
Exterior Features
Lighting, Outdoor Grill
Sewer
Public Sewer
Heating
Central, Electric
Construction
Year Built
Year Built: 1970
Home type
Condominium
Property Condition
Completed
Foundation Details
Slab
Construction Materials
Block, Stucco
Roof
Built Up
Architectural Style
Florida
Utilities & Energy
Laundry Features
Laundry Closet
Utilities
Cable Available, Electricity Connected, Sewer Connected, Water Connected
Parking Features
Assigned, Covered, Guest
Water Source
Public
Other Features
Community Features
Buyer Approval Required, Fitness Center, Pool
Subdivision Name
Bay Harbour
Price History
| Date | Event | Price |
|---|---|---|
05/11/2026 Source: | Price Decreased | $599,000 -4.77% $459/sqft |
04/23/2026 Source: | Price Increased | $629,000 +10.54% $482/sqft |
04/23/2026 Source: | Price Decreased | $569,000 -5.01% $436/sqft |
04/23/2026 Source: | Listed for Sale | $599,000 $459/sqft |

Nearby New Homes For Sale

Based on information from Stellar MLS® through Oct 09, 2026, 02:30PM as submitted to and distributed by MLS GRID. All data is obtained from various sources and may not have been verified by the broker or MLS GRID. Supplied Open House Information is subject to change without notice. All information should be independently reviewed and verified for accuracy. Properties may or may not be listed by the office/agent presenting the information. IDX information is provided exclusively for consumers’ personal non-commercial use. It may not be used for any purpose other than to identify prospective properties consumers may be interested in purchasing. The data is deemed reliable but is not guaranteed by MLS GRID. The use of the MLS GRID Data may be subject to an end-user license agreement prescribed by the Member Participant’s applicable MLS, if any, and as amended from time to time. © 2026 Stellar MLS. All Rights Reserved.
 Advertising Broker: Fred McGill | Simple Showing, Inc