Realty Solution
Powered by 
- 16
- Overview
- Description
- Property Details
- Location
- HOA Management
- Facts & Features
- Getting Around
- Nearby Homes


Listed by: Speedy Watson (310) 766-1412 DRE #00614328 | First Team Real Estate (562) 270-0688
$412,000
Monthly Est:$2,051
 1 Bed
 1 Bath
1 full bath
 693sqft
448 N Bellflower #216, Long Beach, CA 90814
$412,000
$2,051/moEst:
Get Pre-Approved
Condominium
Built in 1970
$586/mo HOA
12.85 acres lot
$595/sq.ft
Description
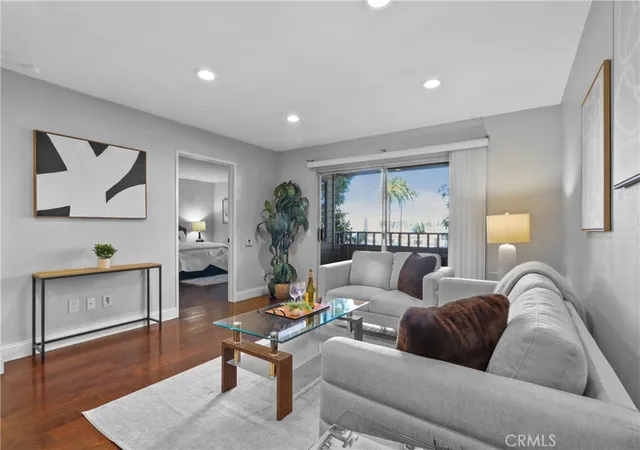
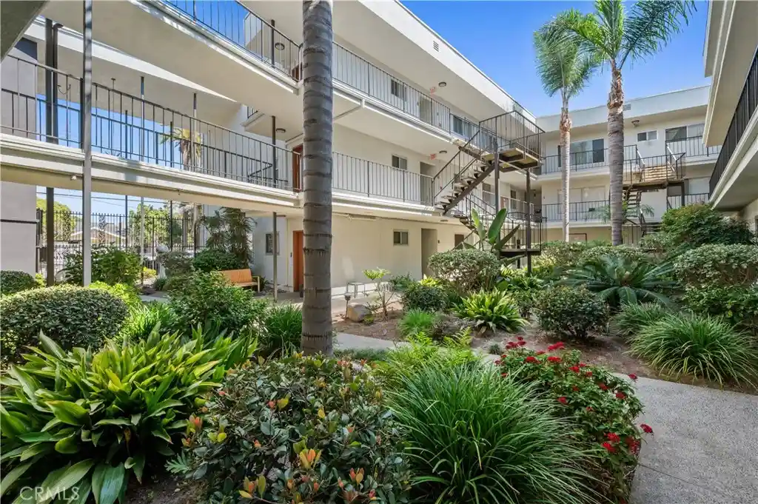
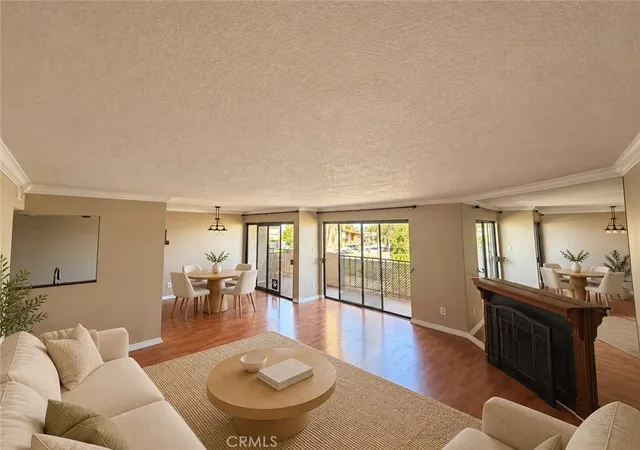
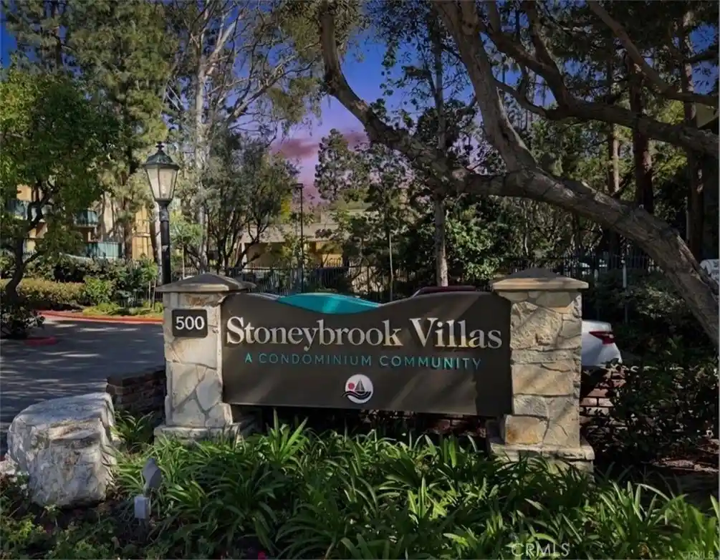
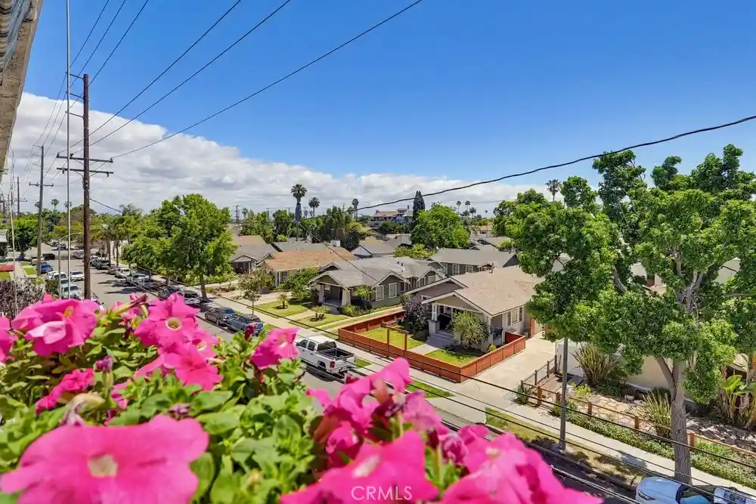
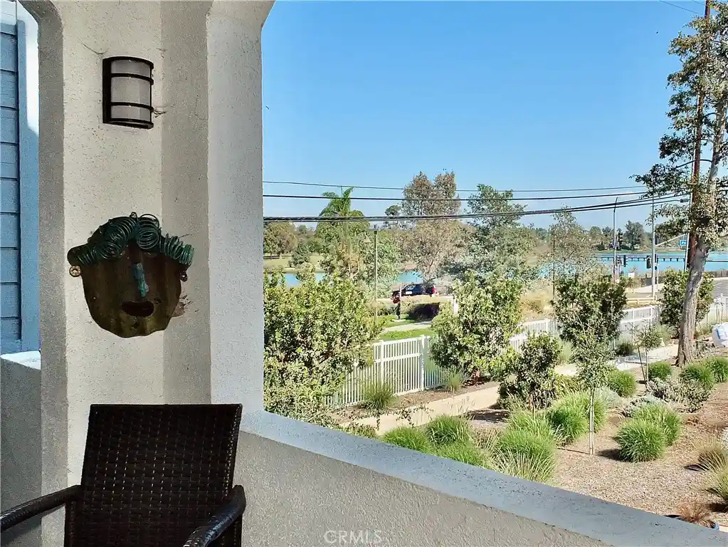
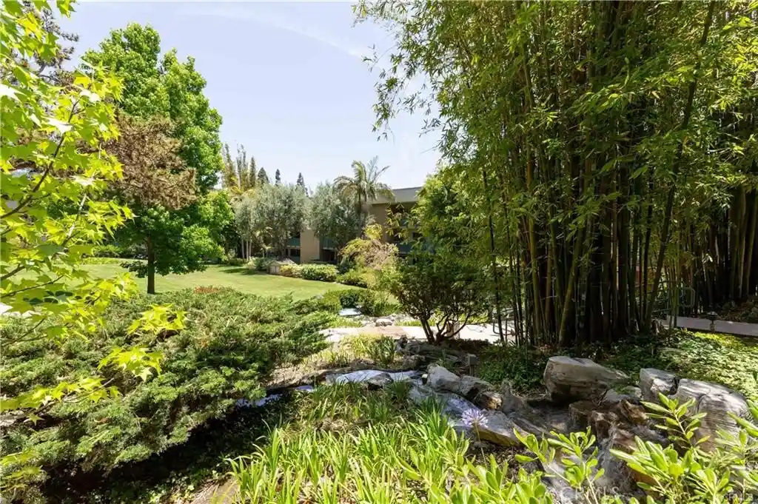
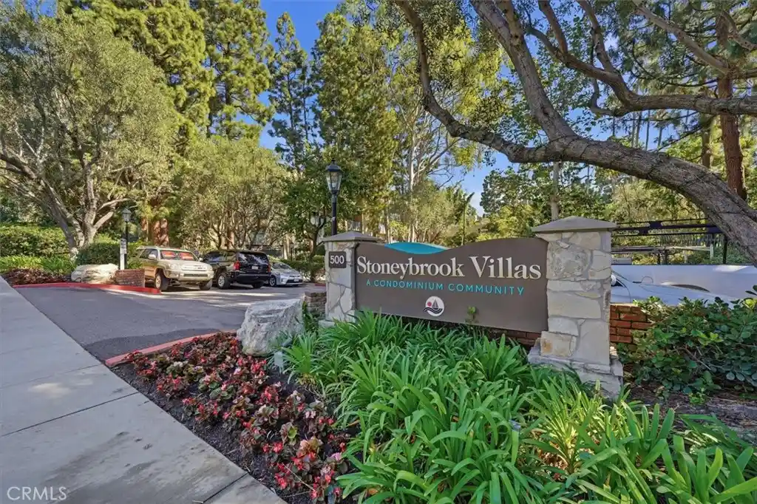
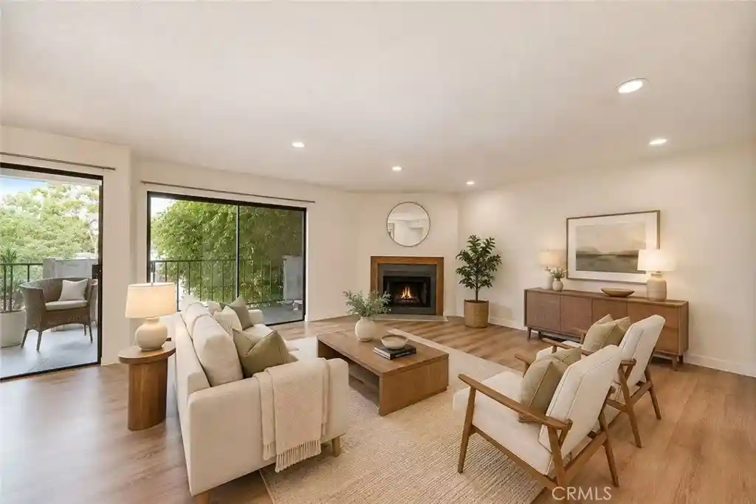
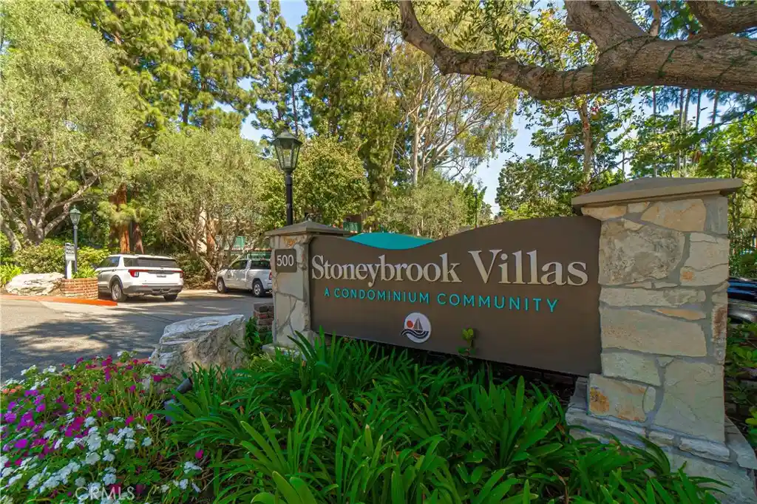
Beautifully updated and move-in ready, this desirable mid-level one-bedroom, one-bath condominium is ideally located within the gated, resort-style community of Stoneybrook Villas. An expansive private balcony extends the living space outdoors and showcases peaceful views of the treetops, city lights, and distant hills, creating the perfect setting for morning coffee, evening relaxation, or entertaining guests. The thoughtfully designed floor plan offers a seamless flow between the living, dining, and outdoor spaces, while the bedroom also enjoys the same tranquil views. Recent updates include an updated kitchen, freshly painted interior, smooth ceilings, contemporary lighting and plumbing fixtures, hard-surface flooring in the kitchen, dining area, and bathroom (grandfathered by the HOA), new carpet in the living room and bedroom, central heating and air conditioning, abundant storage, a spacious walk-in wardrobe closet, and a large hallway linen/storage closet. Additional conveniences include in-building community laundry facilities and one deeded covered subterranean parking space. Stoneybrook Villas is one of Long Beach's premier gated communities, featuring beautifully landscaped grounds with mature trees, meandering streams, expansive greenbelts, and an impressive collection of resort-style amenities. Residents enjoy multiple swimming pools, spas, saunas, tennis courts, a fitness center, clubhouse, basketball court, and inviting outdoor spaces that provide a peaceful retreat in the heart of the city. Ideally situated with convenient access to both Los Angeles and Orange County, this exceptional location is just minutes from California State University, Long Beach, Belmont Shore, the beach, 2nd & PCH, Marine Stadium, and Marina Vista Park. Enjoy nearby biking and walking trails, kayaking, paddleboarding, the weekly farmers' market, summer concerts in the park, and an abundance of shopping, dining, and recreation. Whether you're searching for a full-time residence, a weekend retreat, or an investment opportunity, this beautifully updated home offers the perfect combination of comfort, convenience, and the sought-after Stoneybrook Villas lifestyle.
- Houzeo last checked: 4 minutes ago
- Listing updated: July 10, 2026 at 1:29 pm
- Source: California Regional MLS-CA | MLS#: PW26147146

This condo is in:
 Billiards Room
 Game Room
 Fitness Center
 Swimming Pool
 Barbecue & Grilling
 Security & Guard
 Grounds Maintenance
 Pet Size & Breed Restrictions
 Recreation Room
Property Details
Status
Active
Type
Condominium
No. of Stories
3
County
City
Neighborhood
Year Built
1970
HOA Fees
$586/mo
Finished Area
693 sqft
Lot Size
12.85 acres lot
Basement Area
- sqft
MLS Name
California Regional MLS
MLS Number
PW26147146
MLS Status
Active
Days on Market
118
Cumulative Days on Market
1

Continue Your Journey in App
Find your dream home, receive real-time updates, and many more!
Continue Your Journey in App
Find your dream home, receive real-time updates, and many more!
Location
HOA Management
Stoneybrook
HOA Fees
$586.23/ Monthly
Amenities
 Amenities and services may be covered by one or multiple associations and service providers.
 Club House
 Tennis
 Sewer
 Trash Pickup
 Pool
 Gym
 Security Gate
 Spa
 Maintenance
 Game Room
RecreationRoom
Barbecue
BilliardRoom
PetRestrictions
Disclaimer: Amenities are based on third-party information and may vary; buyers must independently verify all amenities, as information is deemed reliable but not guaranteed.
Facts & Features
Rooms
Bedrooms & bathrooms
Bedroom: 1
Bathroom: 1
Interior
Flooring
Carpet, Tile
Interior Features
Breakfast Bar, Balcony, Granite Counters, Open Floorplan, Tile Counters, Bedroom On Main Level, Galley Kitchen, Walk In Closets
Sewer
Public Sewer
Exterior Features
Koi Pond
Appliances
Dishwasher, Electric Oven, Electric Range, Disposal, Microwave, Refrigerator, Water Heater
Cooling
Central Air
Heating
Central
Window Features
Blinds, Screens
Construction
Year Built
Year Built: 1970
Home type
Condominium
Property Condition
Turnkey
Architectural Style
Traditional
Roof
Composition
Utilities & Energy
Security Features
Carbon Monoxide Detectors, Gated Community, Smoke Detectors
Laundry Features
Common Area, Laundry Room
Association Amenities
Billiard Room, Clubhouse, Controlled Access, Fitness Center, Maintenance Grounds, Game Room, Barbecue, Pool, Pet Restrictions, Recreation Room, Spa Hot Tub, Tennis Courts, Trash
Utilities
Electricity Connected, Sewer Connected, Water Connected
Pool Features
Heated, In Ground, Association
Water Source
Public
Fireplace Features
None
Parking Features
Assigned, Underground
Other Features
Disclosures
Covenants Restrictions Disclosure, Hoa Disclosure, Pet Restrictions
Community Features
Curbs, Gutters, Storm Drains, Street Lights, Sidewalks, Gated, Park
Lot Features
Eleven To Fifteen Units Acre, Close To Clubhouse, Irregular Lot, Landscaped, Near Park, Sprinkler System
Subdivision Name
Stoney Brook Villas (st)
Patio And Porch Features
Covered, Terrace
Price History
| Date | Event | Price |
|---|---|---|
07/09/2026 Source: | Listed for Sale | $412,000 $595/sqft |

Nearby Homes
Find Homes by Property Features in Long Beach, CA


Based on information from California Regional Multiple Listing Service, Inc. as of Nov 04, 2026, 08:30PM and /or other sources. All data, including all measurements and calculations of area, is obtained from various sources and has not been, and will not be, verified by broker or MLS. All information should be independently reviewed and verified for accuracy. Properties may or may not be listed by the office/agent presenting the information. Information being provided is for consumers’ personal, non-commercial use and may not be used for any purpose other than to identify prospective properties consumers may be interested in purchasing. This website may not include listings or property addresses of sellers who have directed their listing brokers to withhold their listing or their property address from display on the Internet. © 2026 California Regional Multiple Listing Service. All Rights Reserved.
 Advertising Broker: William Johnson DRE #01463271 | William Johnson Brokerage
