- Overview
- Description
- Property Details
- Location
- HOA Management
- Facts & Features
- Getting Around
- Nearby Homes
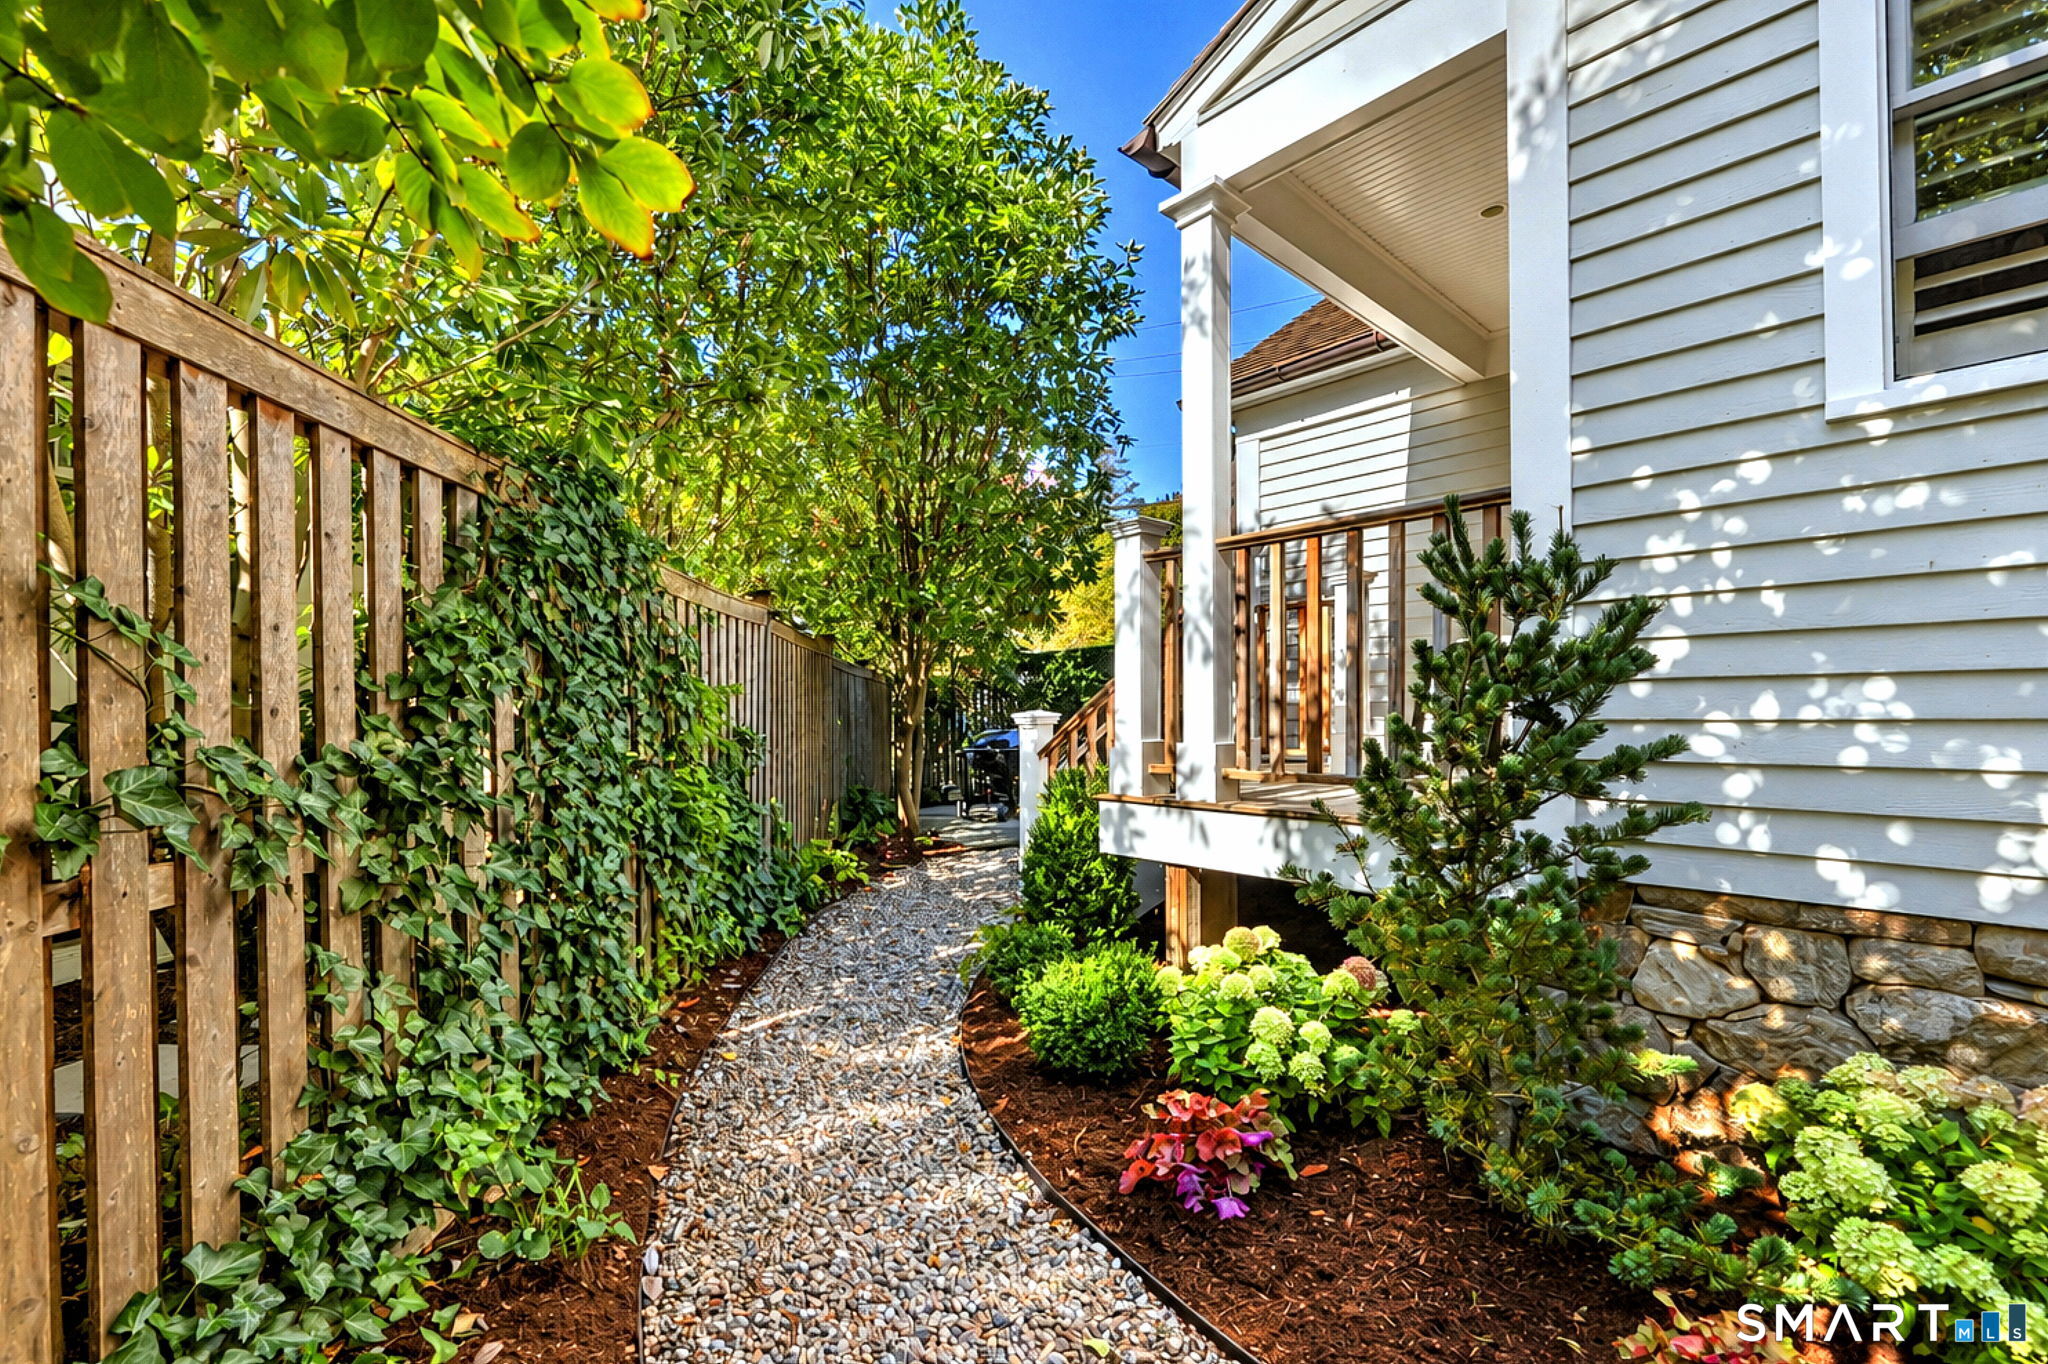

Street View
$1,799,000
Monthly Est:$8,954
 2 Beds
 3 Baths
2 full baths + 1 half bath
 1,556sqft
448 Pequot Ave, Southport, CT 06890
$1,799,000
$8,954/moEst:
Get Pre-Approved
Single Family Residence
Built in 1834
$-- HOA
3,484.8 sqft lot
$1,156/sq.ft
Description
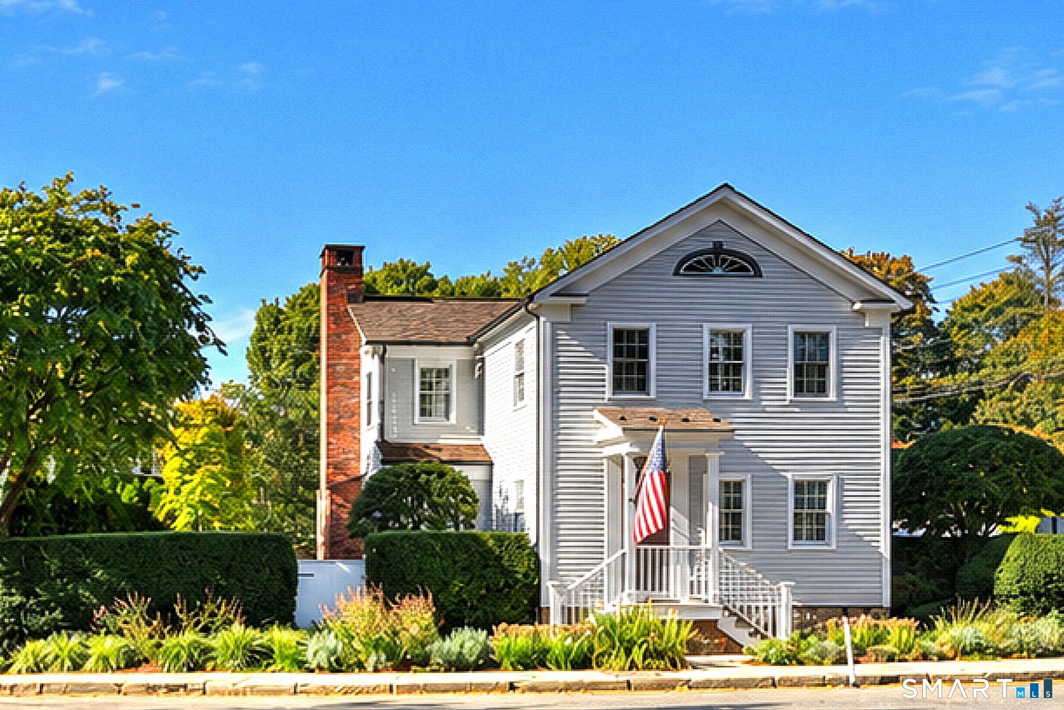
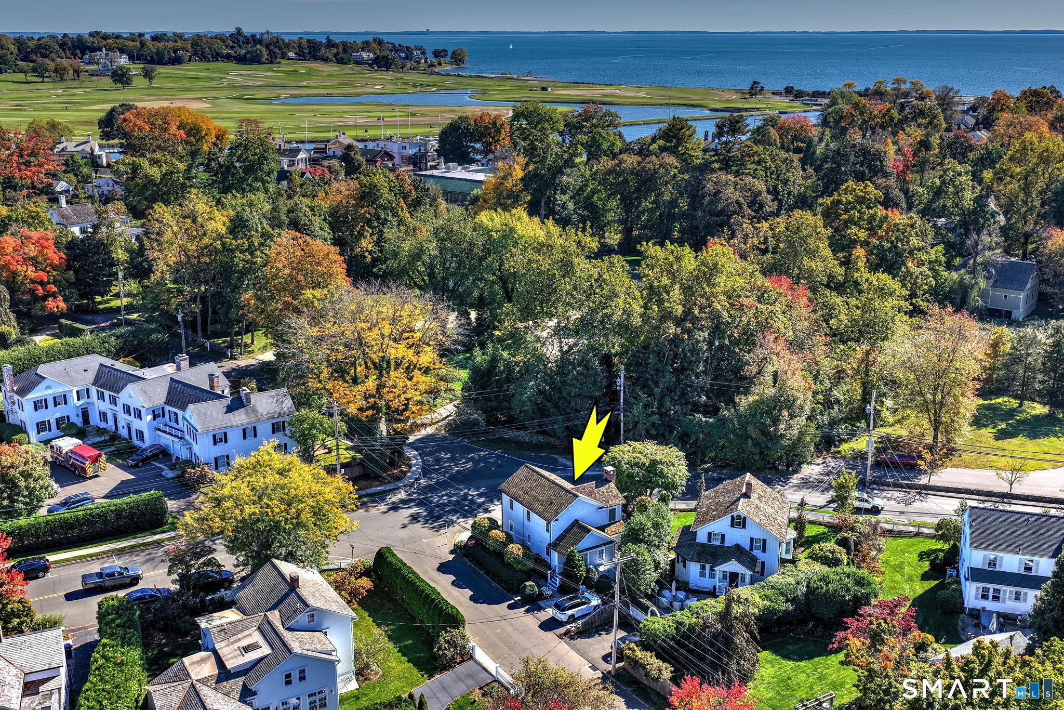
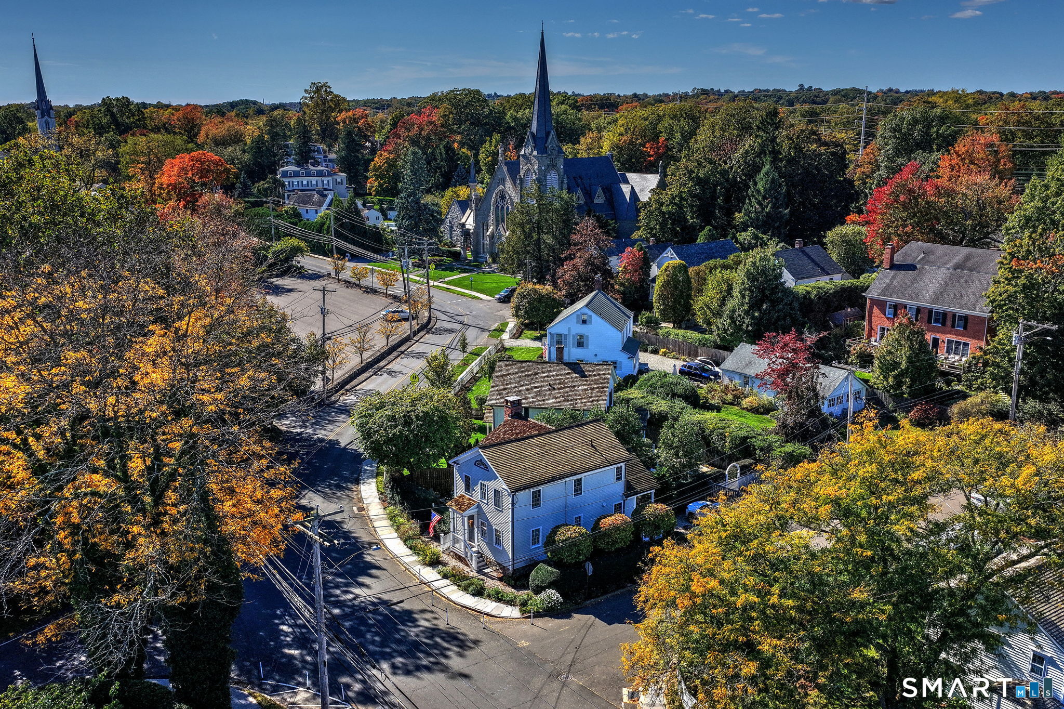
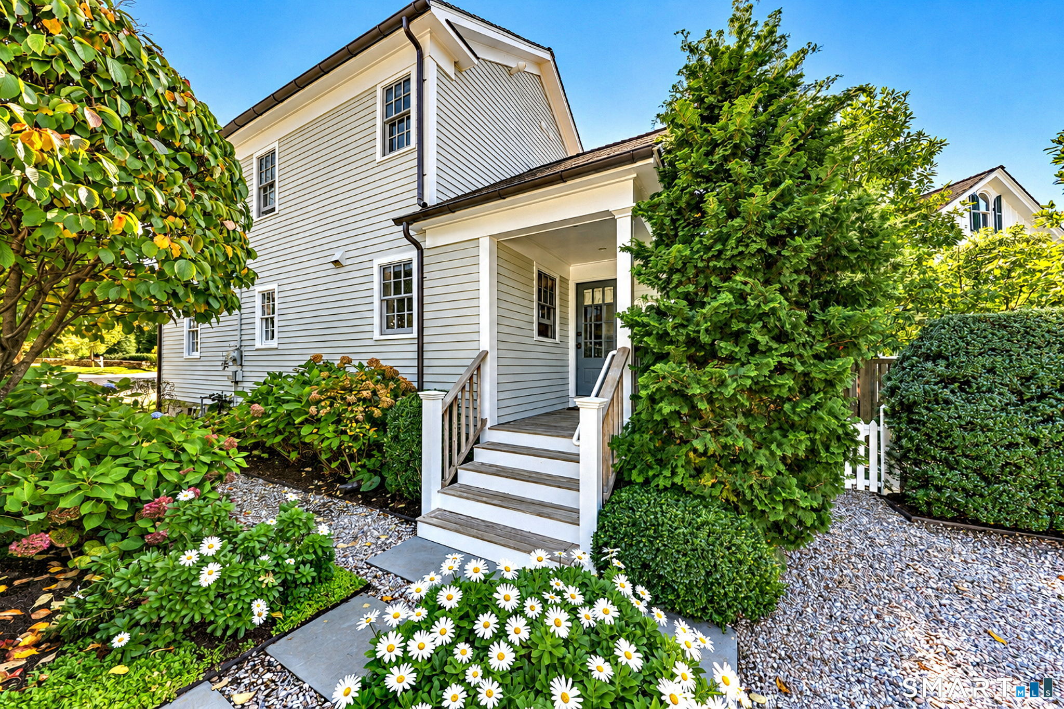
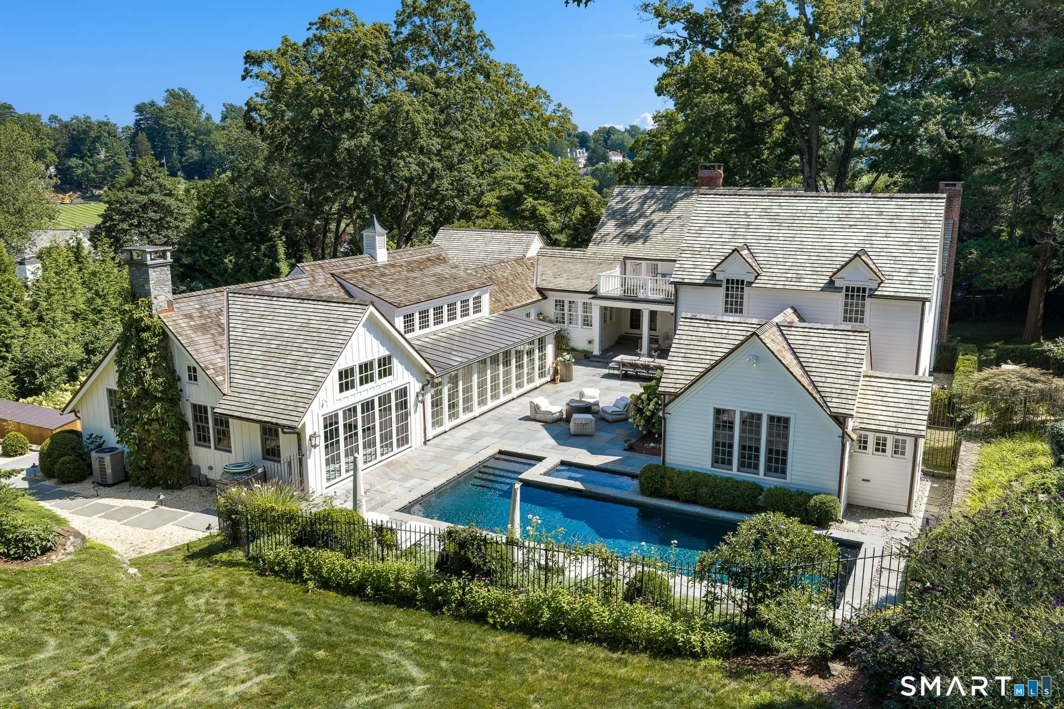
Historic 1834 farmhouse located in the heart of Southport Village. From the moment you walk through the door you will feel like you are home. Thoughtful renovation of its iconic Pequot Avenue location in 2016 earned the Southport Conservancy Recognition for Restoration. The foundation was completely rebuilt and the home was elevated to FEMA height regulations. All new plumbing and electrical systems were installed. The original wide plank floors, brick and beams were restored to create an inviting open concept. Professionally designed gardens provide beauty and privacy in the outdoor spaces. A rare opportunity to be just steps away from charming Village shops, Southport Harbor and Metro North. This home offers everything from beauty, convenience and warmth. Welcome Home. Listing agent is related to seller.
- Houzeo last checked: 5 hours ago
- Listing updated: October 27, 2026 at 3:02 am
- Listing Provided by: Diane Tantimonico | RE/MAX Right Choice
- Source: SMART MLS-CT | MLS#: 24213940

Property Details
Status
Active Under Contract
Type
Single Family Residence
No. of Stories
-
County
City
Neighborhood
--
Year Built
1834
HOA Fees
-
Finished Area
1,556 sqft
Lot Size
3,484.8 sqft lot
Basement Area
- sqft
MLS Name
SMART MLS
MLS Number
24213940
MLS Status
Under Contract - Continue to Show
Days on Market
8

Continue Your Journey in App
Find your dream home, receive real-time updates, and many more!
Continue Your Journey in App
Find your dream home, receive real-time updates, and many more!
Location
HOA Management
0
HOA Fees
$-/
Disclaimer: Amenities are based on third-party information and may vary; buyers must independently verify all amenities, as information is deemed reliable but not guaranteed.
Facts & Features
Rooms
Bedrooms & bathrooms
Bedrooms: 2
Bathrooms: 3
Interior
Heating
Natural Gas
Sewer
Public Sewer Connected
Appliances
Gas Range, Microwave, Refrigerator, Subzero, Dishwasher, Washer, Dryer, Wine Chiller
Cooling
Central Air
Interior Features
Open Floor Plan, Security System
Exterior Features
Gutters, Garden Area, Underground Sprinkler, Patio
Construction
Year Built
Year Built: 1834
Home type
Single Family Residence
Roof
Wood Shingle
Architectural Style
Colonial, Antique
Foundation Details
Block, Concrete
Utilities & Energy
Parking Features
Driveway
Basement
Crawl Space, Unfinished, Concrete Floor
Laundry Features
Main Level
Water Source
Public Water Connected
Other Features
Lot Features
Level Lot, Historic District
Subdivision Name
Southport
Price History
| Date | Event | Price |
|---|---|---|
10/27/2026 Source: | Contingent (Active Under Contract) | $1,799,000 $1,156/sqft |
10/23/2026 Source: | Listed for Sale | $1,799,000 $1,156/sqft |
10/21/2026 Source: | Coming Soon | $1,799,000 +78117.39% $1,156/sqft |
08/14/2010 Source: #98472310 | Price Decreased | $2,300 -4.17% $1/sqft |
02/13/2009 Source: #98400559 | Price Increased | $2,400 +20.00% $2/sqft |

Show more
Nearby Homes


Find Homes by Property Features in Southport, CT


Based on information provided to and compiled by the SMART MLS, Inc. through Oct 29, 2026, 02:15PM. IDX information is provided exclusively for consumers’ personal, non-commercial use. It may not be used for any purpose other than to identify prospective properties consumers may be interested in purchasing. The data is deemed reliable but is not guaranteed accurate by the MLS. ©2026 SMART MLS, Inc. All Rights Reserved.
 Advertising Broker: Derek Greene | The Greene Realty Group
