- Overview
- Description
- Property Details
- Location
- HOA Management
- Facts & Features
- Getting Around
- Nearby Homes
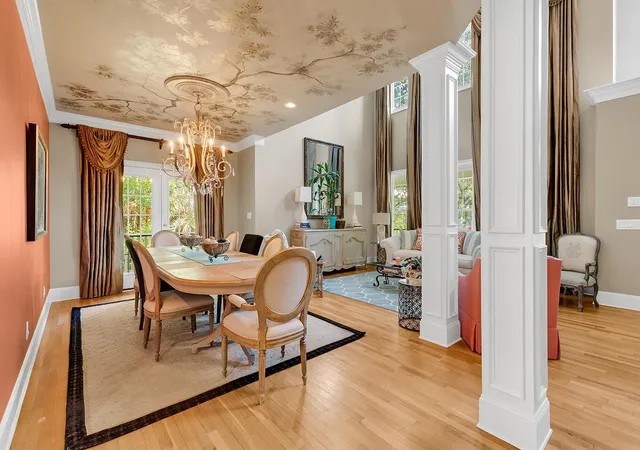

Street View
$1,730,000
Monthly Est:$8,611
 4 Beds
 5 Baths
4 full baths + 1 half bath
 4,368sqft
448 Preservation Cir, Pawleys Island, SC 29585
$1,730,000
$8,611/moEst:
Get Pre-Approved
Single Family Residence
Built in 2005
$318/mo HOA
28,749.6 sqft lot
$396/sq.ft
Description
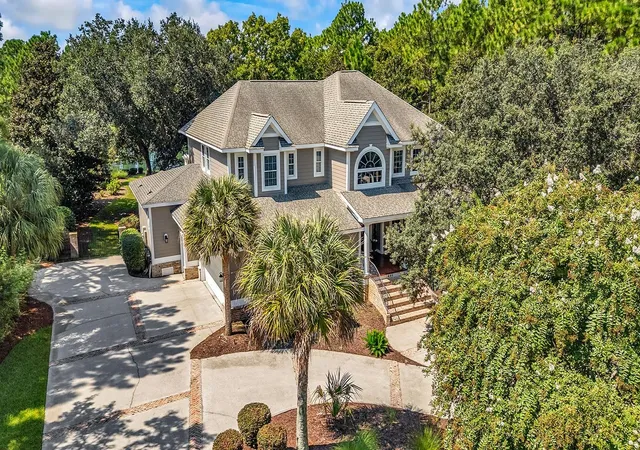
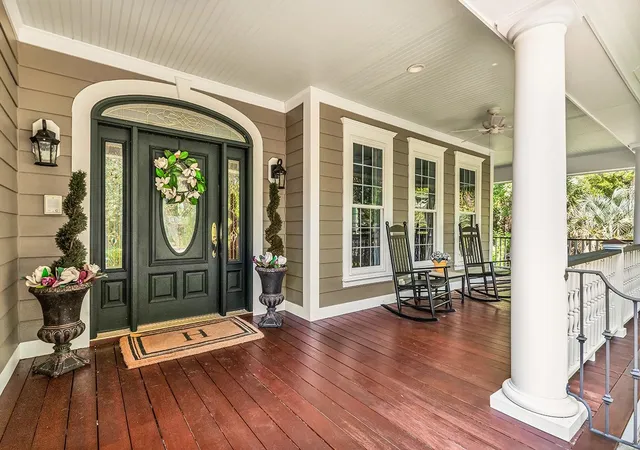
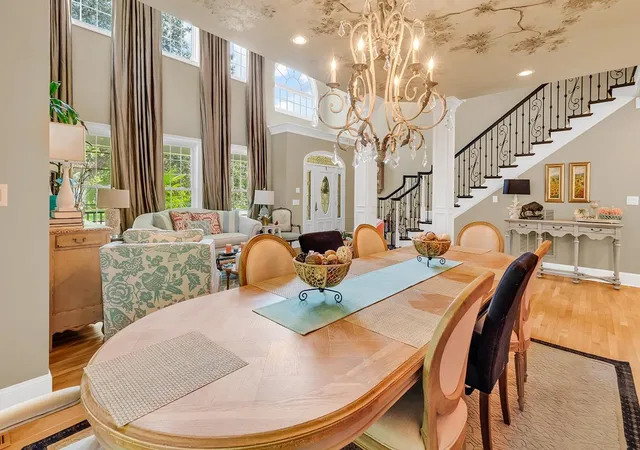
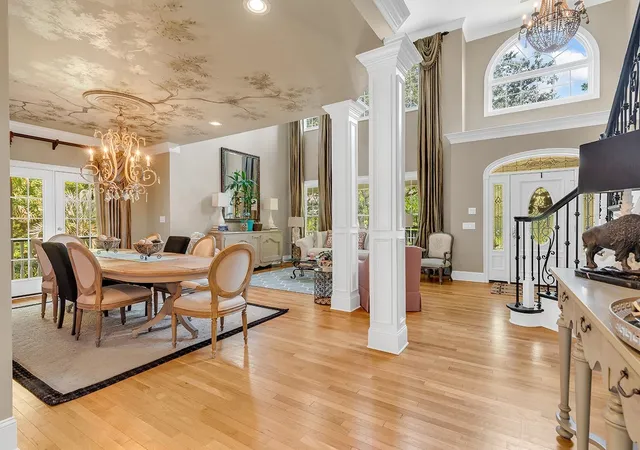
Experience the pinnacle of coastal elegance in this stunning home located behind the gates of the prestigious community of The Reserve in Pawleys Island. From the moment you arrive, the Brazilian hardwood wraparound porch sets a sophisticated tone that continues throughout this meticulously designed residence. The heart of the home is a grand formal living room featuring soaring eighteen-foot windows that bathe the space in natural light. Adjacent, the formal dining room is a literal work of art, defined by stately, square-paneled columns and a ceiling adorned with a custom hand-painted mural and chandelier. For more casual gatherings, the family room offers a cozy gas-log fireplace, built-in bookshelves, and built in bar, all centered around breathtaking views of the lake and its lighted fountain. The kitchen is both a functional masterpiece and an aesthetic delight, anchored by a massive island with a five-burner gas cooktop. Sea-green granite countertops complement glazed, solid maple cabinetry equipped with pull-out drawers, an appliance garage, and glass-front display cases. Premium stainless steel appliances, including SubZero refrigeration, ensure a perfect cooking and dining experience. This home features an expansive layout with four bedrooms and four and a half baths, including two primary suites— one on each level. The downstairs primary suite is a true sanctuary, offering lake views from the bedroom and the Jacuzzi tub. A grand staircase leads upstairs to an open balcony and a versatile loft area, currently serving as a den and home office, overlooking the family room and out the massive windows to the lake beyond. The rear of the residence is designed for the ultimate Lowcountry lifestyle. Enjoy the screened-in pool area, complete with wood burning fireplace, an outdoor kitchen (featuring SubZero refrigeration) and a full bath. Adjacent to the screened area, a rear deck of Brazilian hardwood leads into the yard and a charming pergola with a swing—the perfect vantage point to enjoy the tranquil sounds of the lake's fountain. Premium Features: • Safety & Efficiency: Simonton Stormbreaker impact windows throughout. • Fine Finishes: Travertine tile in all bathrooms, extensive moldings and Brazilian hardwood decking. • Convenience: Whole-house vacuum system and a two-car garage. • Inclusions: All custom window treatments are included with the home. • Ownership grants full access to Litchfield by the Sea and the property owner’s beach club, just a golf cart ride away. • Memberships to both The Reserve golf club and the marina club available.
- Houzeo last checked: 6 hours ago
- Listing updated: September 10, 2026 at 5:08 pm
- Listing Provided by: Brad Harvey (803) 818-8994 DRE #102164 | The Litchfield Company Real Estate (843) 237-4000
- Source: Coastal Carolinas Association of Realtors® MLS-SC | MLS#: 2622393

Property Details
Status
Active
Type
Single Family Residence
No. of Stories
-
County
City
Neighborhood
--
Year Built
2005
HOA Fees
$318/mo
Finished Area
4,368 sqft
Lot Size
28,749.6 sqft lot
Basement Area
- sqft
MLS Name
Coastal Carolinas Association of Realtors® MLS
MLS Number
2622393
MLS Status
Active
Days on Market
25

Continue Your Journey in App
Find your dream home, receive real-time updates, and many more!
Download App
Continue Your Journey in App
Find your dream home, receive real-time updates, and many more!
Location
HOA Management
N/A
HOA Fees
$318/ Monthly
Amenities
 Amenities and services may be covered by one or multiple associations and service providers.
 Golf
Golf
 Security Gate
 Trash Pickup
 Security Guard
 Club House
 Internet
 Tennis
 Beach
Beach
PetRestrictions
PrivateMembership
AssociationManagement
CommonAreas
RecreationFacilities
LegalAccounting
Disclaimer: Amenities are based on third-party information and may vary; buyers must independently verify all amenities, as information is deemed reliable but not guaranteed.
Facts & Features
Rooms
Bedrooms & bathrooms
Bedrooms: 4
Bathrooms: 5
Interior
Interior Features
Bathtub, Tray Ceilings, Ceiling Fans, Central Vacuum, Dual Sinks, Fireplace, Jetted Tub, Main Level Primary, Sitting Area In Primary, Separate Shower, Walk In Closets, Window Treatments, Breakfast Bar, Kitchen Island, Stainless Steel Appliances, Solid Surface Counters
Window Features
Window Treatments
Flooring
Carpet, Tile, Wood
Exterior Features
Deck, Fence, Sprinkler Irrigation, Pool
Heating
Central
Appliances
Cooktop, Dishwasher, Disposal, Microwave, Range, Refrigerator, Dryer, Water Purifier, Washer
Cooling
Central Air
Construction
Year Built
Year Built: 2005
Home type
Single Family Residence
Foundation Details
Crawlspace
Construction Materials
Hardiplank Type
Property Condition
Resale
Utilities & Energy
Security Features
Gated Community, Smoke Detectors, Security Service
Pool Features
Community, In Ground, Outdoor Pool, Private
Association Amenities
Beach Rights, Clubhouse, Gated, Owner Allowed Golf Cart, Private Membership, Pet Restrictions, Security, Tennis Courts
Parking Features
Attached, Two Car Garage, Garage, Garage Door Opener
Basement
Crawl Space
Water Source
Public
Laundry Features
Washer Hookup
Utilities
Cable Available, Electricity Available, Sewer Available, Underground Utilities, Water Available
Other Features
Lot Features
Near Golf Course, Irregular Lot, Lake Front, Outside City Limits, Pond On Lot
Disclosures
Covenants Restrictions Disclosure, Seller Disclosure
Community Features
Beach, Clubhouse, Golf Carts Ok, Gated, Private Beach, Recreation Area, Tennis Courts, Golf, Long Term Rental Allowed, Pool
Subdivision Name
The Reserve
Patio And Porch Features
Deck, Front Porch, Porch, Screened
Price History
| Date | Event | Price |
|---|---|---|
09/10/2026 Source: | Listed for Sale | $1,730,000 $396/sqft |

Nearby Homes





Find Homes by Property Features in Pawleys Island, SC
Nearby New Homes For Sale


This representation is based in whole or in part on data supplied by the Coastal Carolinas Association of REALTORS® or its MLS through Oct 05, 2026, 03:00PM. Neither the Association nor its MLS guarantees or is in any way responsible for its accuracy. Data maintained by the Association or its MLS may not reflect all real estate activity in the market. All information provided is deemed reliable, but is not guaranteed to be accurate and should be independently verified. Information is provided exclusively for consumers' personal, non-commercial use, and may not be used for any purpose other than to identify prospective properties consumers may be interested in purchasing. © 2026 of the Coastal Carolinas Multiple Listing Service, Inc. All rights reserved.
 Advertising Broker: Nicholas Huscroft | Chosen Realty