Savvy Avenue
Powered by 
- 14
- Overview
- Description
- Property Details
- Location
- Facts & Features
- Getting Around
- Nearby Homes




$495,000
Monthly Est:$2,464
 4 Beds
 2 Baths
1 full bath
 1,804sqft
448 Thomas Ave S, Minneapolis, MN 55405
$495,000
$2,464/moEst:
Get Pre-Approved
Single Family Residence
Built in 1914
$-- HOA
0.12 acre lot
$274/sq.ft
Description
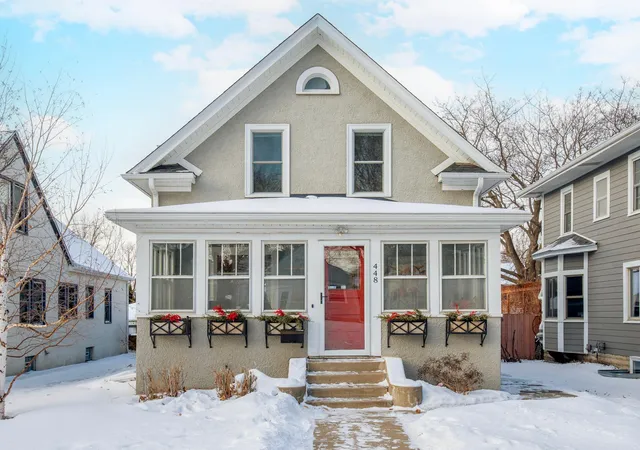
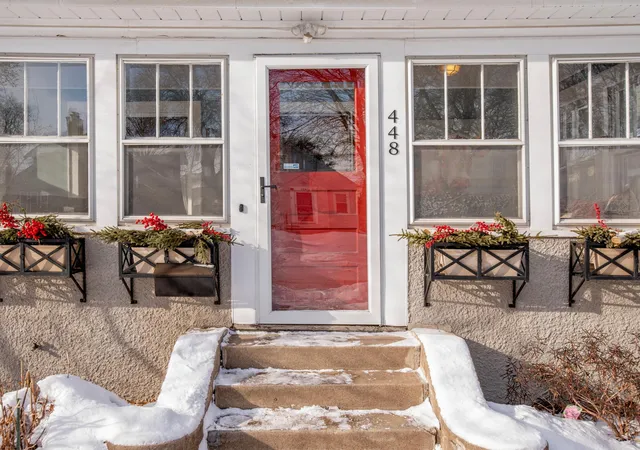
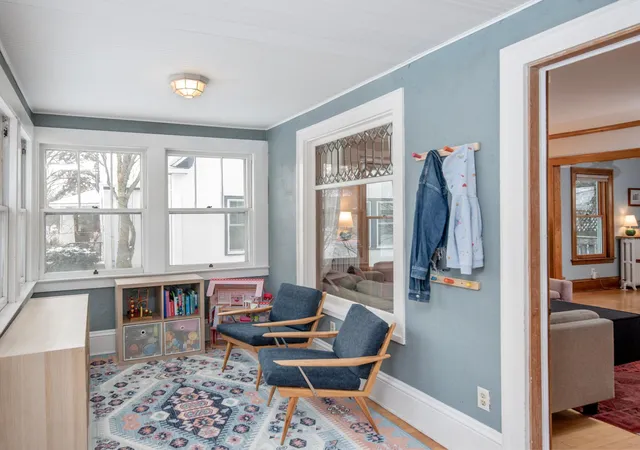
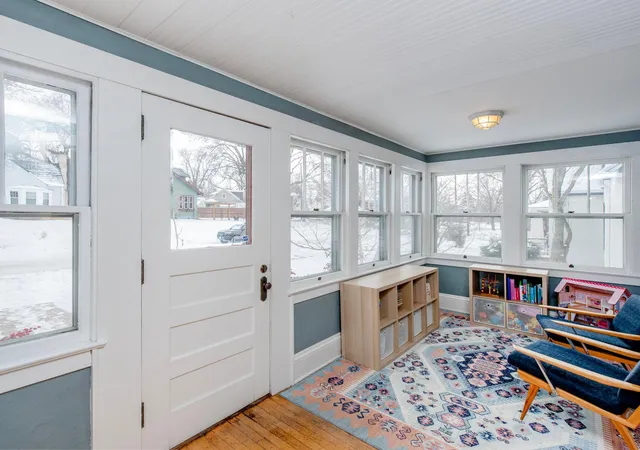
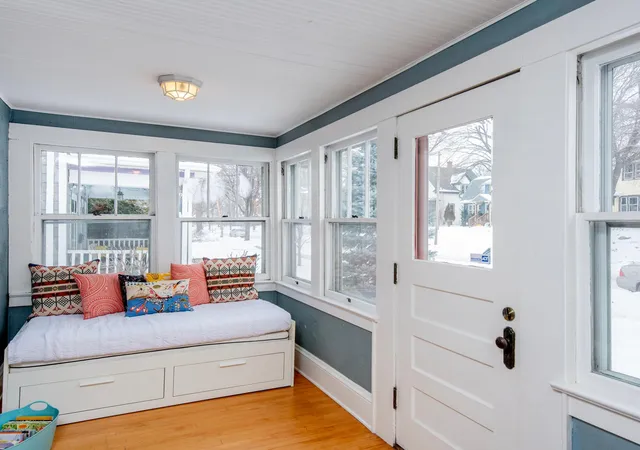
Updates, character and convenience of location abound in this adorable home nicely tucked into a quiet and tree-lined street in convenient and cozy Bryn Mawr! Solid curb appeal opens up to a spacious front porch with great morning sun. Living room and entry nook with hardwood floors, tall ceilings, and large windows give way to spacious and stately dining area that is great for entertaining with intricate built-in buffet, updated Danish PH-5 pendant lighting, and open access and sight lines to the adjacent kitchen. Updated peninsula kitchen offers both butcher block and solid surface counters, tall cabinets, updated lighting, and mosaic tile backsplash. Back mudroom with in-floor heat, tile floors, and built-in cubbies is a great place to drop everything upon entering the home from the oversized two car detached garage at the back. Grill all year long on the large and maintenance-free, composite deck with pergola overlooking a fully fenced and playable backyard, just between the mudroom and the garage. The upper level boasts three bedrooms with hardwood floors and ample closet space and an updated full bath with tile floors, subway tile surround, stylish wallpaper, a solid surface vanity, and an oversized tub and shower. The lower basement level features a fourth bedroom with egress window that can also double as a family room or flex space, a reading nook and storage area, a separate storage area, a three-quarter shower bath, and a generous and cheery laundry room. Important updates include newer windows (2015), fence and sod (2022), roof (2024) and solar micro-inverter on garage roof (2024). This wonderful property is completely ensconced within three beautiful parks (Theo Wirth, Bryn Mawr, and Bassett Creek) and has immediate access to trails, skiing, mountain-biking, coffee shops, breweries, restaurants, the bus line, I-394, downtown, and the increasingly popular and adjacent Harrison neighborhood commercial amenities, making Bryn Mawr perfect for buyers who want out-the-door adventure, without sacrificing their city fix!
- Houzeo last checked: 12 minutes ago
- Listing updated: February 10, 2026 at 4:37 pm
- Listing Provided by: J.J. Korman (612) 702-1910 | Korman Realty (612) 702-1910
- Source: Northstar MLS-MN as distributed by MLS GRID | MLS#: 7012603

Property Details
Status
Pending
Type
Single Family Residence
No. of Stories
-
County
City
Neighborhood
Year Built
1914
HOA Fees
-
Finished Area
1,804 sqft
Lot Size
0.12 acre lot
Basement Area
- sqft
MLS Name
Northstar MLS
MLS Number
7012603
Days on Market
279
Cumulative Days on Market
10

Continue Your Journey in App
Find your dream home, receive real-time updates, and many more!
Continue Your Journey in App
Find your dream home, receive real-time updates, and many more!
Location
Facts & Features
Rooms
Bedrooms & bathrooms
Bedrooms: 4
Bathrooms: 2
Den
Level: Lower
Area: 120.00 Square Feet
Dimensions: 10 X 12
Dining Room
Level: Main
Area: 132.00 Square Feet
Dimensions: 11 X 12
Bedroom
Level: Upper
Area: 104.00 Square Feet
Dimensions: 8 X 13
Bedroom 4
Level: Lower
Area: 195.00 Square Feet
Dimensions: 13 X 15
Kitchen
Level: Main
Area: 143.00 Square Feet
Dimensions: 11 X 13
Laundry
Level: Lower
Area: 100.00 Square Feet
Dimensions: 10 X 10
Living Room
Level: Main
Area: 247.00 Square Feet
Dimensions: 13 X 19
Mud Room
Level: Main
Area: 45.00 Square Feet
Dimensions: 5 X 9
Porch
Level: Main
Area: 147.00 Square Feet
Dimensions: 7 X 21
Bedroom 2
Level: Upper
Area: 104.00 Square Feet
Dimensions: 8 X 13
Storage
Level: Lower
Area: 90.00 Square Feet
Dimensions: 9 X 10
Bedroom 3
Level: Upper
Area: 64.00 Square Feet
Dimensions: 8 X 8
Interior
Cooling
Central Air, Ductless Mini Split
Sewer
City Sewer/connected
Heating
Hot Water, In Floor Heating
Appliances
Dishwasher, Dryer, Microwave, Range, Refrigerator, Washer
Utilities & Energy
Laundry Features
Lower Level, Laundry Room, Sink
Parking Features
Detached Garage
Basement
Egress Window(s), Finished, Full
Water Source
City Water/connected
Other Features
Subdivision Name
Thorpe Bros Glenwood Heights
Price History
| Date | Event | Price |
|---|---|---|
02/10/2026 Source: | Pending | $495,000 +73.38% $274/sqft |
07/14/2022 Source: | Price Decreased | $285,500 -26.61% $158/sqft |
11/15/2021 Source: | Sold | $389,000 $216/sqft |

Nearby Homes
Find Homes by Property Features in Minneapolis, MN

Based on information submitted to the MLS GRID from the REGIONAL MULTIPLE LISTING SERVICE OF MINNESOTA, INC through Nov 06, 2026, 04:31PM. IDX information is provided exclusively for consumers’ personal, non-commercial use. It may not be used for any purpose other than to identify prospective properties consumers may be interested in purchasing. The data is deemed reliable but is not guaranteed by MLS GRID. The use of the MLS GRID Data may be subject to an end-user license agreement prescribed by the Member Participant’s applicable MLS, if any and as amended from time to time. All data is obtained from various sources and may not have been verified by the broker or MLS GRID. Supplied Open House Information is subject to change without notice. All information should be independently reviewed and verified for accuracy. Properties may or may not be listed by the office/agent presenting the information.
Information deemed reliable but not guaranteed. The property data presented reflects information otherwise available from public records. The real estate broker participating in MLS and providing this information may not have represented the buyer or seller in some or all of the transactions. Listings courtesy of Northstar MLS as distributed by MLS GRID. © 2026 Regional Multiple Listing Service of Minnesota, Inc. All Rights Reserved.
 Advertising Broker: Moe Mossa (Savvy Avenue) (612) 490-1268 | Savvy Avenue, LLC
