- Overview
- Description
- Property Details
- Location
- Facts & Features
- Getting Around
- Nearby Homes


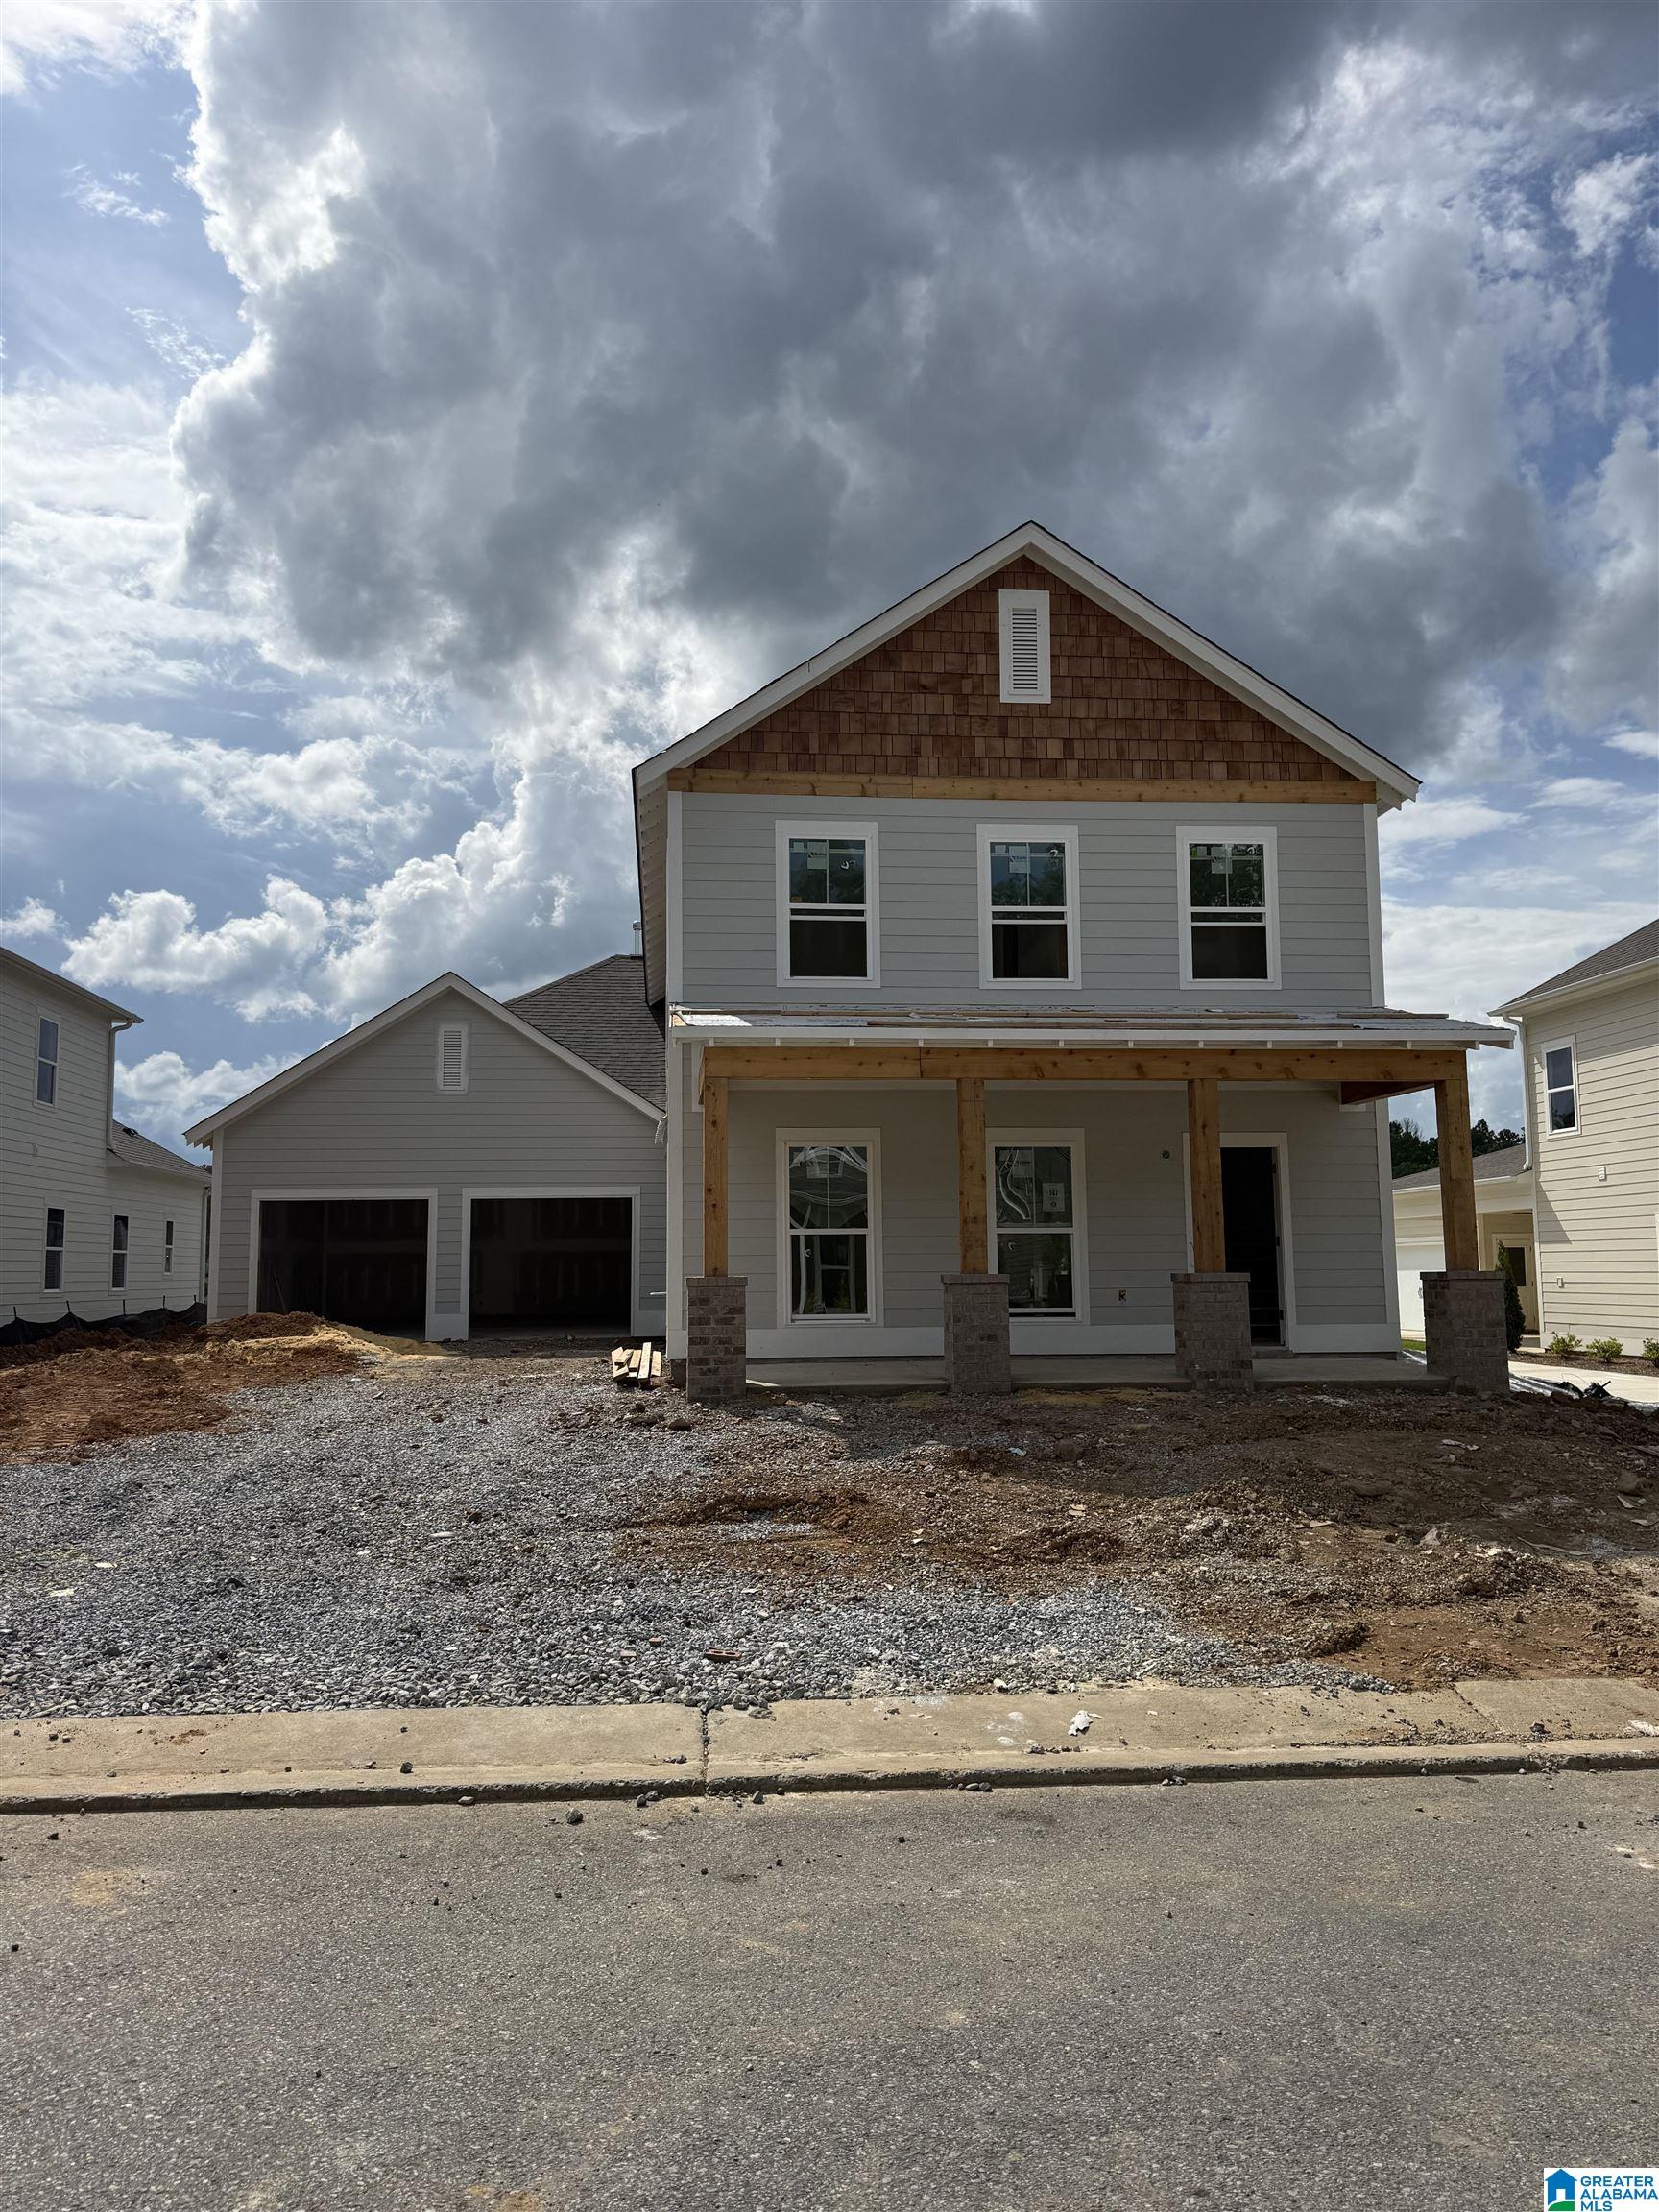


$499,900
Monthly Est:$2,488
 5 Beds
 4 Baths
4 full baths
 --sqft
448 Wishford Cir, Helena, AL 35080
$499,900
$2,488/moEst:
Get Pre-Approved
Single Family Residence
Built in 2026
$-- HOA
6,098.4 sqft lot
--/sqft
Description
This Augusta D plan features a charming design with a spacious front porch. As you enter the front door, you are greeted by a welcoming foyer leading to a versatile Study/Bedroom and a full bath at the front of the house. The open concept layout features a Kitchen and Dining area with 9-foot ceilings which leads into the impressive vaulted Great Room. The well-appointed Kitchen is equipped with an island, granite countertops, and 42-inch soft-closed cabinets, and gas range with painted hood. The main level also features a luxurious Primary suite with a soaking tub, separate tile shower, dual vanities and a generous walk-in closet. Upstairs, you will find a loft, two bedrooms, as well as a third bedroom with private en-suite bathroom. Barimore residents enjoy all the amenities of Hillsboro which are, sidewalks, nature trails, Lee Springs Park, Future City Center, Schools, & the Future $50 mil 90-acre multi-Sports Park. Call now for a tour!
- Houzeo last checked: 5 hours ago
- Listing updated: October 23, 2026 at 8:11 pm
- Listing Provided by: Eve Johnson (225) 205-9487592 , Rod Friday | Newcastle Homes, Inc. (120) 532-67406
- Source: Greater Alabama MLS-AL | MLS#: 21453746

Property Details
Status
Active
Type
Single Family Residence
No. of Stories
-
County
City
Neighborhood
--
Year Built
2026
HOA Fees
-
Finished Area
- sqft
Lot Size
6,098.4 sqft lot
Basement Area
- sqft
MLS Name
Greater Alabama MLS
MLS Number
21453746
MLS Status
Active - Active
Days on Market
166

Continue Your Journey in App
Find your dream home, receive real-time updates, and many more!
Continue Your Journey in App
Find your dream home, receive real-time updates, and many more!
Location
Facts & Features
Rooms
Bedrooms & bathrooms
Bedrooms: 5
Bathrooms: 4
Interior
Exterior Features
Sprinkler System, Porch
Sewer
Connected
Cooling
Central Air, Dual, Heat Pump
Heating
Central, Heat Pump
Flooring
Carpet, Hardwood Laminate, Tile
Interior Features
Split Bedroom
Construction
Year Built
Year Built: 2026
Home type
Single Family Residence
Property Condition
Under Construction
Foundation Details
Slab
Construction Materials
Hardi Plank Type
Utilities & Energy
Fireplace Features
Gas Starter, Gas Log, Tile (firepl), Ventless
Pool Features
In Ground, Fenced
Parking Features
Attached, Parking (mlvl)
Laundry Features
Washer Hookup
Other Features
Community Features
Park, Sidewalks, Street Lights, Walking Paths
Subdivision Name
Hillsboro Barimore
Price History
| Date | Event | Price |
|---|---|---|
10/22/2026 Source: | Price Decreased | $499,900 -2.53% $0/sqft |
08/03/2026 Source: | Price Decreased | $512,900 -1.91% $0/sqft |
06/19/2026 Source: | Price Decreased | $522,900 -1.13% $0/sqft |
06/19/2026 Source: | Price Increased | $528,900 +2.72% $0/sqft |
05/20/2026 Source: | Price Increased | $514,900 +0.39% $0/sqft |

Show more
Nearby Homes




Find Homes by Property Features in Helena, AL

Based on information from the Greater Alabama MLS through Nov 04, 2026, 12:45PM. Information is provided exclusively for consumers’ personal, non-commercial use, that it may not be used for any purpose other than to identify prospective properties consumers may be interested in purchasing, and that the data is deemed reliable but is not guaranteed accurate by the MLS.This website may not include listings or property addresses of sellers who have directed their listing brokers to withhold their listing or their property address from display on the Internet. © 2026 Greater Alabama MLS, Inc. All rights reserved.
 Advertising Broker: William Johnson | William Johnson Brokerage
