- Overview
- Description
- Property Details
- Location
- Facts & Features
- Getting Around
- Nearby Homes




$399,900
Monthly Est:$1,990
 3 Beds
 2 Baths
2 full baths
 1,798sqft
4480 Fort Simmons Ave, Labelle, FL 33935
$399,900
$1,990/moEst:
Get Pre-Approved
Single Family Residence
Built in 2001
$-- HOA
2 acres lot
$222/sq.ft
Description
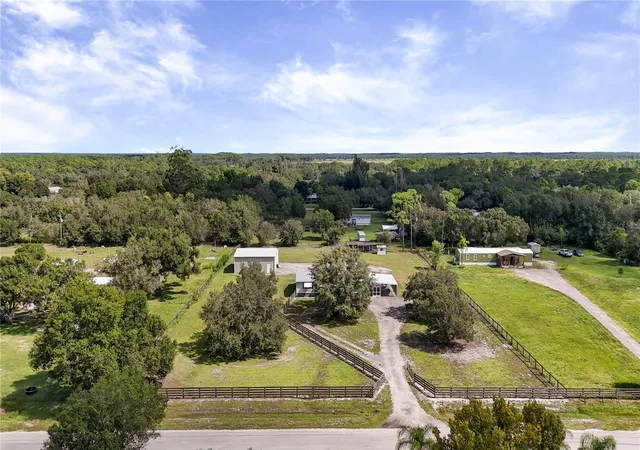
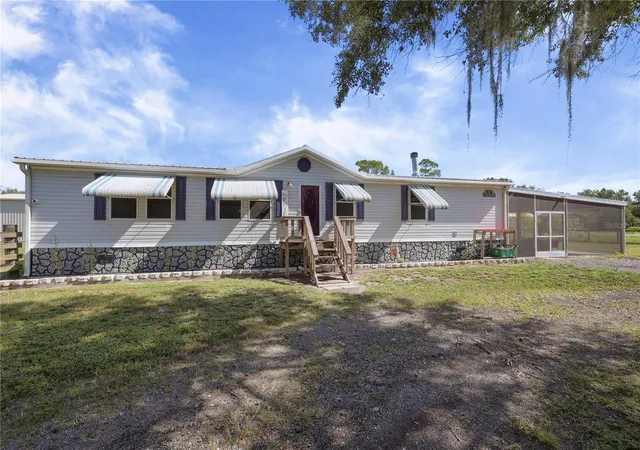
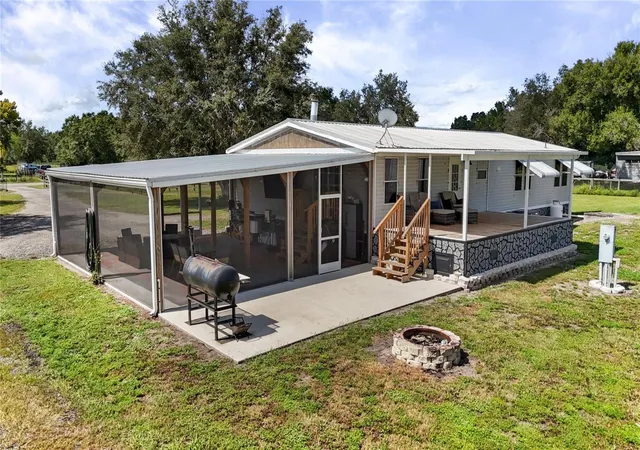
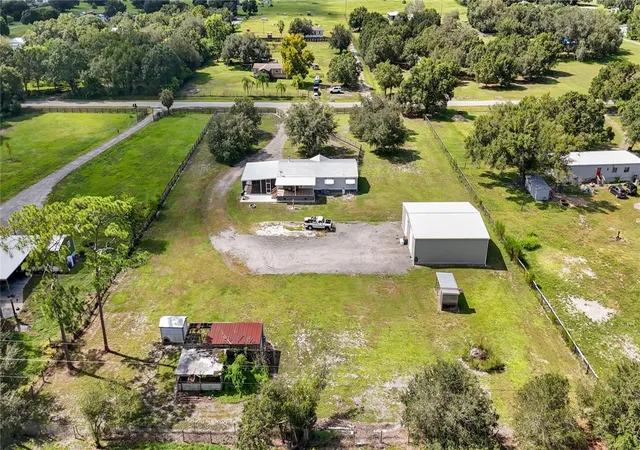
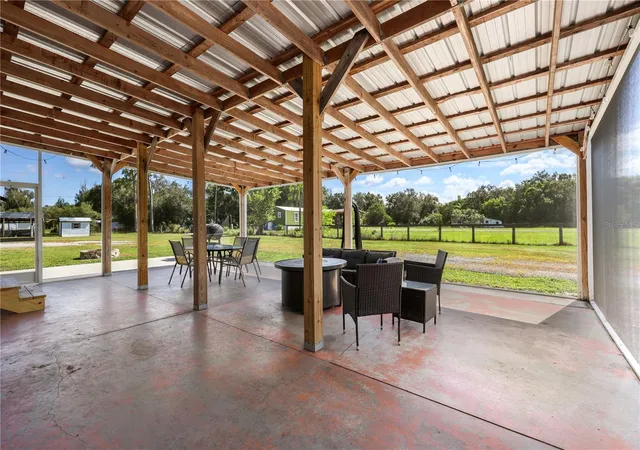
Under contract-accepting backup offers. Country acreage oasis!! Welcome to this spacious 3-bedroom, 2-bath home set on a fully fenced 2-acre lot, offering the perfect blend of privacy, space, and rural charm. The fence was replaced in 2022, adding peace of mind and security. Come inside to an open floor plan with easy flow between the living, dining, and kitchen areas, highlighted by a cozy fireplace. The kitchen features ample cabinetry, a center island, gas cooktop, and a full suite of appliances. Recent updates include new flooring throughout the main house, new carpet in the bedrooms, new ductwork, and new stairs leading from the slider to the back deck. The primary suite offers a comfortable retreat with a private en-suite bath featuring dual sinks and a new 60-inch soaking tub with tile surround. Additional bedrooms provide flexible space for family, guests, hobbies, or a home office, while the dedicated laundry room adds convenience. Outdoor living is a true highlight, with multiple covered patio areas, including a screened carport/lanai and open-air pergola-covered space. The back deck has been replaced, creating an inviting space for relaxing or entertaining. A major highlight is the 40' x 40' x 12' detached metal building, offering approximately 1,600 sq ft of versatile space. Featuring insulated Elite panels, 100-amp electrical service, water, RV hookup, two 12' x 10' roll-up doors plus a single-door entrance, and its own internet network, this building is ideal for a workshop, equipment storage, hobbies, or business use. Additional improvements and features include a new pressure tank and pressure switch, reverse-osmosis drinking water system, rock skirting, and Xfinity high-speed internet. The property also features eight security cameras providing full surveillance of the entire property. The fully fenced acreage offers plenty of room for horses, livestock, equipment, or simply enjoying wide-open space. Whether you're looking for a private homestead, room to roam, or a country retreat with substantial workshop and storage capabilities, this property delivers the country lifestyle with modern comforts.
- Houzeo last checked: 14 minutes ago
- Listing updated: October 19, 2026 at 4:25 pm
- Listing Provided by: Jessica Nolan (239) 462-6885 | KW FLORIDA LIVING (239) 236-4350
- Source: Stellar MLS-FL as distributed by MLS GRID | MLS#: C7530098

Property Details
Status
Active Under Contract
Type
Single Family Residence
No. of Stories
-
County
City
Neighborhood
--
Year Built
2001
HOA Fees
-
Finished Area
1,798 sqft
Lot Size
2 acres lot
Basement Area
- sqft
MLS Name
Stellar MLS
MLS Number
C7530098
MLS Status
Pending
Days on Market
67
Cumulative Days on Market
51

Continue Your Journey in App
Find your dream home, receive real-time updates, and many more!
Continue Your Journey in App
Find your dream home, receive real-time updates, and many more!
Location
Facts & Features
Rooms
Bedrooms & bathrooms
Bedrooms: 3
Bathrooms: 2
Primary Bedroom
Level: First
Primary Bathroom
Level: First
Living Room
Level: First
Kitchen
Level: First
Interior
Sewer
Septic Tank
Appliances
Cooktop, Dishwasher, Dryer, Microwave, Range, Refrigerator, Washer
Flooring
Carpet, Tile, Vinyl
Exterior Features
Hurricane Shutters, Storage
Heating
Central, Electric
Interior Features
Cathedral Ceiling(s), Ceiling Fans(s), Living Room/dining Room Combo, Open Floorplan
Cooling
Central Air
Construction
Year Built
Year Built: 2001
Home type
Single Family Residence
Construction Materials
Vinyl Siding
Architectural Style
Ranch
Foundation Details
Slab
Roof
Metal
Property Condition
Completed
Utilities & Energy
Laundry Features
Inside, Laundry Room
Security Features
Security System, Smoke Detector(s)
Fireplace Features
Living Room
Water Source
Well
Utilities
Cable Available, Electricity Available
Other Features
Lot Features
Level, Oversized Lot
Vegetation
Trees/landscaped
Subdivision Name
Ft Denaud Acres Sub
Patio And Porch Features
Covered, Rear Porch, Screened
Price History
| Date | Event | Price |
|---|---|---|
10/19/2026 Source: | Pending | $399,900 $222/sqft |
10/19/2026 Source: | Contingent (Active Under Contract) | $399,900 $222/sqft |
09/25/2026 Source: | Price Decreased | $399,900 -3.64% $222/sqft |
08/28/2026 Source: | Listed for Sale | $415,000 $231/sqft |


Nearby Homes

Find Homes by Property Features in Labelle, FL
Nearby New Homes For Sale

Based on information from Stellar MLS® through Nov 04, 2026, 10:30AM as submitted to and distributed by MLS GRID. All data is obtained from various sources and may not have been verified by the broker or MLS GRID. Supplied Open House Information is subject to change without notice. All information should be independently reviewed and verified for accuracy. Properties may or may not be listed by the office/agent presenting the information. IDX information is provided exclusively for consumers’ personal non-commercial use. It may not be used for any purpose other than to identify prospective properties consumers may be interested in purchasing. The data is deemed reliable but is not guaranteed by MLS GRID. The use of the MLS GRID Data may be subject to an end-user license agreement prescribed by the Member Participant’s applicable MLS, if any, and as amended from time to time. © 2026 Stellar MLS. All Rights Reserved.
 Advertising Broker: Fred McGill | Simple Showing, Inc
