- Overview
- Description
- Property Details
- Location
- Facts & Features
- Getting Around
- Nearby Homes



$259,900
Monthly Est:$1,294
 2 Beds
 2 Baths
2 full baths
 1,284sqft
4485 Costello St, Port Charlotte, FL 33948
$259,900
$1,294/moEst:
Get Pre-Approved
Single Family Residence
Built in 1972
$-- HOA
9,999 sqft lot
$202/sq.ft
Description
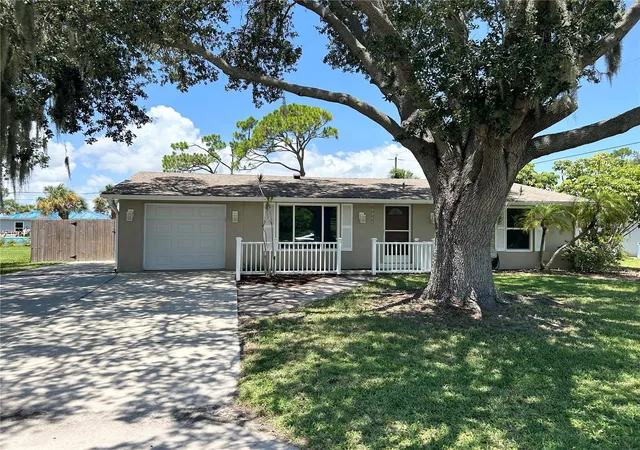
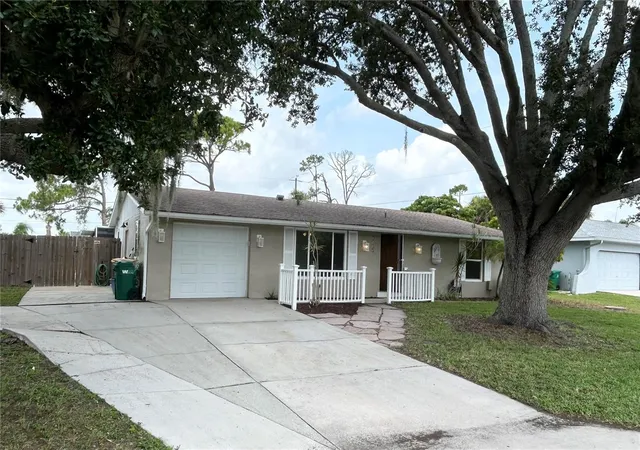
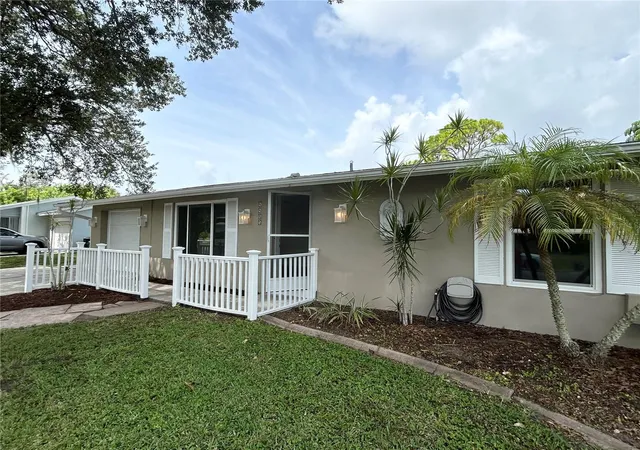
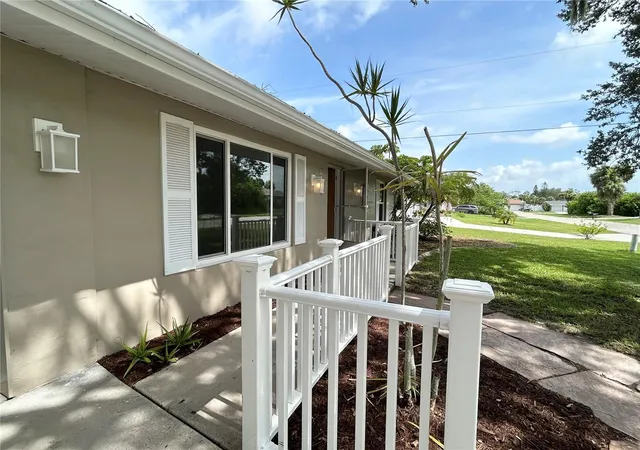
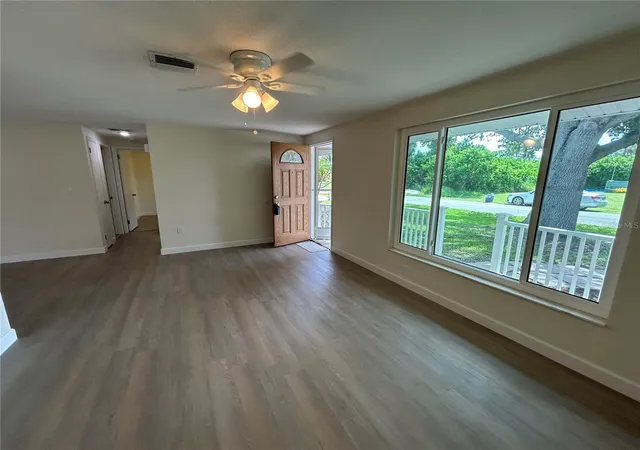
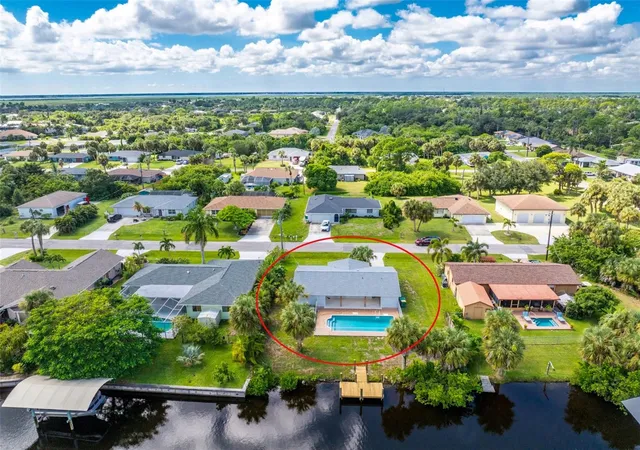
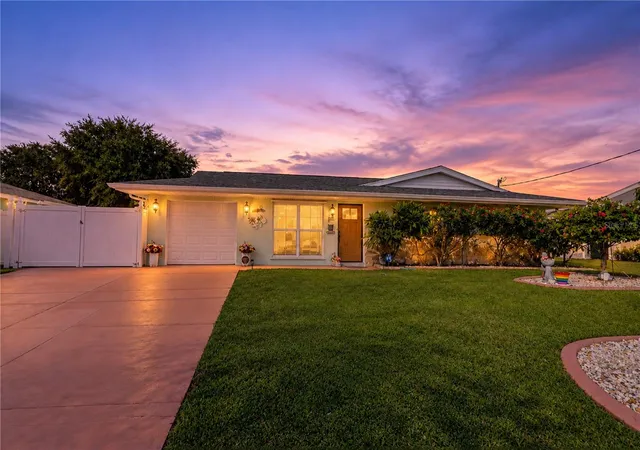
“One or more photo(s) was virtually staged. Located in a Quiet and desirable area of Port Charlotte. This property features many UPDATES throughout the home offering COMFORT, Style, and Easy maintenance. Beautiful Oak tree shades the Front yard. This home is meant for Florida LIFESTYLE living. Front Entry into an OPEN Floor plan. Begin in the BRIGHT, spacious Living Room. Living AREA flows to the Dining and Kitchen, then the Large FAMILY/flex room with plenty of natural Light, creates a seamless flow between indoor and outdoor living spaces There is a Large UTILITY room with A/C off the FAMILY Room. It holds an 'Extra' refrigerator along with the Washer & Dryer, many storage cabinets along with a Big storage closet. Large SLIDER from Family Room to full length COVERED LANAI & beautiful POOL with cage. Private, Peaceful FENCED backyard. The DINING area leads into KITCHEN with all Appliances and a BREAKFAST bar. EXTRA Under sink - Is Garbage Disposal and Reverse osmosis water system. Kitchen has Side Door to Garage with lots of shelves & side outdoor EXIT Door. Hallway to BR’s. BR2, Hall BATH with tub & Linen CLOSET. Walk in to Master Bedroom En-suite with TWO Large CLOSETS and it’s own SLIDER out to the Comfortable COVERED Lanai, pool & private yard. En-suite BATH has a LARGE seated SHOWER stall, vanity area. As you walk thru notice this home is Refreshed with MANY UPDATES. When you step in you will know offering comfort, style, and easy maintenance. The spacious Family Florida room and lanai area are perfect for relaxing or entertaining while enjoying the Florida lifestyle. All Tastefully UPDATED with newly installed LVP flooring and baseboards, light Fixtures, ceiling fans all around. New POOL CAGE 2023, Water Heater 2023, Roof 2022, AC 2019, Garage Door & Impact Windows 2019, Elec Main PANEL 2019. Private Fenced backyard with 19x17 stone patio. 2 sliders to the Large lanai Covered, screened area for relaxing with family & friends. THEN the GORGEOUS POOL with pool cage! There is also an Extra PARKING Pad off the main driveway. Conveniently located near shopping, dining, parks, and everyday amenities. Two photos are VIRTUALLY STAGED. All DIMENSIONS are Approximate and should be verified by buyer/buyers agent.
- Houzeo last checked: 9 minutes ago
- Listing updated: September 12, 2026 at 6:06 pm
- Listing Provided by: Maryanna Zito (941) 276-5445 | RE/MAX PALM REALTY (941) 743-5525
- Source: Stellar MLS-FL as distributed by MLS GRID | MLS#: C7528666

Property Details
Status
Active
Type
Single Family Residence
No. of Stories
-
County
City
Neighborhood
--
Year Built
1972
HOA Fees
-
Finished Area
1,284 sqft
Lot Size
9,999 sqft lot
Basement Area
- sqft
MLS Name
Stellar MLS
MLS Number
C7528666
MLS Status
Active
Days on Market
99
Cumulative Days on Market
52

Continue Your Journey in App
Find your dream home, receive real-time updates, and many more!
Continue Your Journey in App
Find your dream home, receive real-time updates, and many more!
Location
Facts & Features
Rooms
Bedrooms & bathrooms
Bedrooms: 2
Bathrooms: 2
Living Room
Level: First
Area: 168.00 Square Feet
Dimensions: 14x12
Family Room
Level: First
Area: 260.00 Square Feet
Dimensions: 26x10
Kitchen
Level: First
Area: 80.00 Square Feet
Dimensions: 10x8
Dining Room
Level: First
Area: 90.00 Square Feet
Dimensions: 10x9
Primary Bedroom
Level: First
Area: 224.00 Square Feet
Dimensions: 16x14
Bedroom 2
Level: First
Area: 120.00 Square Feet
Dimensions: 12x10
Utility Room
Level: First
Area: 88.00 Square Feet
Dimensions: 11x8
Balcony/Porch/Lanai
Level: First
Area: 460.00 Square Feet
Dimensions: 46x10
Balcony/Porch/Lanai
Level: First
Area: 360.00 Square Feet
Dimensions: 36x10
Interior
Appliances
Dishwasher, Disposal, Dryer, Microwave, Range, Refrigerator, Washer, Water Filtration System
Interior Features
Ceiling Fans(s), Open Floorplan, Thermostat
Sewer
Public Sewer
Heating
Central
Flooring
Ceramic Tile, Hardwood, Vinyl
Exterior Features
Balcony, Lighting, Rain Gutters
Cooling
Central Air
Construction
Year Built
Year Built: 1972
Home type
Single Family Residence
Foundation Details
Block
Roof
Shingle
Construction Materials
Block, Concrete, Stucco
Architectural Style
Florida
Utilities & Energy
Laundry Features
Inside, Laundry Room
Pool Features
Gunite, In Ground, Screen Enclosure
Water Source
Public
Parking Features
Garage Door Opener, Parking Pad
Utilities
Electricity Connected, Public
Other Features
Vegetation
Oak Trees
Lot Features
Flood Insurance Required, Flood Zone, City Limits, Level
Subdivision Name
Port Charlotte Sec 037
Patio And Porch Features
Covered, Enclosed, Screened
Price History
| Date | Event | Price |
|---|---|---|
09/09/2026 Source: | Price Decreased | $259,900 -1.92% $202/sqft |
07/22/2026 Source: | Price Increased | $265,000 +1.96% $206/sqft |
07/22/2026 Source: | Listed for Sale | $259,900 $202/sqft |

Nearby Homes
Find Homes by Property Features in Port Charlotte, FL
Nearby New Homes For Sale

Based on information from Stellar MLS® through Oct 30, 2026, 05:15PM as submitted to and distributed by MLS GRID. All data is obtained from various sources and may not have been verified by the broker or MLS GRID. Supplied Open House Information is subject to change without notice. All information should be independently reviewed and verified for accuracy. Properties may or may not be listed by the office/agent presenting the information. IDX information is provided exclusively for consumers’ personal non-commercial use. It may not be used for any purpose other than to identify prospective properties consumers may be interested in purchasing. The data is deemed reliable but is not guaranteed by MLS GRID. The use of the MLS GRID Data may be subject to an end-user license agreement prescribed by the Member Participant’s applicable MLS, if any, and as amended from time to time. © 2026 Stellar MLS. All Rights Reserved.
 Advertising Broker: Fred McGill | Simple Showing, Inc
