- Overview
- Description
- Property Details
- Location
- HOA Management
- Facts & Features
- Getting Around
- Nearby Homes

Street View
$405,000
Monthly Est:$2,016
 4 Beds
 3 Baths
2 full baths + 1 half bath
 1,855sqft
4485 Weeping Willow Cir, Casselberry, FL 32707
$405,000
$2,016/moEst:
Get Pre-Approved
Single Family Residence
Built in 1991
$23/mo HOA
5,075 sqft lot
$218/sq.ft
Description
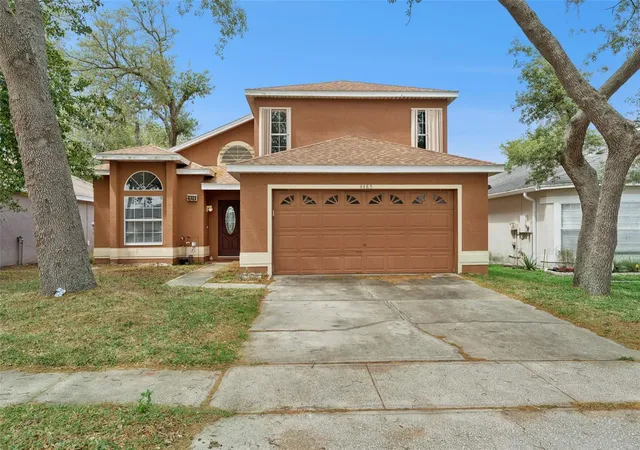
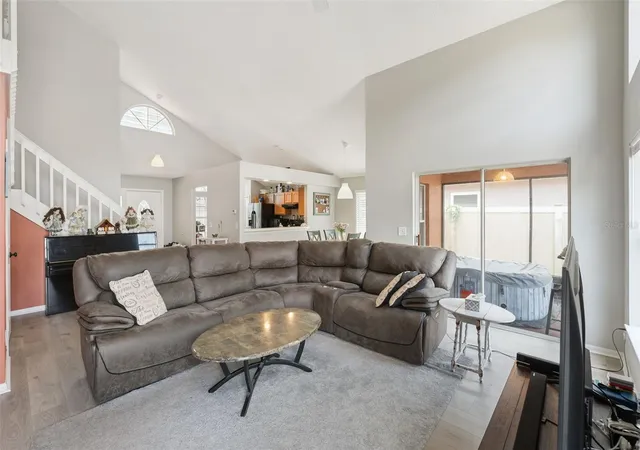
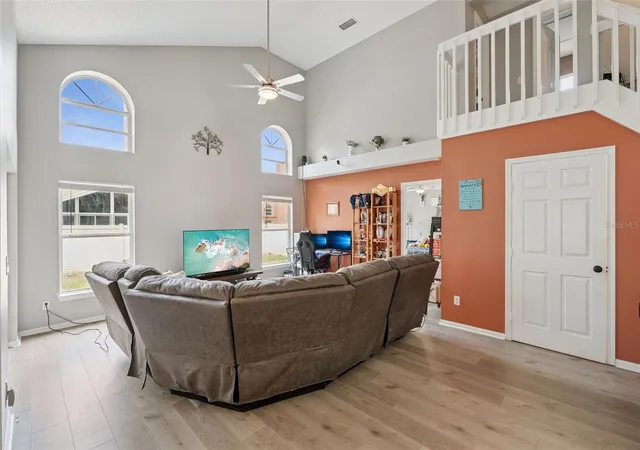
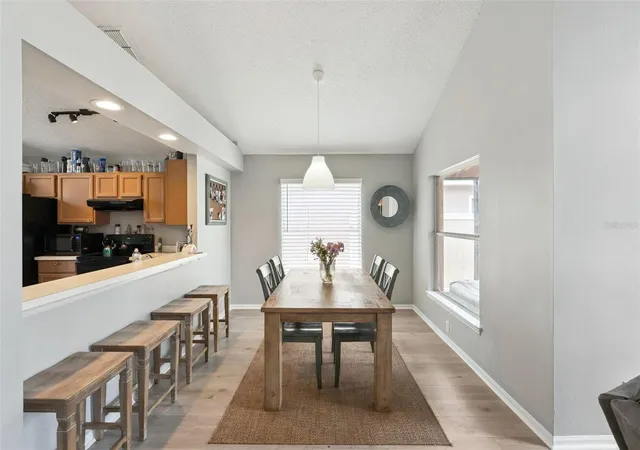
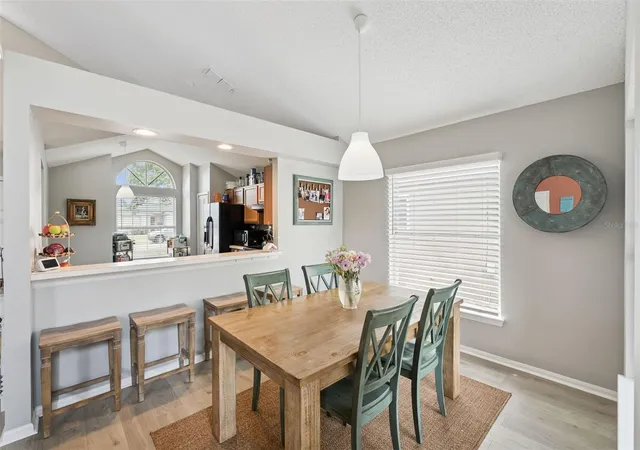
Step into comfort and versatility with this beautifully maintained 4-bedroom, 2.5-bathroom home designed for both everyday living and effortless entertaining. The eat-in kitchen offers abundant counter space, ideal for meal prep and gatherings, and flows seamlessly into a separate formal dining room and spacious family room. The primary bedroom is conveniently located on the first floor and features private access to the backyard through sliding glass doors, while a second set of sliding doors from the family room enhances indoor-outdoor living. Throughout the home, you’ll find Atroguard flooring—known for its durable, water-resistant laminate design with a wood fiber core—adding both style and functionality. Step outside to a shaded backyard retreat with an exceptional outdoor space, complete with a screened-in porch and high ceilings—perfect for relaxing or hosting guests. The backyard has been cleared of trees, offering a more open space with added usability and flexibility. This home is also equipped with a high-end RainSoft EC5 water treatment and purification system, providing enhanced water quality throughout the home. Recent updates include a newer roof (2023) for added peace of mind. Ideally situated near Red Bug Lake Rd, SR-434, and SR-417, with easy access to the Cross Seminole Trail, parks, shopping, dining, and top-rated Seminole County schools. Schedule your private showing today and come see everything this home has to offer!
- Houzeo last checked: 6 minutes ago
- Listing updated: September 29, 2026 at 8:24 pm
- Listing Provided by: Dominick Florio (321) 377-4045 , Leslie Ibrahim | RE/MAX TOWN & COUNTRY REALTY (407) 695-2066
- Source: Stellar MLS-FL | MLS#: O6401687

Property Details
Status
Active
Type
Single Family Residence
No. of Stories
-
County
City
Neighborhood
--
Year Built
1991
HOA Fees
$23/mo
Finished Area
1,855 sqft
Lot Size
5,075 sqft lot
Basement Area
- sqft
MLS Name
Stellar MLS
MLS Number
O6401687
MLS Status
Active
Days on Market
168
Cumulative Days on Market
158

Continue Your Journey in App
Find your dream home, receive real-time updates, and many more!
Download App
Continue Your Journey in App
Find your dream home, receive real-time updates, and many more!
Location
HOA Management
Fox Ridge At Deer Run Homeowner Association
HOA Fees
$23/ Monthly
Disclaimer: Amenities are based on third-party information and may vary; buyers must independently verify all amenities, as information is deemed reliable but not guaranteed.
Facts & Features
Rooms
Bedrooms & bathrooms
Bedrooms: 4
Bathrooms: 3
Primary Bedroom
Level: First
Area: 154.00 Square Feet
Dimensions: 14x11
Primary Bathroom
Level: First
Area: 121.00 Square Feet
Dimensions: 11x11
Bedroom 2
Level: Second
Area: 120.00 Square Feet
Dimensions: 12x10
Bedroom 3
Level: Second
Area: 120.00 Square Feet
Dimensions: 12x10
Bedroom 4
Level: Second
Area: 110.00 Square Feet
Dimensions: 10x11
Kitchen
Level: First
Area: 176.00 Square Feet
Dimensions: 11x16
Dining Room
Level: First
Area: 81.00 Square Feet
Dimensions: 9x9
Family Room
Level: First
Area: 408.00 Square Feet
Dimensions: 24x17
Great Room
Level: First
Area: 408.00 Square Feet
Dimensions: 24x17
Interior
Interior Features
Ceiling Fans(s), Crown Molding, Eat In Kitchen, Primary Bedroom Main Floor, Walk In Closet(s)
Heating
Central
Cooling
Central Air
Exterior Features
Hurricane Shutters
Flooring
Ceramic Tile, Laminate
Sewer
Public Sewer
Appliances
Dishwasher, Dryer, Microwave, Range, Refrigerator, Washer
Construction
Year Built
Year Built: 1991
Home type
Single Family Residence
Construction Materials
Stucco
Roof
Shingle
Foundation Details
Block
Utilities & Energy
Water Source
Public
Laundry Features
In Garage
Utilities
Public
Other Features
Subdivision Name
Deer Run Unit 12b
Price History
| Date | Event | Price |
|---|---|---|
08/31/2026 Source: | Price Decreased | $425,000 -1.16% $229/sqft |
07/23/2026 Source: | Price Decreased | $429,990 -1.15% $232/sqft |
06/10/2026 Source: | Price Increased | $435,000 +1.17% $235/sqft |
04/24/2026 Source: | Listed for Sale | $429,990 -2.28% $232/sqft |
04/24/2026 Source: | Price Increased | $440,000 +8.64% $237/sqft |

Show more
Nearby Homes
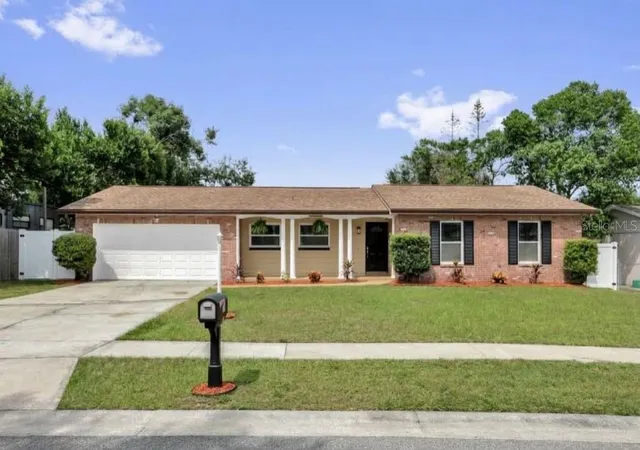
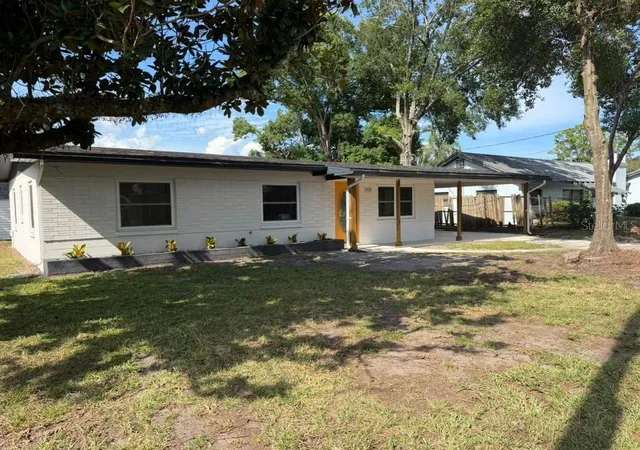
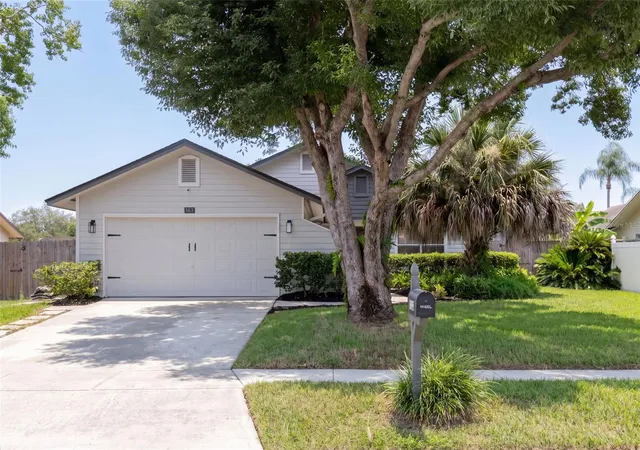
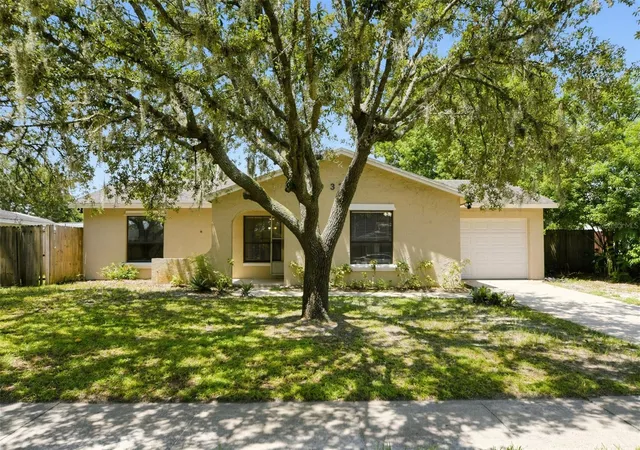
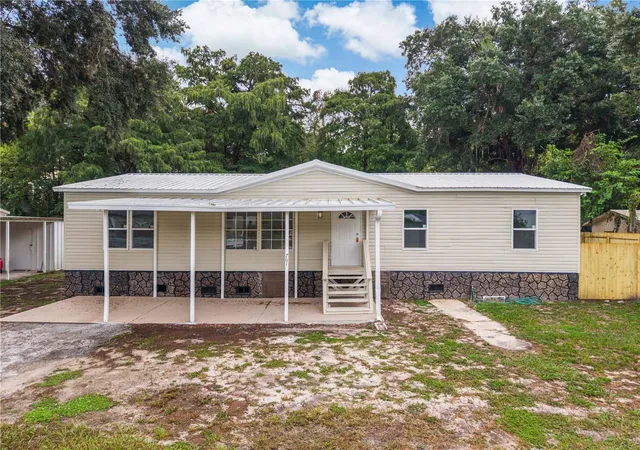
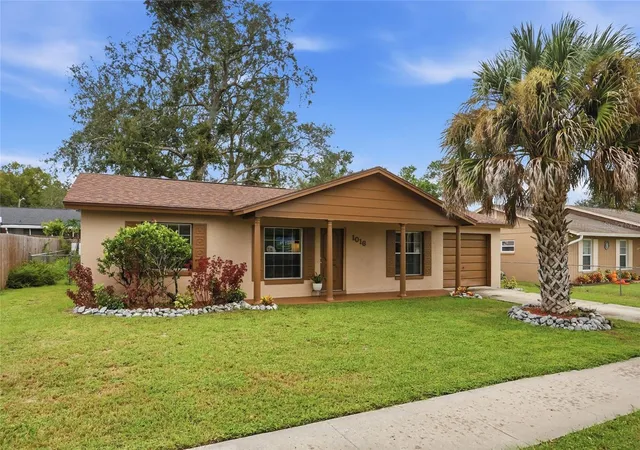
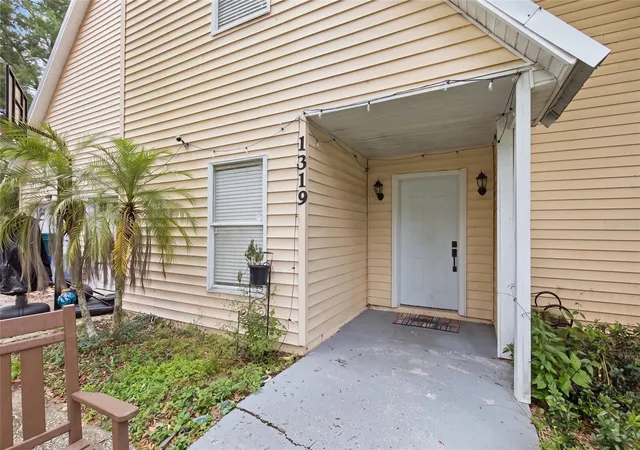
Find Homes by Property Features in Casselberry, FL
Nearby New Homes For Sale

Based on information from Stellar MLS® through Oct 10, 2026, 04:15PM as submitted to and distributed by MLS GRID. All data is obtained from various sources and may not have been verified by the broker or MLS GRID. Supplied Open House Information is subject to change without notice. All information should be independently reviewed and verified for accuracy. Properties may or may not be listed by the office/agent presenting the information. IDX information is provided exclusively for consumers’ personal non-commercial use. It may not be used for any purpose other than to identify prospective properties consumers may be interested in purchasing. The data is deemed reliable but is not guaranteed by MLS GRID. The use of the MLS GRID Data may be subject to an end-user license agreement prescribed by the Member Participant’s applicable MLS, if any, and as amended from time to time. © 2026 Stellar MLS. All Rights Reserved.
 Advertising Broker: Fred McGill | Simple Showing, Inc