Savvy Avenue
Powered by 
- 10
- Overview
- Description
- Property Details
- Location
- Facts & Features
- Getting Around
- Nearby Homes
 No HOA
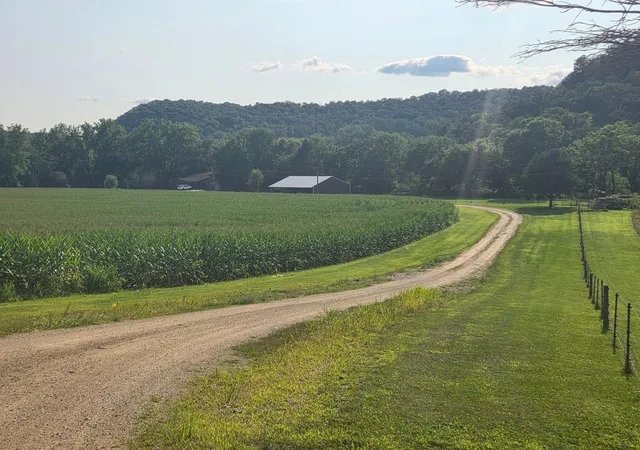

Street View
$795,900
Monthly Est:$3,961
 4 Beds
 4 Baths
1 full bath + 1 half bath
 5,488sqft
4488 Ferndale Rd, Rushford, MN 55971
$795,900
$3,961/moEst:
Get Pre-Approved
Single Family Residence
Built in 1993
$-- HOA
36.41 acres lot
$145/sq.ft
Description
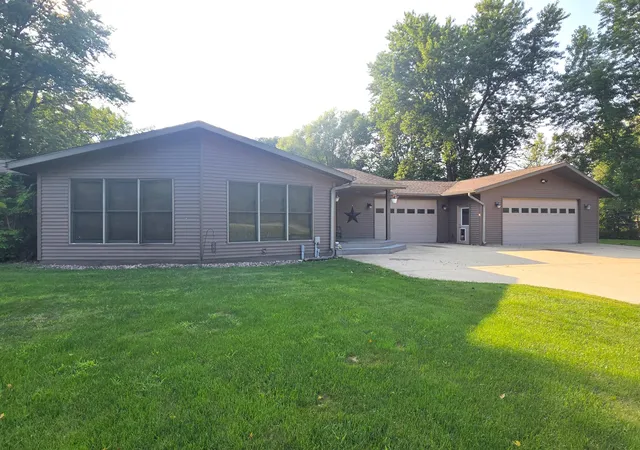
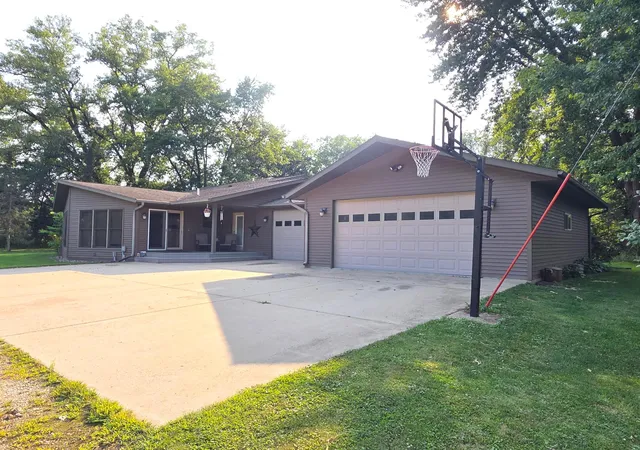
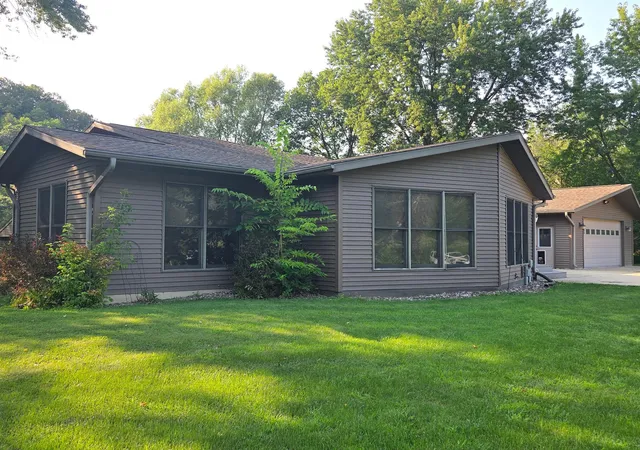
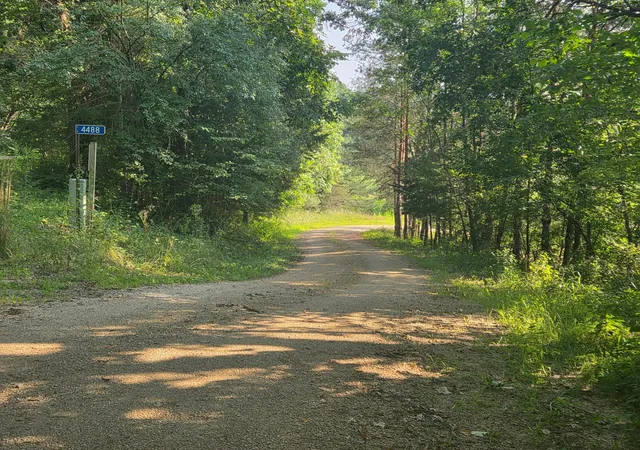
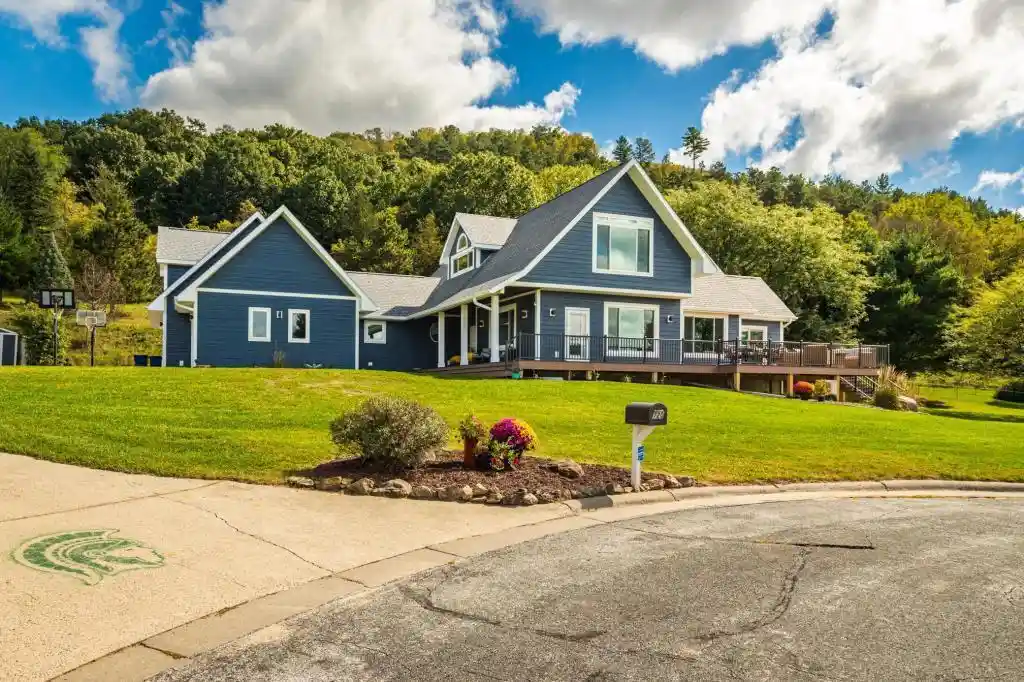
This is a rare property. You may not get this opportunity again. Incredibly scenic & private yet minutes from town, this 36+ acre property offers spacious rooms with abundant storage, an oversized kitchen with ample cabinetry and pull-outs, main-floor laundry, a large private master suite with en-suite bathroom, and a three-car attached garage. Panoramic valley views and spring-fed Ferndale Creek run through the grounds. Entertain in the generous family room with gas fireplace and wet bar, or enjoy the large covered rear deck overlooking the valley. A 48' x 48' pole building provides additional storage. This beautiful home has over 5,000 square feet with 4 bedrooms, 4 baths, geothermal heat, heated garage, .......the list goes on.
- Houzeo last checked: 5 minutes ago
- Listing updated: September 25, 2026 at 7:48 pm
- Listing Provided by: Rodney Darr (507) 951-3843 | Darr Realty (507) 864-7952
- Source: Northstar MLS-MN as distributed by MLS GRID | MLS#: 7121841

Property Details
Status
Pending
Type
Single Family Residence
No. of Stories
-
County
City
Neighborhood
--
Year Built
1993
HOA Fees
-
Finished Area
5,488 sqft
Lot Size
36.41 acres lot
Basement Area
- sqft
MLS Name
Northstar MLS
MLS Number
7121841
Days on Market
85
Cumulative Days on Market
49

Continue Your Journey in App
Find your dream home, receive real-time updates, and many more!
Continue Your Journey in App
Find your dream home, receive real-time updates, and many more!
Location
Facts & Features
Rooms
Bedrooms & bathrooms
Bedrooms: 4
Bathrooms: 4
Bathroom
Level: Lower
Area: 48.00 Square Feet
Dimensions: 6'x8'
Bathroom
Level: Main
Area: 35.00 Square Feet
Dimensions: 5'6"x7'
Bathroom
Level: Upper
Area: 143.00 Square Feet
Dimensions: 13'6"x11'
Bathroom
Level: Upper
Area: 99.00 Square Feet
Dimensions: 11'x9'
Dining Room
Level: Main
Area: 312.00 Square Feet
Dimensions: 24'x13'
Family Room
Level: Lower
Area: 532.00 Square Feet
Dimensions: 28'x19'
Bedroom
Level: Upper
Area: 88.00 Square Feet
Dimensions: 8'x11'
Bedroom 4
Level: Upper
Area: 324.00 Square Feet
Dimensions: 18'x18'
Great Room
Level: Lower
Area: 408.00 Square Feet
Dimensions: 17'6"x24'
Kitchen
Level: Main
Area: 312.00 Square Feet
Dimensions: 13'x24'
Laundry
Level: Main
Area: 63.00 Square Feet
Dimensions: 7'x9'
Living Room
Level: Main
Area: 182.00 Square Feet
Dimensions: 13'x14'6"
Office
Level: Basement
Area: 143.00 Square Feet
Dimensions: 13'6"x11'
Bedroom 2
Level: Upper
Area: 143.00 Square Feet
Dimensions: 11'x13'
Sitting Room
Level: Lower
Area: 198.00 Square Feet
Dimensions: 18'6"x11'
Bedroom 3
Level: Upper
Area: 169.00 Square Feet
Dimensions: 13'x13'6"
Interior
Appliances
Air To Air Exchanger, Dishwasher, Dryer, Electric Water Heater, Humidifier, Microwave, Range, Refrigerator, Washer, Water Softener Owned
Sewer
Private Sewer
Cooling
Geothermal
Exterior Features
Vinyl
Heating
Forced Air, Geothermal
Construction
Year Built
Year Built: 1993
Home type
Single Family Residence
Roof
Age Over 8 Years
Construction Materials
Frame
Foundation Details
Poured Concrete
Utilities & Energy
Fireplace Features
Family Room, Gas
Water Source
Private
Laundry Features
Electric Dryer Hookup, Main Level
Basement
Partial, Partially Finished
Parking Features
Attached Garage, Gravel, Finished Garage, Garage Door Opener, Heated Garage, Insulated Garage
Electric
Circuit Breakers, 200+ Amp Service
Other Features
Lot Features
Green Acres, Tillable, Tree Coverage Medium
Price History
| Date | Event | Price |
|---|---|---|
09/25/2026 Source: | Pending | $795,900 $145/sqft |

Getting Around 4488 Ferndale Rd
Bike Score®

Somewhat Bikeable
10/100
Walk Score®

Car-Dependent
0/100
Data provided by Redfin
Nearby Homes


Find Homes by Property Features in Rushford, MN

Based on information submitted to the MLS GRID from the REGIONAL MULTIPLE LISTING SERVICE OF MINNESOTA, INC through Nov 01, 2026, 12:01AM. IDX information is provided exclusively for consumers’ personal, non-commercial use. It may not be used for any purpose other than to identify prospective properties consumers may be interested in purchasing. The data is deemed reliable but is not guaranteed by MLS GRID. The use of the MLS GRID Data may be subject to an end-user license agreement prescribed by the Member Participant’s applicable MLS, if any and as amended from time to time. All data is obtained from various sources and may not have been verified by the broker or MLS GRID. Supplied Open House Information is subject to change without notice. All information should be independently reviewed and verified for accuracy. Properties may or may not be listed by the office/agent presenting the information.
Information deemed reliable but not guaranteed. The property data presented reflects information otherwise available from public records. The real estate broker participating in MLS and providing this information may not have represented the buyer or seller in some or all of the transactions. Listings courtesy of Northstar MLS as distributed by MLS GRID. © 2026 Regional Multiple Listing Service of Minnesota, Inc. All Rights Reserved.
 Advertising Broker: Moe Mossa (Savvy Avenue) (612) 490-1268 | Savvy Avenue, LLC
