- Overview
- Description
- Property Details
- Location
- HOA Management
- Facts & Features
- Getting Around
- Nearby Homes



$270,000
Monthly Est:$1,344
 2 Beds
 2 Baths
2 full baths
 1,705sqft
4489 Golf Clb Ln, Spring Hill, FL 34609
$270,000
$1,344/moEst:
Get Pre-Approved
Single Family Residence
Built in 1997
$336/mo HOA
6,578 sqft lot
$158/sq.ft
Description
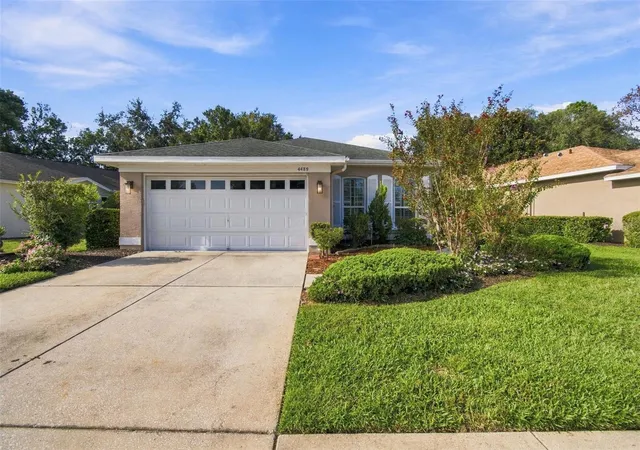
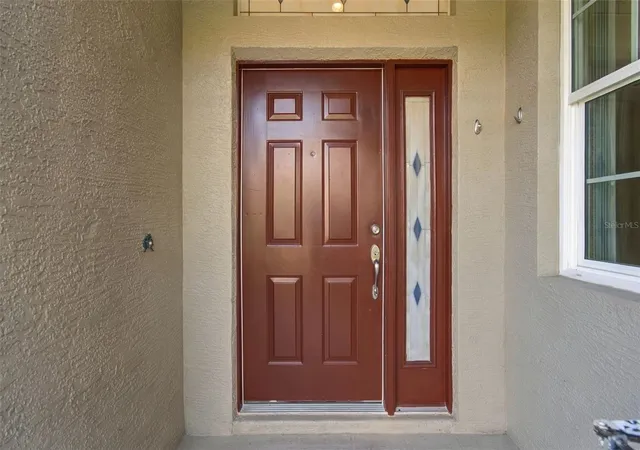
Welcome to a home that feels welcoming from the moment you arrive. Step through the SCREENED FRONT ENTRY and into a beautiful foyer where you'll immediately notice the home's spacious layout and cheerful personality. Just to the right is a private office with TWO POCKET DOORS, giving you the flexibility to create a quiet workspace when you need it—or open it up when you don't.
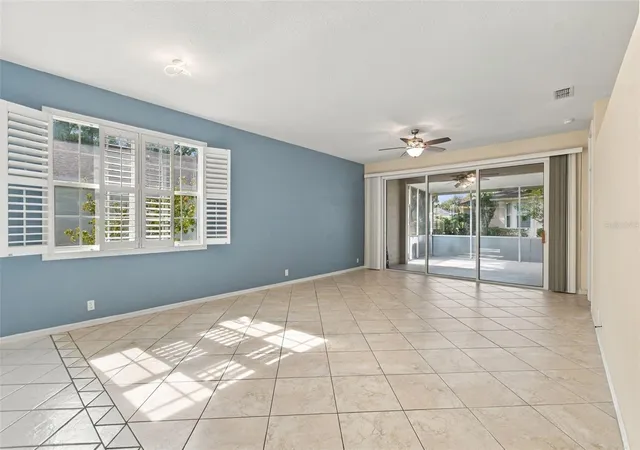
To the left, the home opens into a bright and inviting kitchen featuring SOLID WHITE CABINETS, GRANITE COUNTERTOPS, AND STAINLESS STEEL APPLIANCES. But the real surprise is what comes next—a MASSIVE LIVING ROOM with room to spread out, entertain, relax, and make memories. And when it's time to enjoy the Florida outdoors, simply step onto the HUGE SCREENED-IN PORCH, the perfect spot for morning coffee, afternoon relaxation, or evenings with friends.
At the far end of the living room awaits your private primary retreat. The spacious bedroom features PERGO WOOD FLOORING, while the ensuite bath offers a LARGE GARDEN TUB, DUAL CLOSETS, and a separate toilet and shower area that can be closed off for additional privacy.
The thoughtful layout continues with a spacious laundry room just off the kitchen. You'll find a washer and dryer, abundant cabinetry, a utility sink with cabinet storage, and a HUGE STORAGE CLOSET—because having enough storage really does make life easier.
On the opposite side of the home is another VERY LARGE BEDROOM, easily accommodating a king-size bedroom set, along with a hall bathroom featuring a convenient tub/shower combination.
Location, lifestyle, and convenience come together beautifully in this Silverthorn home. Situated directly across from Silverthorn Country Club, residents are just minutes from the golf course and pro shop, with golfing available through the club for an additional fee.
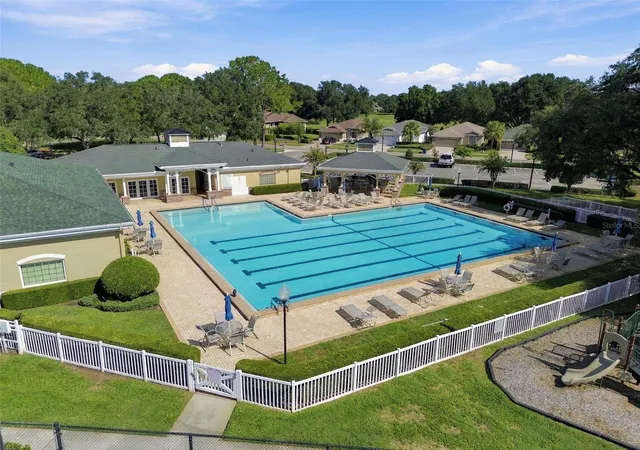
Silverthorn offers a wonderful collection of amenities designed to make everyday living feel like a resort experience. The community features 24-HOUR MANNED SECURITY GATES, providing added peace of mind, along with multiple gathering and dining options, including a restaurant and an events center.
Silverthorn offers a convenient Central Florida location with easy access to the Suncoast Parkway, Tampa Bay, Tampa International Airport, hospitals, shopping, dining, and Gulf Coast beaches. Enjoy nearby fishing, boating, kayaking, scalloping, biking, horseback riding, and golf, plus easy access to Tampa Bay sports, entertainment, cruise ports, and Central Florida attractions.
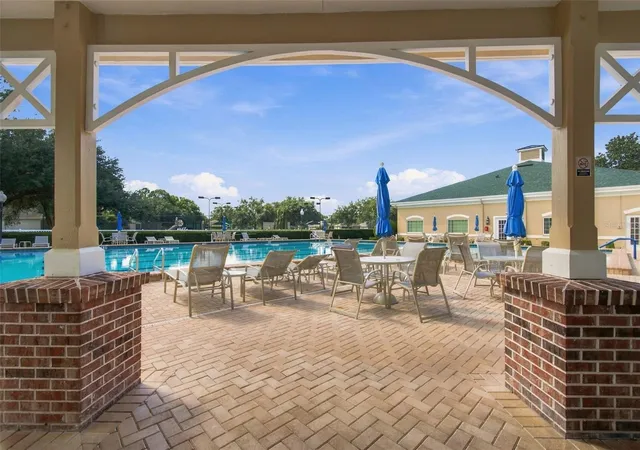
Residents enjoy an impressive amenity package featuring a JUNIOR OLYMPIC-SIZE POOL, fitness center, tennis, PICKLEBALL, basketball, playground, library, community center, and social activities. Golf enthusiasts can enjoy The Country Club of Silverthorn with its championship 18-HOLE GOLF COURSE, pro shop, and bar and grill, with membership optional.
If you're looking for a home with ROOM TO BREATHE, A THOUGHTFUL FLOOR PLAN, ABUNDANT STORAGE, AND GREAT INDOOR-OUTDOOR LIVING, 4489 Golf Club Lane deserves a closer look. Come see for yourself—you may just feel at home the moment you walk through the door.
- Houzeo last checked: 12 hours ago
- Listing updated: October 2, 2026 at 9:32 pm
- Listing Provided by: Lori West (813) 744-4347 | RE/MAX MARKETING SPECIALISTS (352) 686-0540
- Source: Stellar MLS-FL | MLS#: TB8549292

Property Details
Status
Active
Type
Single Family Residence
No. of Stories
1
County
City
Neighborhood
--
Year Built
1997
HOA Fees
$336/mo
Finished Area
1,705 sqft
Lot Size
6,578 sqft lot
Basement Area
- sqft
MLS Name
Stellar MLS
MLS Number
TB8549292
MLS Status
Active
Days on Market
11
Cumulative Days on Market
10

Continue Your Journey in App
Find your dream home, receive real-time updates, and many more!
Download App
Continue Your Journey in App
Find your dream home, receive real-time updates, and many more!
Location
HOA Management
FIRST SERVICE RESIDENTIAL / SHAWNDEL KAISER
HOA Fees
$1,007.57/ Quarterly
Amenities
 Amenities and services may be covered by one or multiple associations and service providers.
 Club House
 Tennis
 Pool
Pool
 Park Playground
 Gym
Gym
 Golf
Golf
 Sports Court
Recreation Facilities
Disclaimer: Amenities are based on third-party information and may vary; buyers must independently verify all amenities, as information is deemed reliable but not guaranteed.
Facts & Features
Rooms
Bedrooms & bathrooms
Bedrooms: 2
Bathrooms: 2
Kitchen
Level: First
Living Room
Level: First
Primary Bedroom
Level: First
Interior
Exterior Features
Lighting, Private Mailbox, Rain Gutters, Sidewalk, Tennis Court(s)
Heating
Central
Sewer
Public Sewer
Window Features
Blinds
Cooling
Central Air
Flooring
Ceramic Tile, Luxury Vinyl
Interior Features
Built In Features, Ceiling Fans(s), Eat In Kitchen, High Ceilings, Living Room/dining Room Combo, Open Floorplan, Primary Bedroom Main Floor, Solid Wood Cabinets, Split Bedroom, Stone Counters, Thermostat, Vaulted Ceiling(s), Walk In Closet(s), Window Treatments
Appliances
Dishwasher, Dryer, Electric Water Heater, Microwave, Range, Refrigerator, Washer
Construction
Year Built
Year Built: 1997
Home type
Single Family Residence
Construction Materials
Block, Stucco
Foundation Details
Slab
Roof
Shingle
Utilities & Energy
Utilities
Cable Available, Electricity Connected, Phone Available, Public, Sewer Connected, Water Connected
Association Amenities
Clubhouse, Fitness Center, Golf Course, Park, Pickleball Court(s), Playground, Pool, Recreation Facilities, Tennis Court(s)
Laundry Features
Inside, Laundry Room
Water Source
Public
Parking Features
Garage Door Opener, Ground Level
Other Features
Community Features
Buyer Approval Required, Clubhouse, Deed Restrictions, Fitness Center, Gated Community Guard, Golf Carts Ok, Golf, Playground, Pool, Restaurant, Sidewalks, Special Community Restrictions, Street Lights
Patio And Porch Features
Covered, Enclosed, Rear Porch, Screened
Lot Features
Landscaped, Level, Near Golf Course, Near Public Transit, Sidewalk, Paved
Subdivision Name
Silverthorn Ph 1
Price History
| Date | Event | Price |
|---|---|---|
09/22/2026 Source: | Listed for Sale | $270,000 -9.24% $158/sqft |
05/24/2026 Source: | Listing Removed | $297,500 $174/sqft |
02/25/2026 Source: | Listed for Sale | $297,500 -0.50% $174/sqft |
02/25/2026 Source: | Price Decreased | $299,000 -3.24% $175/sqft |
02/15/2026 Source: | Listing Removed | $309,000 $181/sqft |

Show more
Nearby Homes
Find Homes by Property Features in Spring Hill, FL
Nearby New Homes For Sale

Based on information from Stellar MLS® through Oct 02, 2026, 09:00AM as submitted to and distributed by MLS GRID. All data is obtained from various sources and may not have been verified by the broker or MLS GRID. Supplied Open House Information is subject to change without notice. All information should be independently reviewed and verified for accuracy. Properties may or may not be listed by the office/agent presenting the information. IDX information is provided exclusively for consumers’ personal non-commercial use. It may not be used for any purpose other than to identify prospective properties consumers may be interested in purchasing. The data is deemed reliable but is not guaranteed by MLS GRID. The use of the MLS GRID Data may be subject to an end-user license agreement prescribed by the Member Participant’s applicable MLS, if any, and as amended from time to time. © 2026 Stellar MLS. All Rights Reserved.
 Advertising Broker: Fred McGill | Simple Showing, Inc