
- Overview
- Description
- Property Details
- Location
- Facts & Features
- Getting Around
 No HOA

Street View
$5,995,000
Monthly Est:$29,839
 4 Beds
 3 Baths
2 full baths + 1 half bath
 2,216sqft
449 1/2 Hudson St, New York, NY 10014
$5,995,000
Get Pre-Approved
Single Family Residence
Built in 1860
$-- HOA
831 sqft lot
$2,705/sq.ft
Description
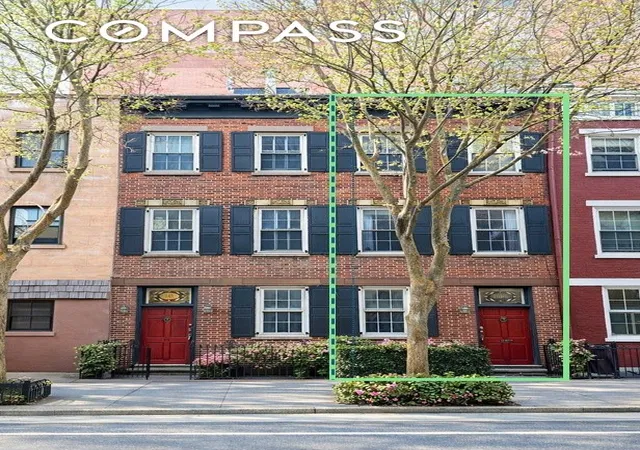
Originally constructed in 1860 as a single 25-foot Federal-style residence, 449 and 449 ½ Hudson are rare opportunity to create a right-sized grand West Village residence. Currently a mirrored pair of twin single-family homes, the original structure was divided in the 1980s into two addresses with a 4” CMU firewall between them which, upon probing, appears non-structural and largely superficial. 449 and 449 1/2 Hudson are being offered exclusively as a pair for total asking price of $11,995,000. Property tax for 449 Hudson is $2,128/month and 449 1/2 is $2,102/month (total for the house is $4,230/month).
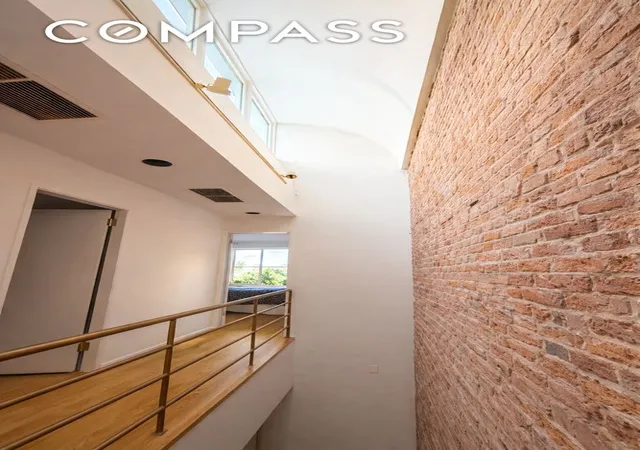
Underlying geometry—aligned floorplates, four-windows at both East and West elevations, plus twin clerestory windows running North-South along the building roof—support a valuable return to full-width living and exceptional natural light from morning to night.
Reunification restores the building to its intended scale and unlocks a program aligned with modern expectations:
• Centralized vertical circulation, including elevator potential
• Seamless connection from parlor to garden
• Top Floor Level Master Suite with rooftop access
• Full-width entertaining floors
At this width, the building departs from the constraints of a typical narrow townhouse—enabling longer sightlines, improved daylight penetration, and materially more flexible floorplate planning.
ARCHITECTURE + COMBINATION
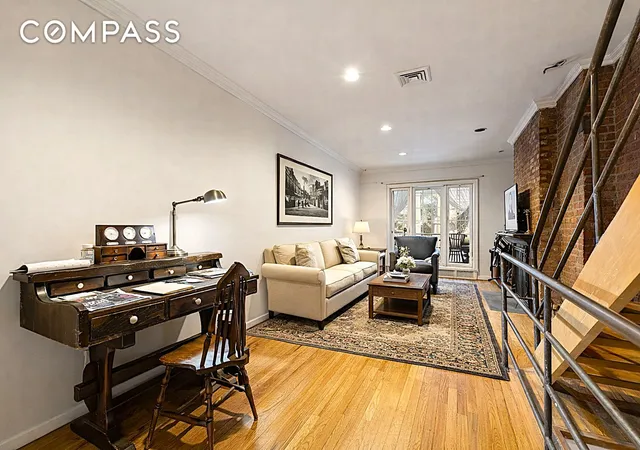
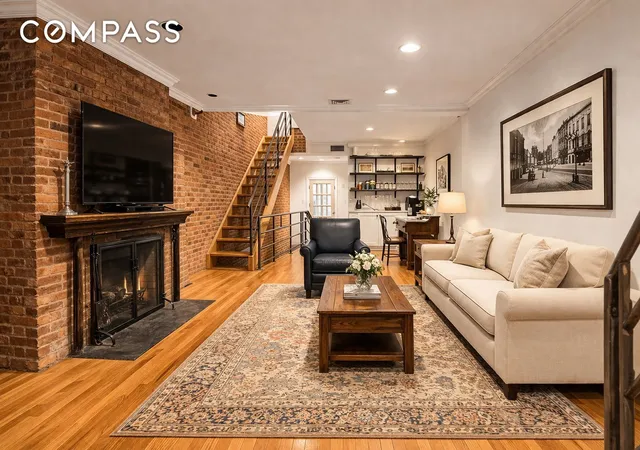
The original composition remains through continuous brick coursing across the facade, a unified cornice at the roofline, and precisely aligned floor levels. Working food-burning fireplaces and mirrored layouts further reinforce the building’s inherent symmetry. The path to integration is unusually clean:
• Demising wall appears non-load-bearing
• Removal expected to allow 25-foot column-free spans
• Aligned layouts support efficient unification
• A nearly perfect surface-to-volume ratio supports green building objectives
EXPANSION POTENTIAL
Zoning supports meaningful enlargement:
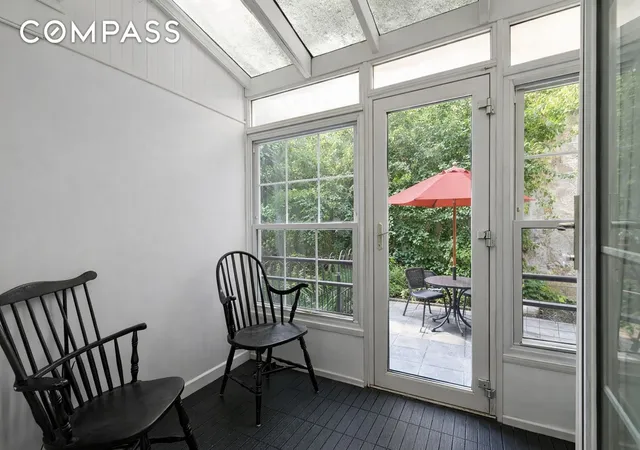
• Current interior square footage: 4,432, with 3,324 SF above grade. Plus 160 SF sunrooms off the parlor leading to a private backyard space.
• Allowable (FAR 3.44): ~5,779 SF (Unused rights: ~2,455 SF)
LANDMARKS PRECEDENTS
Nearby LPC approvals within the immediate context support rooftop and rear interventions, providing a credible path for expansion. Listing team is prepared to engage directly with purchaser’s architect and engineer to advance technical diligence, including CCD1/ZRD1 (Construction Code & Zoning Predetermination) filing. Please note figures contained herein are based on initial research and we ask all purchasers to confirm the opportunity with their own Architect and zoning experts.
SHOWINGS
Showings are by appointment only. Building 449 is rented out to market-rate tenants who vacate in June, 2026. Seller’s agent can show 449 ½ thoroughly through that date. The entire structure will be delivered vacant.
- Houzeo last checked: 2 hours ago
- Listing updated: June 2, 2026 at 3:15 pm
- Listing Provided by: Asit Parikh (646) 668-7480 | Compass (212) 913-9058
- Source: Rebny MLS-NY | MLS#: RLS20077073

Property Details
Status
Active
Type
Single Family Residence
No. of Stories
3
County
City
Neighborhood
Year Built
1860
HOA Fees
-
Finished Area
2,216 sqft
Lot Size
831 sqft lot
Basement Area
- sqft
MLS Name
Rebny MLS
MLS Number
RLS20077073
Days on Market
235

Continue Your Journey in App
Find your dream home, receive real-time updates, and many more!
Continue Your Journey in App
Find your dream home, receive real-time updates, and many more!
Location
Facts & Features
Rooms
Bedrooms & bathrooms
Bedrooms: 4
Bathrooms: 3
Interior
Flooring
Hardwood
Exterior Features
Private Outdoor Space Over60sqft, Private Yard
Cooling
Central Air, Other
Heating
Central, Natural Gas
Utilities & Energy
Laundry Features
Common On Floor, In Unit, See Remarks
Basement
Full
Fireplace Features
Other
Other Features
Subdivision Name
West Village
Patio And Porch Features
Porch, Terrace
Price History
| Date | Event | Price |
|---|---|---|
03/13/2026 Source: | Price Increased | $6,750,000 +12.59% $3,046/sqft |
03/13/2026 Source: | Listed for Sale | $5,995,000 $2,705/sqft |

Find Homes by Property Features in New York, NY


The real estate listing data marked with this icon comes from the IDX program of the RLS at REBNY Listing Service (RLS). Listing information for certain New York City properties provided courtesy of the Real Estate Board of New York's Residential Listing Service (the "RLS") through Nov 04, 2026, 12:45PM. Information deemed reliable but not guaranteed. Information is provided exclusively for consumers' personal, non-commercial use, and may not be used for any purpose other than the identification of potential properties for purchase. The information contained in this listing has not been verified by the RLS and should be verified by the consumer. The listing information provided here is for the consumer's personal, non-commercial use. Retransmission, redistribution or copying of this listing information is strictly prohibited except in connection with a consumer's consideration of the purchase and/or sale of an individual property. This listing information is not verified for authenticity or accuracy and is not guaranteed and may not reflect all real estate activity in the market. Buyer to verify all information. © 2026 The Real Estate Board of New York, Inc. All rights reserved.
 Advertising Broker: Derek Greene | The Greene Realty Group
