- Overview
- Description
- Property Details
- Location
- HOA Management
- Facts & Features
- Getting Around
- Nearby Homes

Street View
$419,000
Monthly Est:$2,086
 4 Beds
 3 Baths
3 full baths
 2,450sqft
449 Bellbrook Ln, Lawrenceville, GA 30045
$419,000
$2,086/moEst:
Get Pre-Approved
Single Family Residence
Built in 2006
$-- HOA
6,098.4 sqft lot
$171/sq.ft
Description
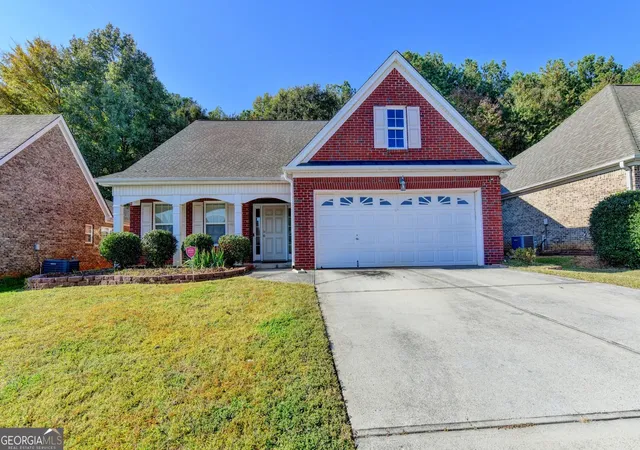
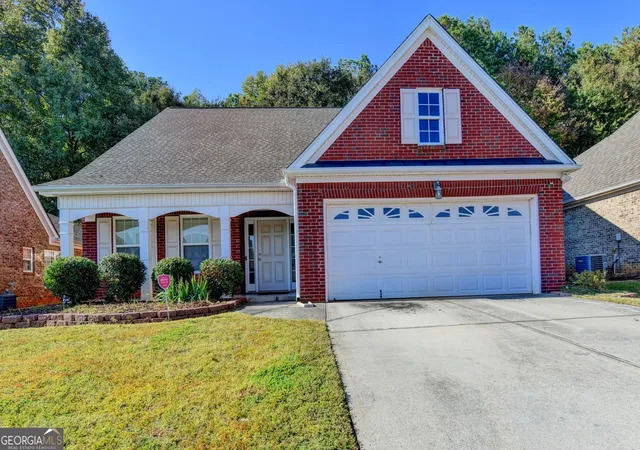
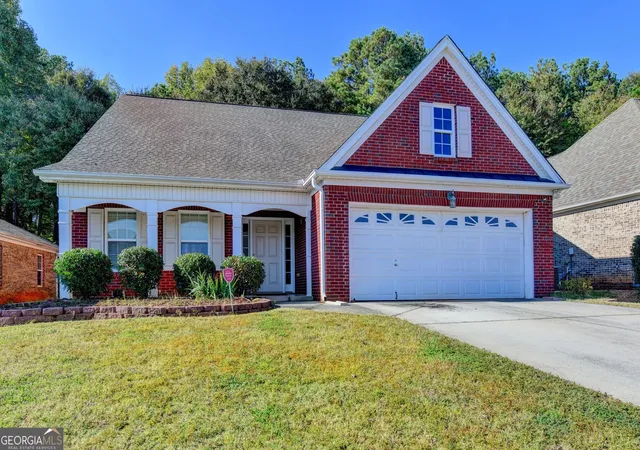
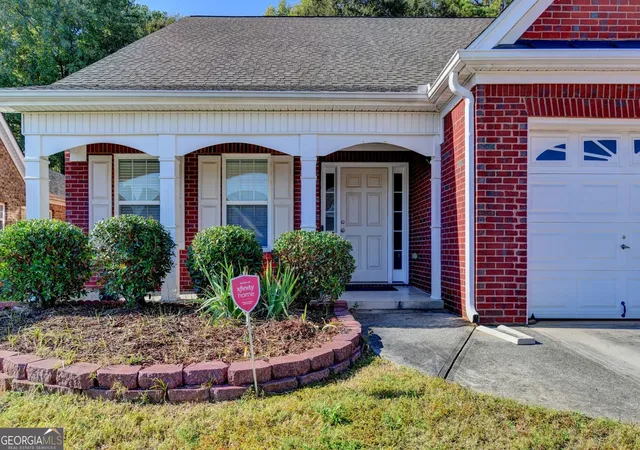
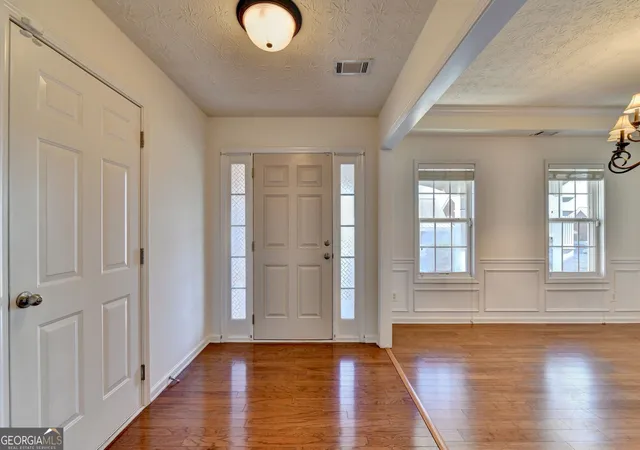
Welcome to this spacious, ALL BRICK HOUSE move-in-ready 4 bedrooms, 3-baths in the highly desirable Courtyard at Sugarloaf! Perfectly designed for comfort and functionality, this home offers nearly 2470 sq. ft. of beautifully maintained living space in one of Gwinnett County's most convenient locations. From the moment you arrive, you'll be captivated by the inviting front porch - a perfect spot to relax and enjoy the peaceful surroundings. Step inside the elegant foyer, where natural light fills the space and sets the tone for the bright, open layout beyond. The large kitchen features abundant cabinetry, generous counter space, and a breakfast area that flows seamlessly into the inviting family room with a cozy fireplace, ideal for everyday living and entertaining. A elegant Dining room provides the perfect setting for more formal occasions. Spacious Master Room on main level with large closets, luxury bath. A versatile secondary room that can serve as a guest bedroom, home office, or study, offering flexibility to fit your lifestyle. Split floor plan for good size secondary bedroom and third bedroom. Upstairs, you'll find a spacious bedroom, including a huge primary suite with a sitting area, a spa-inspired bathroom with double vanities, and a large walk-in closet. Located just minutes from The Shoppes at Webb Ginn, Northside Hospital Gwinnett. Don't miss your chance to own this exceptional property in Sugarloaf Manor - schedule your private showing today and experience the comfort, space, and lifestyle this beautiful home has to offer. This home is move-in ready and waiting for its new owners! Located just minutes from The Shoppes at Webb Ginn, Northside Hospital Gwinnett, Winn Holt Elementary School, popular restaurants, and exciting new developments, this home offers the perfect blend of convenience, comfort, and community charm. This home is move-in ready and waiting for its new owners!
- Houzeo last checked: 1 minute ago
- Listing updated: October 31, 2026 at 5:08 am
- Listing Provided by: |
- Source: Georgia MLS-GA | MLS#: 10874789

Property Details
Status
Active
Type
Single Family Residence
No. of Stories
-
County
City
Neighborhood
--
Year Built
2006
HOA Fees
-
Finished Area
2,450 sqft
Lot Size
6,098.4 sqft lot
Basement Area
- sqft
MLS Name
Georgia MLS
MLS Number
10874789
MLS Status
Active
Days on Market
19
Cumulative Days on Market
14

Continue Your Journey in App
Find your dream home, receive real-time updates, and many more!
Continue Your Journey in App
Find your dream home, receive real-time updates, and many more!
Location
HOA Management
N/A
HOA Fees
$250/
Disclaimer: Amenities are based on third-party information and may vary; buyers must independently verify all amenities, as information is deemed reliable but not guaranteed.
Facts & Features
Rooms
Bedrooms & bathrooms
Bedrooms: 4
Bathrooms: 3
Interior
Flooring
Carpet, Hardwood, Tile
Sewer
Public Sewer
Window Features
Double Pane Windows, Storm Window(s)
Interior Features
Double Vanity, High Ceilings, Master On Main Level, Split Bedroom Plan, Tile Bath, Tray Ceiling(s), Vaulted Ceiling(s)
Appliances
Cooktop, Dishwasher, Disposal, Electric Water Heater, Gas Water Heater, Ice Maker, Microwave, Refrigerator, Stainless Steel Appliance(s)
Cooling
Central Air
Heating
Central
Construction
Year Built
Year Built: 2006
Home type
Single Family Residence
Construction Materials
Brick, Concrete
Property Condition
Resale
Foundation Details
Slab
Architectural Style
Brick 3 Side
Roof
Composition
Utilities & Energy
Utilities
Electricity Available, High Speed Internet, Natural Gas Available
Fireplace Features
Factory Built
Water Source
Public
Electric
220 Volts
Basement
None
Laundry Features
In Hall
Parking Features
Garage, Attached, Kitchen Level, Garage Door Opener
Other Features
Subdivision Name
The Courtyard At Sugarloaf
Community Features
Sidewalks, Street Lights
Patio And Porch Features
Patio, Porch
Lot Features
Level
Price History
| Date | Event | Price |
|---|---|---|
10/17/2026 Source: | Listed for Sale | $419,000 +70.33% $171/sqft |
09/19/2018 Source: | Sold | $246,000 $100/sqft |


Nearby Homes
Find Homes by Property Features in Lawrenceville, GA
Nearby New Homes For Sale


Information Deemed Reliable But Not Guaranteed. © 2026 Georgia Multiple Listing Service. All Rights Reserved.
 Advertising Broker: Fred McGill | Simple Showing, Inc
