- Overview
- Description
- Property Details
- Location
- Facts & Features
- Getting Around
- Nearby Homes



$265,000
Monthly Est:$1,319
 4 Beds
 2 Baths
2 full baths
 2,128sqft
449 Big Salty Dr, Springtown, TX 76082
$265,000
$1,319/moEst:
Get Pre-Approved
Manufactured Mobile Home
Built in 1994
$-- HOA
1.49 acres lot
$125/sq.ft
Description
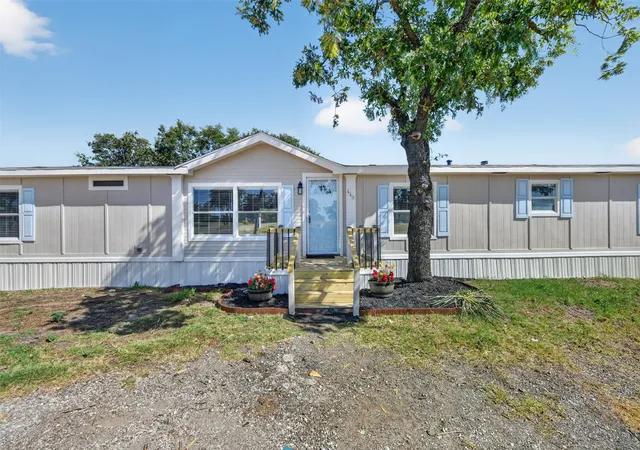
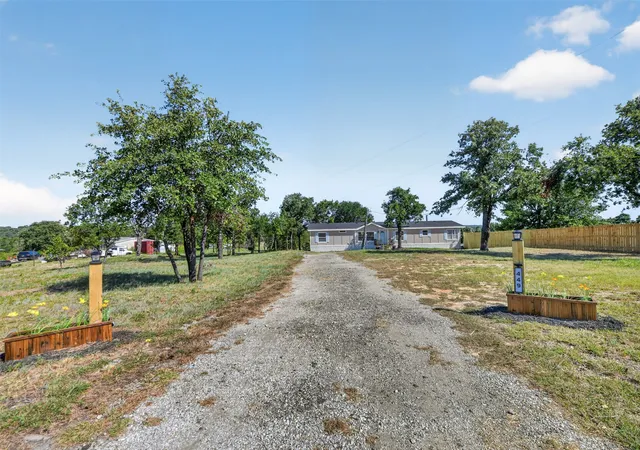
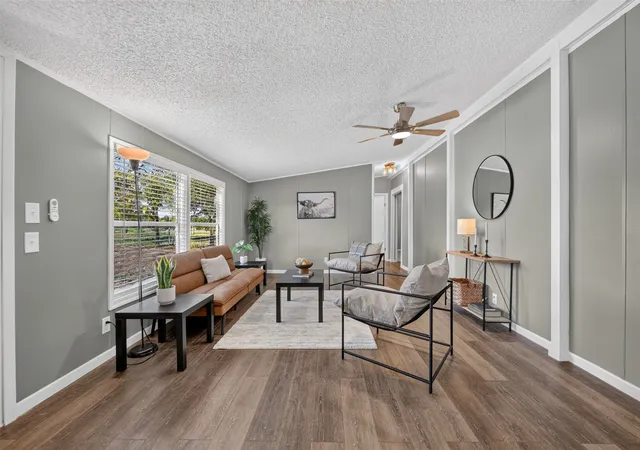
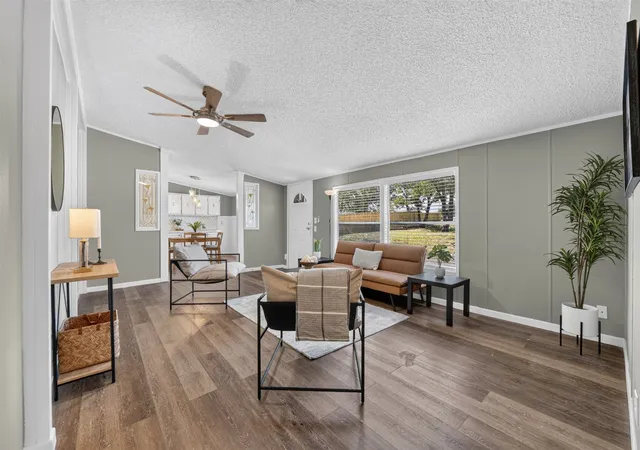
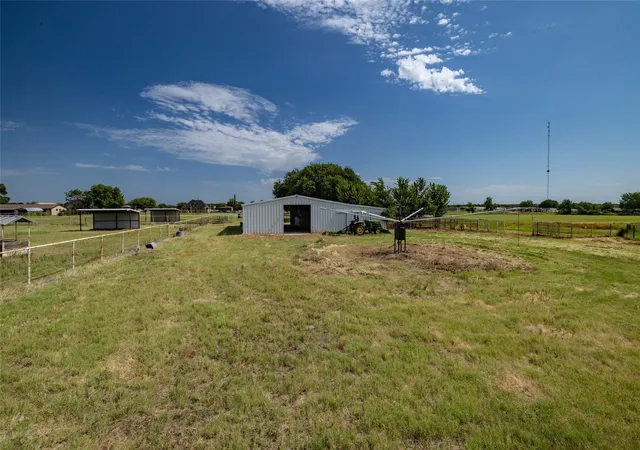
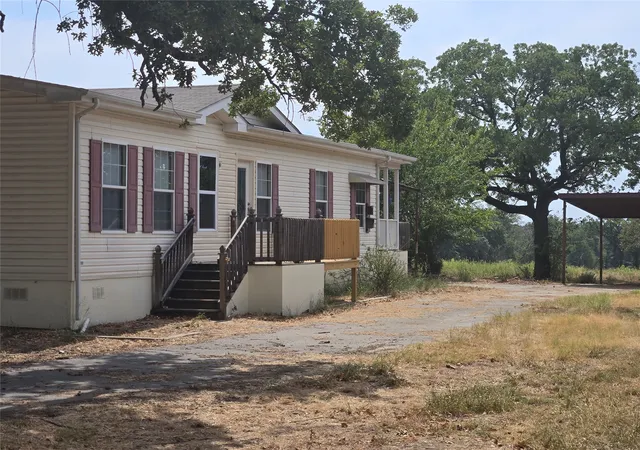
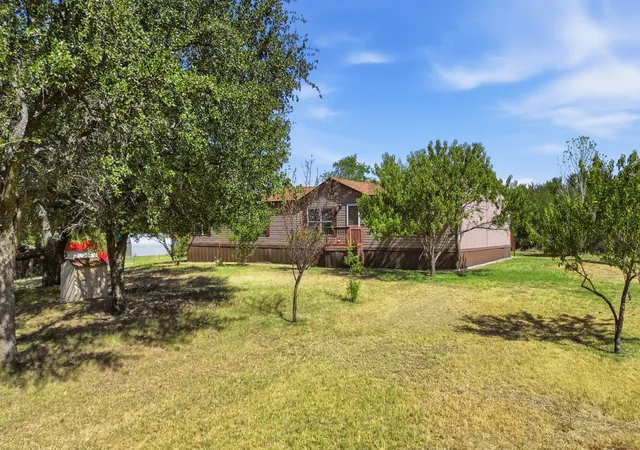
Welcome To 449 Big Salty Drive, Where You Can Enjoy A Little Bit Of Country Life Without Feeling Too Far Removed From Everyday Convenience. Located Outside City Limits And Only About 11 Minutes From Downtown Springtown, This Property Offers Space To Breathe, Room To Spread Out, And A Setting That Feels Peaceful And Private. Sitting On Almost 1.5 Acres, The Property Gives You More Than Just Yard Space. A Beautiful Patch Of Trees In The Back And A Rear Boundary That Backs To A Field Instead Of Another Backyard Help Create The Kind Of Setting Buyers Are Always Hoping To Find. Inside, The Home Offers A Split Floor Plan With Plenty Of Square Footage To Spread Out And Use The Space In A Way That Fits Your Needs Best. The Back Door Also Creates A Great Opportunity For A Second Main Entrance, Giving The Layout Added Flexibility For A Multi-Generational Or Co-Living Setup. Recent Improvements Include A Brand-New Roof, Brand-New Front Privacy Fencing, Fresh Front Landscaping, A New Garbage Disposal In The Kitchen, Brand-New LED Mirrors In The Primary Bathroom, Brand-New Flooring In The Bedrooms, New Switches And Outlets, New Light Fixtures Throughout The Home, And New Bathroom Hardware In Both Bathrooms. All Necessary Septic Maintenance Has Also Just Been Completed, Giving Buyers Even More Confidence Moving Forward. If You’ve Been Looking For A Home With Land, Flexibility, And A Peaceful Country Feel Without Losing Access To Town, This One Deserves A Serious Look. Come Take A Look Before It’s Gone! Traditional Freddie Mac Conventional Financing Available Through Preferred Lender; Call Listing Agent For More Details!
- Houzeo last checked: 1 minute ago
- Listing updated: September 3, 2026 at 12:44 am
- Listing Provided by: Kendell Liden | eXp Realty, LLC (888) 519-7431
- Source: NTREIS MLS-TX | MLS#: 21317132

Property Details
Status
Active
Type
Manufactured Mobile Home
No. of Stories
1
County
City
Neighborhood
--
Year Built
1994
HOA Fees
-
Finished Area
2,128 sqft
Lot Size
1.49 acres lot
Basement Area
- sqft
MLS Name
NTREIS MLS
MLS Number
21317132
MLS Status
Active
Cumulative Days on Market
49

Continue Your Journey in App
Find your dream home, receive real-time updates, and many more!
Download App
Continue Your Journey in App
Find your dream home, receive real-time updates, and many more!
Location
Facts & Features
Rooms
Bedrooms & bathrooms
Bedrooms: 4
Bathrooms: 2
BreakfastRoomNook
Level: First
Area: 110.00 Square Feet
Dimensions: 11 x 10
DiningRoom
Level: First
Area: 132.00 Square Feet
Dimensions: 11 x 12
LivingRoom
Level: First
Area: 228.00 Square Feet
Dimensions: 19 x 12
FamilyRoom
Level: First
Area: 224.00 Square Feet
Dimensions: 14 x 16
UtilityRoom
Level: First
Area: 72.00 Square Feet
Dimensions: 8 x 9
Kitchen
Level: First
Area: 169.00 Square Feet
Dimensions: 13 x 13
FullBath
Level: First
Area: 36.00 Square Feet
Dimensions: 4 x 9
PrimaryBathroom
Level: First
Area: 91.00 Square Feet
Dimensions: 7 x 13
Bedroom
Level: First
Area: 143.00 Square Feet
Dimensions: 11 x 13
Bedroom
Level: First
Area: 130.00 Square Feet
Dimensions: 10 x 13
Bedroom
Level: First
Area: 132.00 Square Feet
Dimensions: 11 x 12
PrimaryBedroom
Level: First
Area: 169.00 Square Feet
Dimensions: 13 x 13
Interior
Sewer
Septic Tank
Interior Features
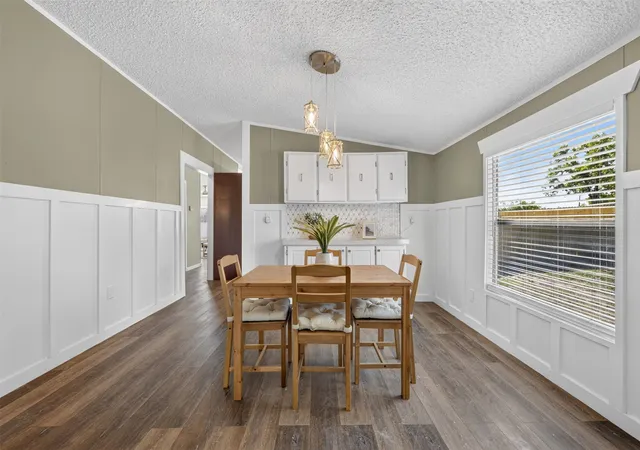
Chandelier, Decorative Designer Lighting Fixtures, Double Vanity, Granite Counters, Kitchen Island, Paneling Wainscoting, Vaulted Ceilings, Walk In Closets
Window Features
Window Coverings
Cooling
Central Air, Ceiling Fans, Electric
Flooring
Carpet, Combination, Luxury Vinyl Plank
Heating
Central, Electric
Exterior Features
Lighting
Appliances
Dishwasher, Electric Range, Electric Water Heater, Disposal, Vented Exhaust Fan
Construction
Year Built
Year Built: 1994
Home type
Manufactured Mobile Home
Property Condition
Resale
Roof
Composition, Shingle
Architectural Style
Traditional
Foundation Details
Pillar Post Pier
Construction Materials
Vinyl Siding
Utilities & Energy
Laundry Features
Washer Hookup, Dryer Hookup, Electric Dryer Hookup, Laundry In Utility Room
Water Source
Community Coop
Utilities
Electricity Available, Electricity Connected, Overhead Utilities, Septic Available, Water Available
Pool Features
None
Security Features
Fire Alarm, Smoke Detectors
Fireplace Features
Living Room, Wood Burning
Parking Features
Additional Parking, Driveway, Gravel, No Garage, On Site, Open, Off Street, Outside, Oversized, Parking Pad, Boat, Rv Access Parking
Other Features
Subdivision Name
Salt Creek
Vegetation
Cleared, Grassed, Partially Wooded
Lot Features
Acreage, Cleared, Few Trees
Patio And Porch Features
Rear Porch, Deck, Front Porch
Price History
| Date | Event | Price |
|---|---|---|
07/15/2026 Source: | Listed for Sale | $265,000 +8.16% $125/sqft |
10/22/2022 Source: | Price Increased | $245,000 +8.94% $115/sqft |
05/01/2022 Source: | Listing Removed | $224,900 +49.93% $106/sqft |
02/01/2021 Source: | Sold | $150,000 -3.23% $70/sqft |
12/15/2020 Source: | Listing Removed | $155,000 $73/sqft |

Nearby Homes


Find Homes by Property Features in Springtown, TX
Nearby New Homes For Sale

Based on information from the North Texas Real Estate Information Systems, Inc., through Oct 11, 2026, 02:45AM. Information is provided exclusively for consumers’ personal, non-commercial use. It may not be used for any purpose other than to identify prospective properties consumers may be interested in purchasing. Data is deemed reliable but is not guaranteed accurate. This website may not include listings or property addresses of sellers who have directed their listing brokers to withhold their listing or their property address from display on the Internet. ©2026 North Texas Real Estate Information Systems, Inc. All Rights Reserved.
 Advertising Broker: Michelle Brecker | Pathway To Home Realty