
- Overview
- Description
- Property Details
- Location
- Facts & Features
- Getting Around
- Nearby Homes
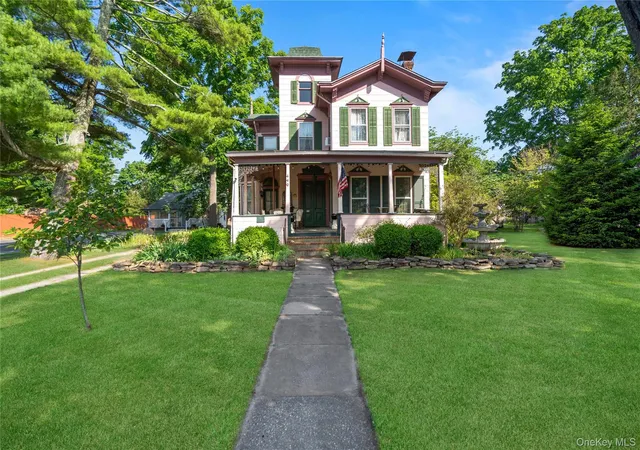


Street View
$1,299,000
Monthly Est:$6,466
 3 Beds
 3 Baths
3 full baths
 2,274sqft
449 Montauk Hwy, East Moriches, NY 11940
$1,299,000
$6,466/moEst:
Get Pre-Approved
Single Family Residence
Built in 1879
$-- HOA
2.5 acres lot
$571/sq.ft
Description
Prime East Moriches commercial and residential opportunity featuring two combined parcels totaling 2.5 acres with over 120 feet of high-visibility Montauk Highway frontage. Located in a charming downtown area just east of Atlantic Avenue, this versatile property serves as a direct gateway toward Eastport, Speonk, and the Hamptons. The 0.38-acre front parcel features commercial zoning for maximum exposure just before the eastbound bend, complete with a U-shaped driveway for effortless traffic access. It hosts a late-1800s historic Victorian home packed with original details, high ceilings, natural gas heating, 3 bedrooms, and 3 full bathrooms including a primary en-suite. Inside, you will find exceptional craftsmanship across original hardwood floors, plaster walls, hand-crafted crown moldings, a formal dining room, eat-in kitchen, and two black Italian marble wood-burning fireplaces, capped off by a third-story widow’s peak delivering panoramic Main Street views. Just behind sits the 2.12-acre residentially zoned rear parcel, featuring flat, partially wooded terrain and a heated gas-connected garage/barn (with its own separate gas meter) that once served as an antique shop beloved by the East Moriches community. The aforementioned garage/barn includes an upper floor section with a separate entrance that offers excellent potential for rental income! Together, these properties present incredible investment flexibility, offering the potential for a Main Street business and/or the creation of a rear flag lot to construct one or more residential homes.
- Houzeo last checked: 6 minutes ago
- Listing updated: July 13, 2026 at 5:44 pm
- Listing Provided by: Eric Boorum (631) 375-8823 | Douglas Elliman Real Estate (631) 758-2552
- Source: OneKey MLS-NY as distributed by MLS GRID | MLS#: 1021601

Property Details
Status
Active
Type
Single Family Residence
No. of Stories
-
County
City
Neighborhood
--
Year Built
1879
HOA Fees
-
Finished Area
2,274 sqft
Lot Size
2.5 acres lot
Basement Area
- sqft
MLS Name
OneKey MLS
MLS Number
1021601
MLS Status
Active
Days on Market
122
Cumulative Days on Market
7

Continue Your Journey in App
Find your dream home, receive real-time updates, and many more!
Continue Your Journey in App
Find your dream home, receive real-time updates, and many more!
Location
Facts & Features
Rooms
Bedrooms & bathrooms
Bedrooms: 3
Bathrooms: 3
Interior
Flooring
Hardwood
Heating
Natural Gas
Sewer
Cesspool
Appliances
Dishwasher, Range, Refrigerator
Interior Features
First Floor Full Bath, Crown Molding, Eat In Kitchen, Entrance Foyer, Formal Dining, High Ceilings, Natural Woodwork, Primary Bathroom
Cooling
None
Construction
Year Built
Year Built: 1879
Home type
Single Family Residence
Architectural Style
Victorian
Construction Materials
Frame
Utilities & Energy
Water Source
Public
Utilities
Electricity Connected, Natural Gas Connected, Trash Collection Public, Water Connected
Basement
Partial
Parking Features
Driveway
Other Features
Lot Features
Level, Near Shops, Part Wooded, Split Possible
Price History
| Date | Event | Price |
|---|---|---|
07/06/2026 Source: | Listed for Sale | $1,299,000 -7.15% $571/sqft |
07/02/2026 Source: | Listing Removed | $1,399,000 $615/sqft |
05/19/2026 Source: | Price Decreased | $1,399,000 -6.67% $615/sqft |
01/05/2026 Source: | Listed for Sale | $1,499,000 $659/sqft |

Nearby Homes

Find Homes by Property Features in East Moriches, NY


Based on information from OneKey MLS® through Nov 06, 2026, 02:46AM as submitted to and distributed by MLS GRID. All data is obtained from various sources and may not have been verified by broker or MLS GRID. Supplied Open House Information is subject to change without notice. All information should be independently reviewed and verified for accuracy. Properties may or may not be listed by the office/agent presenting the information. IDX information is provided exclusively for consumers’ personal non-commercial use. It may not be used for any purpose other than to identify prospective properties consumers may be interested in purchasing. The data is deemed reliable but is not guaranteed by MLS GRID. The use of the MLS GRID Data may be subject to an end-user license agreement prescribed by the Member Participant’s applicable MLS, if any, and as amended from time to time. © 2026 OneKey MLS. All rights reserved.
 Advertising Broker: Derek Greene | The Greene Realty Group
