Realty Solution
Powered by 
- 9
- Overview
- Description
- Property Details
- Location
- Facts & Features
- Getting Around
- Nearby Homes
 No HOA


Street View
Listed by: Richard Daskam (562) 857-1965 DRE #01091037 | Circle Real Estate (562) 521-9022
$1,750,000
Monthly Est:$8,710
 7 Beds
 4 Baths
 3,198sqft
449 Redondo Ave, Long Beach, CA 90814
$1,750,000
$8,710/moEst:
Get Pre-Approved
Quadruplex
Built in 1962
$-- HOA
6,251 sqft lot
$547/sq.ft
Description
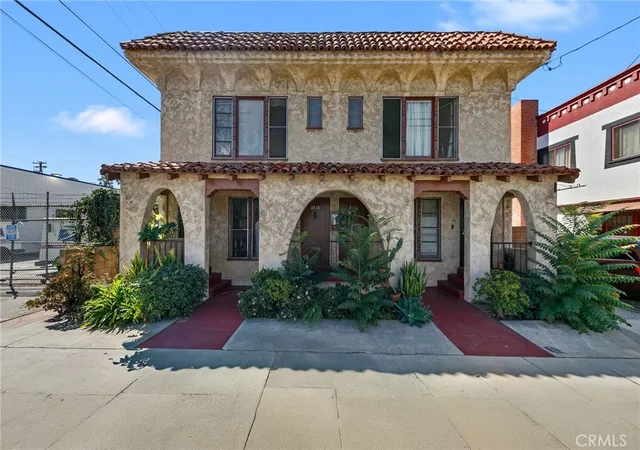
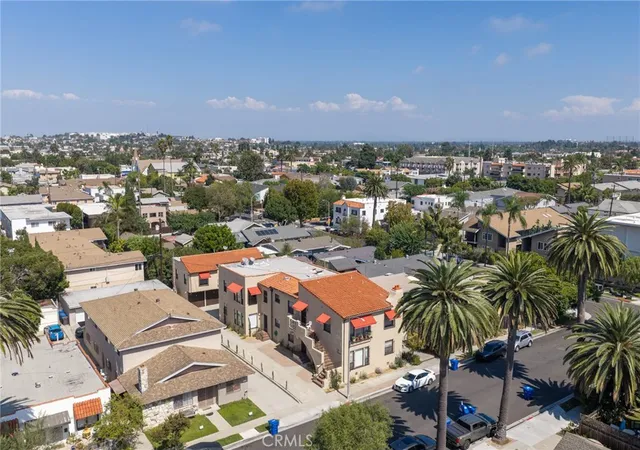
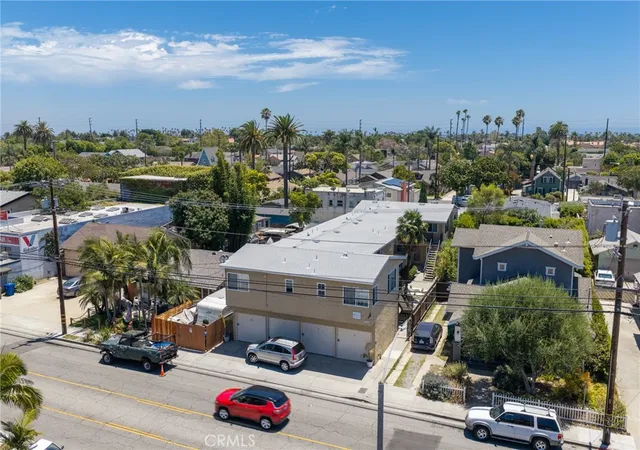
Welcome to 449 - 451 Redondo Ave. Updated four-unit property in Belmont Heights, just north of 4th Street, offering an owner-user opportunity or a well-maintained investment with freshly remodeled rear units. The front residence is a classic California bungalow of approx. 1,191 sq ft with 3 bedrooms and 1 bath, a remodeled kitchen with granite counters and maple cabinetry, a full-size laundry area, wood flooring, dual-pane windows, and the period details that define the style: thick wood baseboards, wide door casings and crown molding. A wood gate and pergola open to a landscaped front yard and covered front porch. The separate rear building, approx. 2,000 sq ft, has been remodeled by the current owner. Kitchens feature white shaker cabinetry, quartz counters and backsplash, undermount stainless double sinks and pull-down faucets. Baths have been redone with white subway tile showers, hexagon tile floors, glass shower enclosures, new vanities and toilets, and brushed nickel fixtures. Luxury vinyl plank flooring, fresh paint, new baseboards and ceiling fans complete the updates. The downstairs 2 bed, 1 bath unit offers an expanded kitchen with a second quartz counter run, new stainless gas range, refrigerator and over-the-range microwave, mirrored closet doors, a security screen door, and a private backyard patio with storage shed. Upstairs are two 1 bed, 1 bath units with vaulted, exposed wood-beam ceilings and quartz breakfast bars with pendant lighting; one includes a new stainless refrigerator and range. Exterior touch-up paint was completed this month, including doors, trim, fascia and stairs. Prior owner's improvements include dual-pane windows in both buildings, a foundation upgrade and retrofit on the bungalow, a new sewer main line with multiple clean-outs, and vinyl siding on the bungalow. Two extra-long garages plus 5 additional driveway parking spaces. Close to the shops and dining of 4th Street, Belmont Shore, Bixby Park, the beach, Long Beach Airport and CSULB, with convenient freeway access.
- Houzeo last checked: 11 minutes ago
- Listing updated: October 27, 2026 at 4:06 am
- Source: California Regional MLS-CA | MLS#: PW26222002

This condo is in:
Property Details
Status
Active
Type
Multi Family
No. of Stories
2
County
City
Neighborhood
Year Built
1962
HOA Fees
-
Finished Area
3,198 sqft
Lot Size
6,251 sqft lot
Basement Area
- sqft
MLS Name
California Regional MLS
MLS Number
PW26222002
MLS Status
Active
Days on Market
15
Cumulative Days on Market
13

Continue Your Journey in App
Find your dream home, receive real-time updates, and many more!
Continue Your Journey in App
Find your dream home, receive real-time updates, and many more!
Location
Facts & Features
Rooms
Bedrooms & bathrooms
Bedrooms: 7
Bathrooms: 4
Interior
Heating
Floor Furnace, Wall Furnace
Window Features
Double Pane Windows
Sewer
Public Sewer
Interior Features
Beamed Ceilings, Ceiling Fans, Crown Molding, Granite Counters, Open Floorplan, Quartz Counters, Recessed Lighting
Appliances
Dishwasher, Free Standing Range, Disposal, Gas Range, Microwave, Refrigerator, Water Heater
Flooring
Tile, Vinyl, Wood
Cooling
Wall Window Units
Construction
Year Built
Year Built: 1962
Home type
Quadruplex
Foundation Details
See Remarks
Architectural Style
Bungalow
Property Condition
Updated Remodeled
Construction Materials
Stucco, Vinyl Siding
Utilities & Energy
Parking Features
Assigned, Door Single, Driveway, Garage, Private, One Space, Garage Faces Side
Water Source
Public
Utilities
Cable Available, Natural Gas Connected, Sewer Connected, Water Connected
Pool Features
None
Laundry Features
In Kitchen
Security Features
Carbon Monoxide Detectors, Smoke Detectors
Fireplace Features
None
Other Features
Community Features
Curbs, Storm Drains, Street Lights, Suburban, Sidewalks
Tenant Pays
Electricity, Gas, Trash Collection
Disclosures
City Inspection Required
Subdivision Name
Belmont Heights (bh)
Lot Features
Back Yard, Front Yard, Landscaped, Zero Lot Line
Price History
| Date | Event | Price |
|---|---|---|
10/13/2026 Source: | Listed for Sale | $1,750,000 $547/sqft |

Bluff Heights Ranks #63 in Long Beach, CA

Homes

Rental Prices

Median Home Price
Nearby Homes
Find Homes by Property Features in Long Beach, CA


Based on information from California Regional Multiple Listing Service, Inc. as of Oct 29, 2026, 05:30AM and /or other sources. All data, including all measurements and calculations of area, is obtained from various sources and has not been, and will not be, verified by broker or MLS. All information should be independently reviewed and verified for accuracy. Properties may or may not be listed by the office/agent presenting the information. Information being provided is for consumers’ personal, non-commercial use and may not be used for any purpose other than to identify prospective properties consumers may be interested in purchasing. This website may not include listings or property addresses of sellers who have directed their listing brokers to withhold their listing or their property address from display on the Internet. © 2026 California Regional Multiple Listing Service. All Rights Reserved.
 Advertising Broker: William Johnson DRE #01463271 | William Johnson Brokerage
