- Overview
- Description
- Property Details
- Location
- Facts & Features
- Getting Around
- Nearby Homes




$184,996
Monthly Est:$921
 3 Beds
 2 Baths
2 full baths
 1,386sqft
449 Stone St, Wildwood, FL 34785
$184,996
$921/moEst:
Get Pre-Approved
Manufactured Home
Built in 2025
$-- HOA
7,583 sqft lot
$133/sq.ft
Description
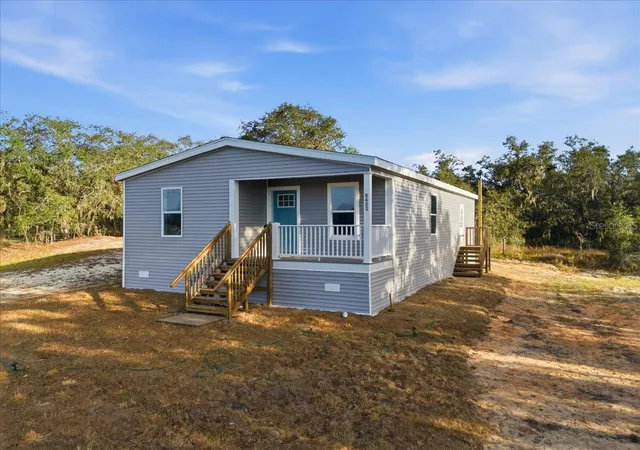
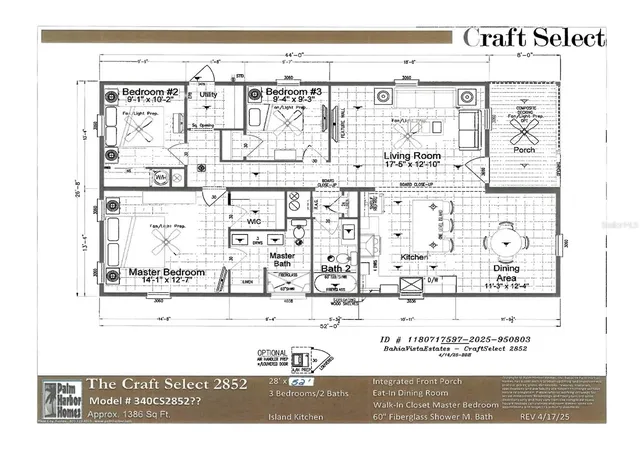
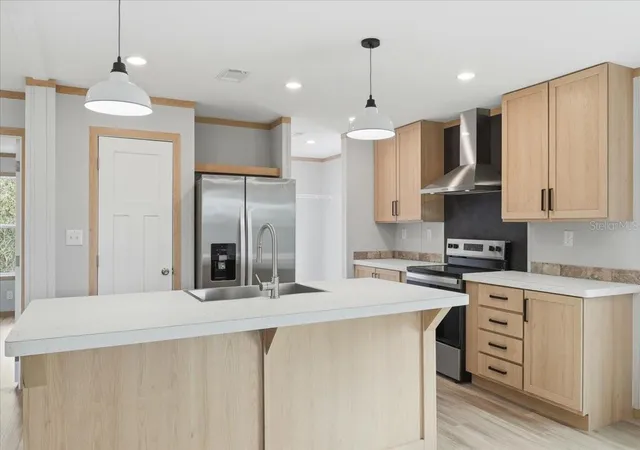
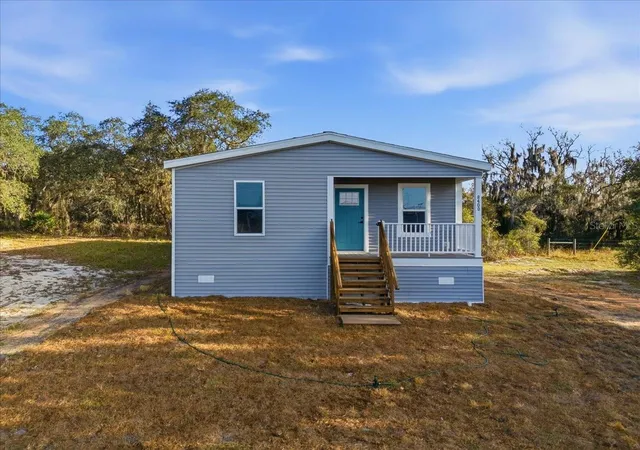
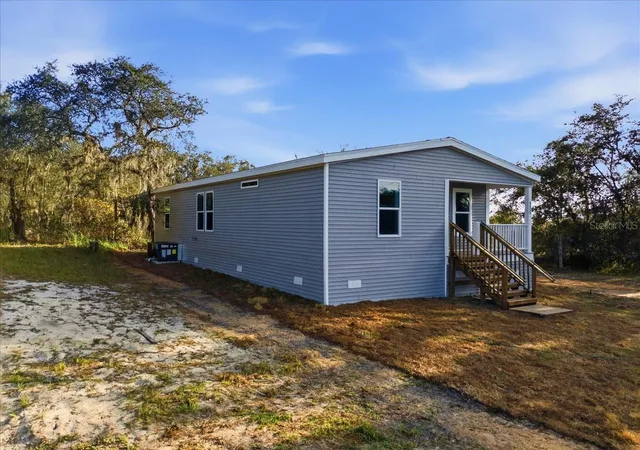
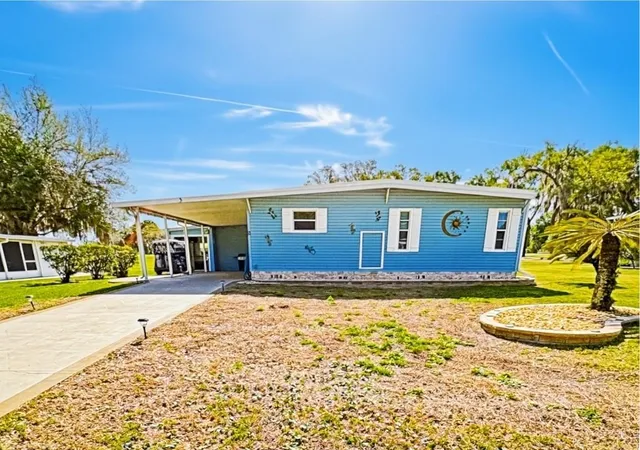
Under contract-accepting backup offers. 449 Stone St Wildwood FL 34785, City Water and City Sewer, on a Corner Lot with no Lot Rent!!! Your dream home awaits with this BRAND-NEW manufactured home, offering 3 bedrooms, 2 bathrooms, with an open floor plan ideal for modern living. From the moment you arrive, you'll be charmed by the spacious front porch, a perfect spot to enjoy your morning coffee! Step inside and immediately appreciate the high-quality finishes and attention to detail, from the 4-panel board and batten accent wall or the luxury linoleum flooring throughout, to the open-concept layout that effortlessly connects the living, dining, and kitchen areas-ideal for entertaining. The chef-inspired kitchen is a true highlight, featuring brand-new stainless-steel appliances, a sleek chimney range hood, stainless steel sink with a gooseneck faucet, 42" shaker-style cabinets, floating wooden shelves, and canopy-style pendant lighting hanging over the center with a breakfast bar. The primary bedroom offers a serene retreat, complete with a large walk-in closet and a luxurious en-suite bathroom featuring a 60" shower, linen closet, and dual sink vanity with cubby holes and a bank of drawers-perfect for keeping all your essentials organized. The two additional bedrooms provide comfortable space for family or guests, while the second full bathroom includes a linen closet and a tub/shower combo, perfect for letting guests soak the day away! Additional upgrades include drywall, a dedicated laundry room for added convenience, LED recessed lighting, Energy Star Certified w/ R-13 Wall; R-22 Floor, R-38 Roof, cobra ridge venting system with algae-resistant shingles, and craftsman-style trim. Located in the Bridges neighborhood of Wildwood, FL, steeped in rich history as Central Florida's former railroad crossroad, Wildwood offers small-town warmth with unbeatable convenience. You are minutes from the shopping, dining, and golf of The Villages, while enjoying easy access to I-75 and the Turnpike for a direct drive to both Orlando and Tampa. Perfect as a primary home, investment, or low-maintenance getaway. This home is at a prime location with no HOA and no lot rent! Don't miss out on this incredible opportunity to make this brand-new home yours! Schedule your viewing today and experience the best of Florida living!
- Houzeo last checked: 7 minutes ago
- Listing updated: September 25, 2026 at 1:18 pm
- Listing Provided by: Jennifer Daniell (863) 440-3603 | J&T PROPERTY SOLUTIONS GROUP LLC (863) 440-3603
- Source: Stellar MLS-FL | MLS#: P4936779

Property Details
Status
Active Under Contract
Type
Manufactured Mobile Home
No. of Stories
-
County
City
Neighborhood
--
Year Built
2025
HOA Fees
-
Finished Area
1,386 sqft
Lot Size
7,583 sqft lot
Basement Area
- sqft
MLS Name
Stellar MLS
MLS Number
P4936779
MLS Status
Pending
Days on Market
351
Cumulative Days on Market
333

Continue Your Journey in App
Find your dream home, receive real-time updates, and many more!
Download App
Continue Your Journey in App
Find your dream home, receive real-time updates, and many more!
Location
Facts & Features
Rooms
Bedrooms & bathrooms
Bedrooms: 3
Bathrooms: 2
Living Room
Level: First
Area: 211.75 Square Feet
Dimensions: 17.5x12.1
Kitchen
Level: First
Area: 111.60 Square Feet
Dimensions: 9x12.4
Dinette
Level: First
Area: 140.12 Square Feet
Dimensions: 11.3x12.4
Primary Bedroom
Level: First
Area: 179.07 Square Feet
Dimensions: 14.1x12.7
Primary Bathroom
Level: First
Area: 59.94 Square Feet
Dimensions: 8.1x7.4
Bedroom 2
Level: First
Area: 92.82 Square Feet
Dimensions: 9.1x10.2
Bedroom 3
Level: First
Area: 87.42 Square Feet
Dimensions: 9.4x9.3
Bathroom 2
Level: First
Area: 62.00 Square Feet
Dimensions: 5x12.4
Balcony/Porch/Lanai
Level: First
Area: 107.20 Square Feet
Dimensions: 8x13.4
Interior
Appliances
Dishwasher, Electric Water Heater, Range, Range Hood, Refrigerator
Sewer
Public Sewer
Interior Features
Eat In Kitchen, Living Room/dining Room Combo, Open Floorplan, Thermostat, Walk In Closet(s)
Window Features
Blinds
Flooring
Linoleum
Cooling
Central Air
Heating
Central, Electric, Heat Pump
Exterior Features
Private Mailbox
Construction
Year Built
Year Built: 2025
Home type
Manufactured Home
Foundation Details
Block, Crawlspace
Roof
Shingle
Property Condition
Completed
Construction Materials
Vinyl Siding
Utilities & Energy
Utilities
Bb/hs Internet Available, Cable Available, Electricity Connected, Phone Available, Sewer Connected, Water Connected
Laundry Features
Inside, Laundry Room
Security Features
Smoke Detector(s)
Water Source
Public
Other Features
Subdivision Name
Bridges Sub
Patio And Porch Features
Front Porch
Price History
| Date | Event | Price |
|---|---|---|
09/25/2026 Source: | Contingent (Active Under Contract) | $184,996 $133/sqft |
09/23/2026 Source: | Price Change | $184,996 $133/sqft |
09/22/2026 Source: | Price Change | $184,997 $133/sqft |
09/21/2026 Source: | Price Change | $184,998 $133/sqft |
09/18/2026 Source: | Price Change | $184,999 $133/sqft |

Show more
Nearby Homes





Find Homes by Property Features in Wildwood, FL
Nearby New Homes For Sale

Based on information from Stellar MLS® through Oct 11, 2026, 06:30AM as submitted to and distributed by MLS GRID. All data is obtained from various sources and may not have been verified by the broker or MLS GRID. Supplied Open House Information is subject to change without notice. All information should be independently reviewed and verified for accuracy. Properties may or may not be listed by the office/agent presenting the information. IDX information is provided exclusively for consumers’ personal non-commercial use. It may not be used for any purpose other than to identify prospective properties consumers may be interested in purchasing. The data is deemed reliable but is not guaranteed by MLS GRID. The use of the MLS GRID Data may be subject to an end-user license agreement prescribed by the Member Participant’s applicable MLS, if any, and as amended from time to time. © 2026 Stellar MLS. All Rights Reserved.
 Advertising Broker: Fred McGill | Simple Showing, Inc