
- Overview
- Description
- Property Details
- Location
- Facts & Features
- Getting Around
- Nearby Homes



$389,900
Monthly Est:$1,941
 3 Beds
 2 Baths
2 full baths
 2,052sqft
4490 Nelson Rd, Newfane, NY 14108
$389,900
$1,941/moEst:
Get Pre-Approved
Single Family Residence
Built in 1994
$-- HOA
2.3 acres lot
$190/sq.ft
Description
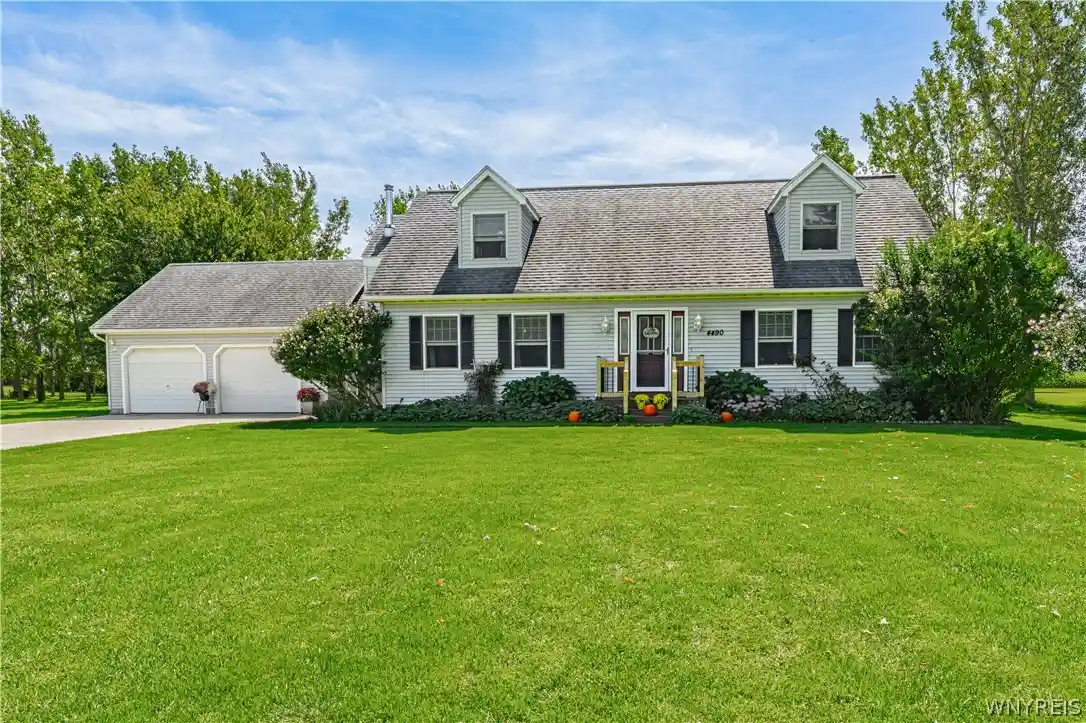
Welcome to 4490 Nelson Road! This stunning Cape Cod home in Wilson, NY features 3 bedrooms (with a loft that could easily be a 4th), 2 full baths, and over 2,000 square feet of beautiful living space. Situated on a generous 2.3-acre lot, it offers peaceful country scenery with plenty of room for outdoor activities or future projects.
You’ll love the extensive modern upgrades throughout, including a chef's country kitchen with upgraded countertops, modern cabinetry, and high-end finishes perfect for effortless meal prep and entertaining. The modernized bathrooms are stylishly refreshed with contemporary fixtures and clean, elegant lines. Additional highlights include an open, flexible floor plan, a cozy wood-burning fireplace, a first-floor laundry/mudroom, a tankless water heater, and a triple-wide concrete driveway with extra turnaround parking. Showings start immediately, offers will be presented when received. The seller reserves the right to set the offer due date if needed.
- Houzeo last checked: 1 minute ago
- Listing updated: September 24, 2026 at 8:21 pm
- Listing Provided by: William G Yaple (716) 578-8993 DRE #10401245489, Mary T Miller-Kotrys (716) 622-6447 DRE #10401395194 | HUNT Real Estate ERA (716) 694-0400
- Source: New York State Alliance of MLSs, Buffalo-NY | MLS#: B1713363

Property Details
Status
Pending
Type
Single Family Residence
No. of Stories
1
County
City
Neighborhood
--
Year Built
1994
HOA Fees
-
Finished Area
2,052 sqft
Lot Size
2.3 acres lot
Basement Area
- sqft
MLS Name
New York State Alliance of MLSs, Buffalo
MLS Number
B1713363
MLS Status
Pending
Days on Market
50
Cumulative Days on Market
1

Continue Your Journey in App
Find your dream home, receive real-time updates, and many more!
Continue Your Journey in App
Find your dream home, receive real-time updates, and many more!
Location
Facts & Features
Rooms
Bedrooms & bathrooms
Bedrooms: 3
Bathrooms: 2
Loft
Level: Second
Area: 340.00 Square Feet
Dimensions: 20.00 x 17.00
MediaRoom
Level: First
Area: 360.00 Square Feet
Dimensions: 20.00 x 18.00
Laundry
Level: First
Area: 50.00 Square Feet
Dimensions: 10.00 x 5.00
Kitchen
Level: First
Area: 168.00 Square Feet
Dimensions: 12.00 x 14.00
GreatRoom
Level: First
Area: 252.00 Square Feet
Dimensions: 18.00 x 14.00
Foyer
Level: First
Area: 40.00 Square Feet
Dimensions: 10.00 x 4.00
DiningRoom
Level: First
Area: 168.00 Square Feet
Dimensions: 12.00 x 14.00
Bedroom3
Level: Second
Area: 384.00 Square Feet
Dimensions: 24.00 x 16.00
Bedroom2
Level: First
Area: 182.00 Square Feet
Dimensions: 14.00 x 13.00
Bedroom1
Level: First
Area: 182.00 Square Feet
Dimensions: 14.00 x 13.00
Interior
Flooring
Hardwood, Luxury Vinyl, Tile, Varies
Appliances
Appliances Negotiable, Dryer, Dishwasher, Gas Cooktop, Gas Oven, Gas Range, Propane Water Heater, Refrigerator, Tankless Water Heater, Washer
Interior Features
Breakfast Bar, Ceiling Fans, Cathedral Ceilings, Entrance Foyer, Separate Formal Living Room, Great Room, Country Kitchen, Kitchen Island, Sliding Glass Doors, Natural Woodwork, Window Treatments, Bedroom On Main Level, Convertible Bedroom, Loft, Programmable Thermostat
Sewer
Aerobic Septic, Septic Tank
Window Features
Drapes
Cooling
Zoned
Heating
Propane, Wood, Zoned, Hot Water, Radiators
Exterior Features
Concrete Driveway, Deck, Pool, Patio, Propane Tank Leased
Construction
Year Built
Year Built: 1994
Home type
Single Family Residence
Architectural Style
Cape Cod, Contemporary
Construction Materials
Attic Crawl Hatchways Insulated, Vinyl Siding, Copper Plumbing
Foundation Details
Poured
Property Condition
Resale
Roof
Asphalt, Architectural, Shingle
Utilities & Energy
Water Source
Connected, Public
Laundry Features
Accessible Utilities Or Laundry, Main Level
Parking Features
Attached, Electricity, Garage, Driveway, Garage Door Opener
Pool Features
Above Ground
Electric
Circuit Breakers
Basement
Full, Partially Finished, Sump Pump
Utilities
Electricity Connected, High Speed Internet Available, Water Connected
Other Features
Lot Features
Agricultural, Rectangular, Rectangular Lot, Residential Lot, Rural Lot, Wooded
Patio And Porch Features
Deck, Patio
Price History
| Date | Event | Price |
|---|---|---|
09/24/2026 Source: | Off Market | $389,900 $190/sqft |
09/24/2026 Source: | Pending | $389,900 $190/sqft |
09/14/2026 Source: | Listed for Sale | $389,900 $190/sqft |

Nearby Homes
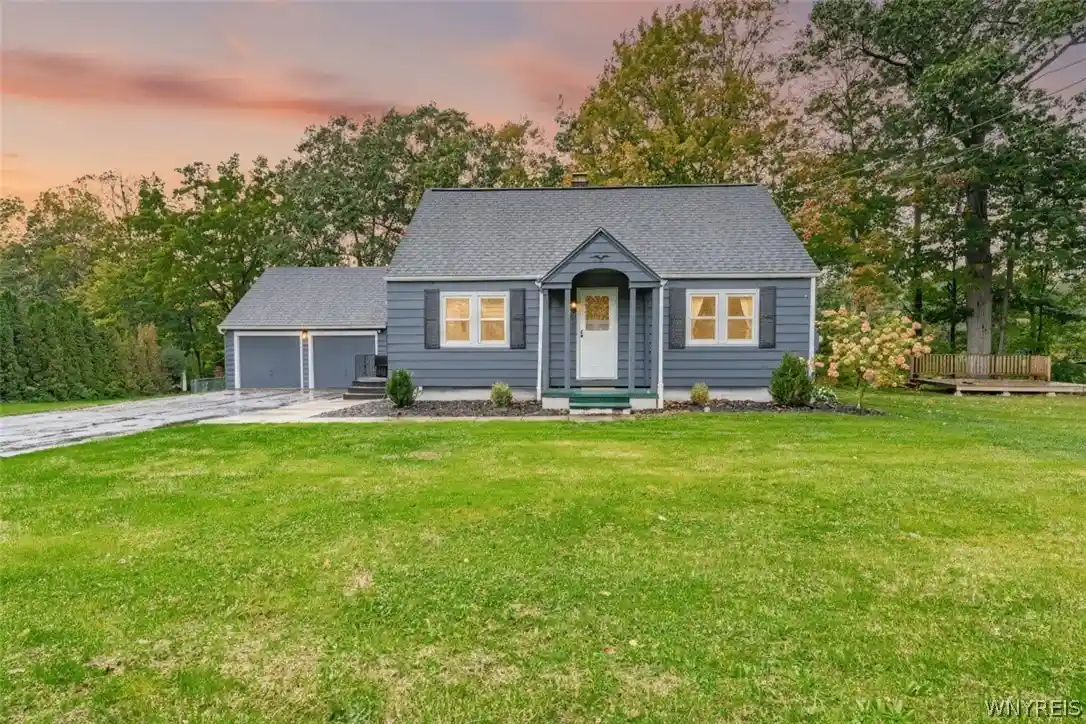
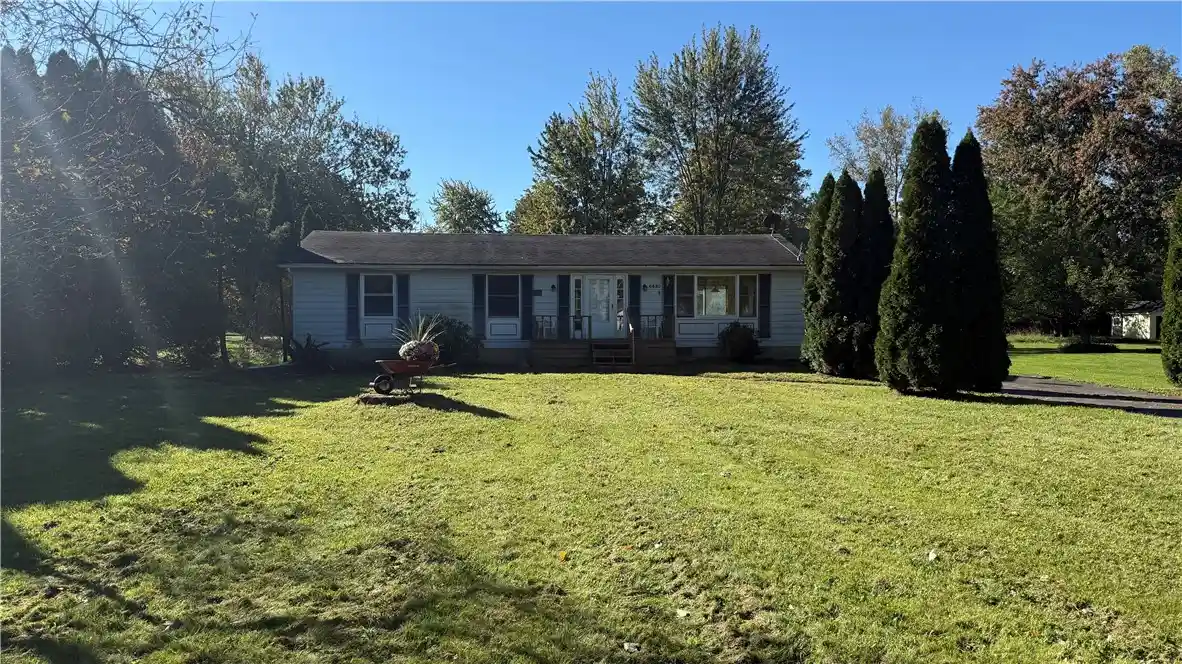
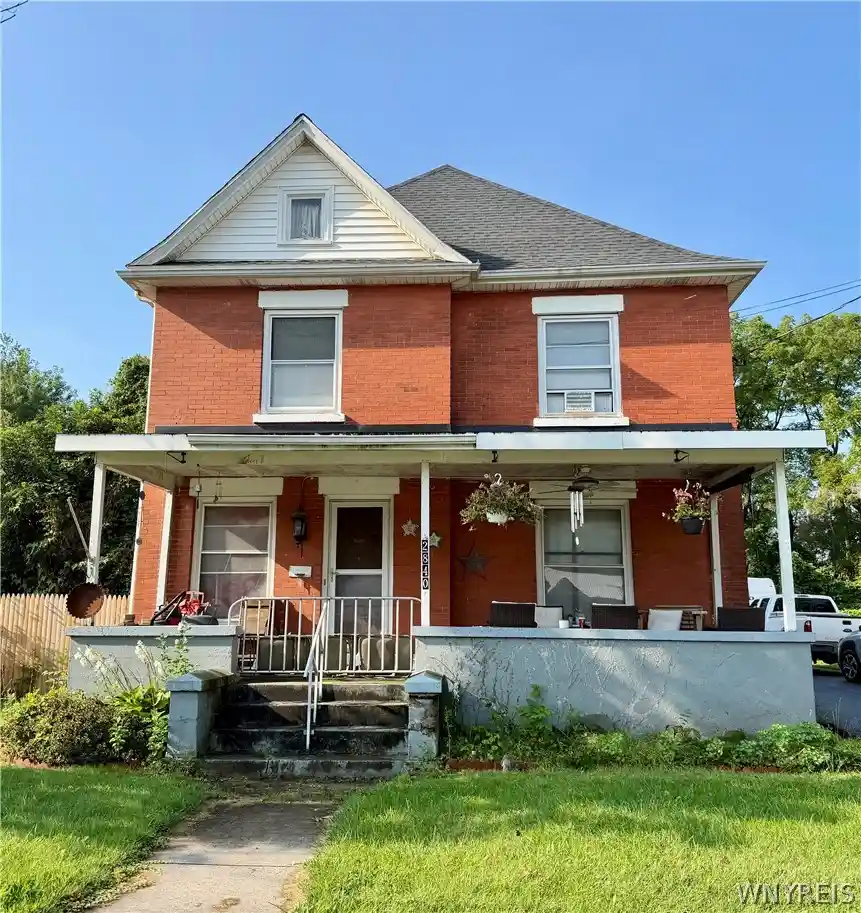
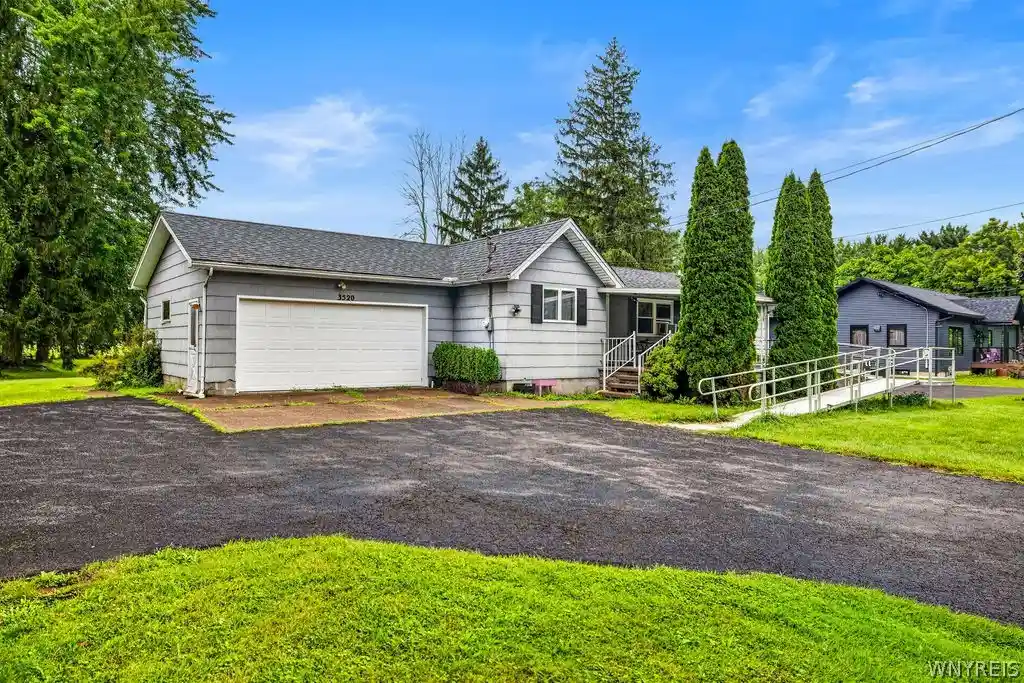
Find Homes by Property Features in Newfane, NY

Based on data from the New York State Alliance of MLSs (CNYIS, Inc., UNYREIS and WNYREIS) through Nov 04, 2026, 09:00AM.. All information is provided exclusively for consumers’ personal, non-commercial use. It may not be used for any purpose other than to identify prospective properties consumers may be interested in purchasing. The data is deemed reliable by is not guaranteed accurate by the MLS. This website may not include listings or property addresses of sellers who have directed their listing brokers to withhold their listing or their property address from display on the Internet. All information provided is deemed reliable but is not guaranteed and should be independently verified. © 2026 the New York State Alliance of MLSs. All Rights Reserved.
 Advertising Broker: Derek Greene | The Greene Realty Group
