Andover RE
Powered by 
- 0
- 7
- Overview
- Description
- Property Details
- Location
- HOA Management
- Facts & Features
- Getting Around
- Nearby Homes




$525,000
Monthly Est:$2,613
 3 Beds
 2 Baths
2 full baths
 1,604sqft
4490 Wesley Cir, Kalamazoo, MI 49048
$525,000
$2,613/moEst:
Get Pre-Approved
Single Family Residence
Built in 2025
$25/mo HOA
11,325.6 sqft lot
$327/sq.ft
Description
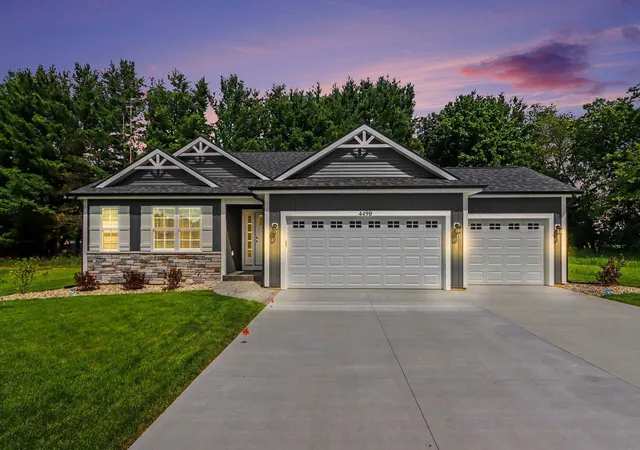
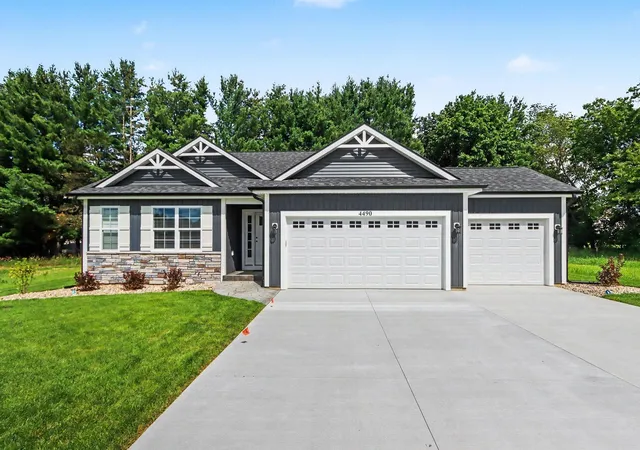
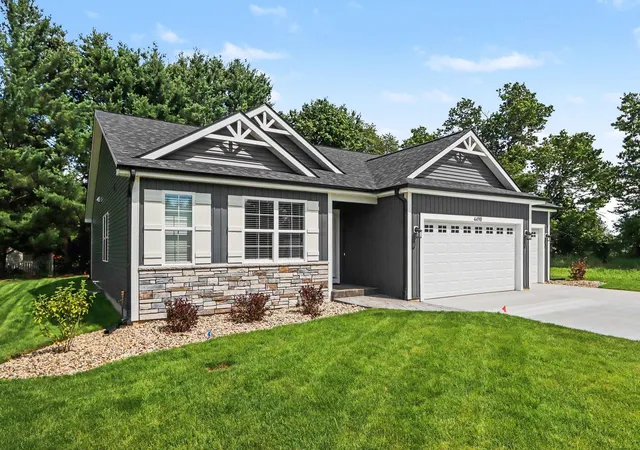
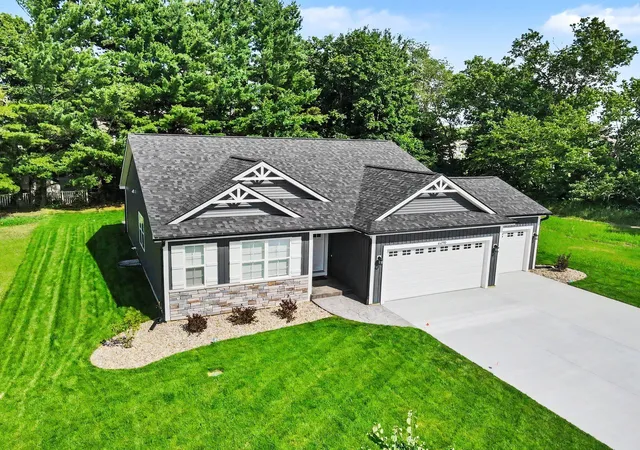
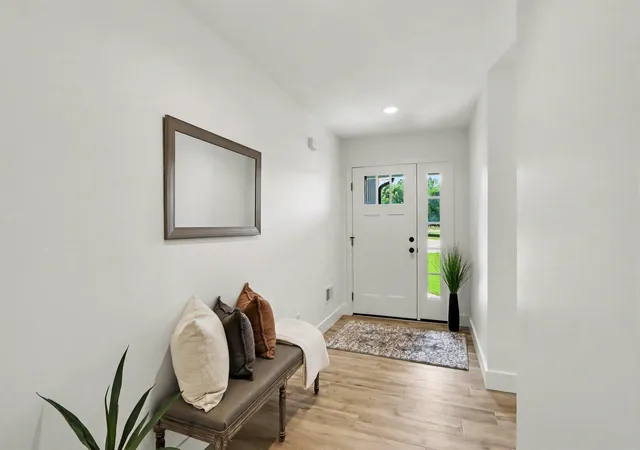
Welcome to "The Arlington," a stunning new ranch design by Watts Homes & Construction, perfectly situated in the newly opened Wesley Farms neighborhood within the acclaimed Gull Lake School District and close to shopping, dining and local amenities. This home strikes the perfect balance of style and ease- featuring a low-maintenance vinyl and cultured stone exterior, a 3-car garage, and lush landscaping complete with underground sprinkling. Inside, the welcoming foyer features luxury vinyl plank flooring and closet with barn door. Designed with privacy in mind, the floor plan separates the two-bedroom guest wing with bath from the spectacular primary suite--which boasts a vaulted ceiling, feature wall, and a barn door leading to a double-vanity, tile shower and walk-in closet. The heart of the home is an expansive, light-filled great room with soaring cathedral ceilings, a stylish accent wall, and a gourmet kitchen complete with quartz countertops, walk-in-pantry and appliances.The dinette opens gracefully onto a private concrete patio, inviting the outdoors in and creating an effortless connection between living spaces. The functional rear entry mudroom featuring a decorative bench with coat hooks and a separate laundry room complete the main floor. Unfinished and full of potential, the insulated basement features open stairs, an egress window, and plumbing rough-in- every detail sets the stage for endless future possibilities.
- Houzeo last checked: 7 minutes ago
- Listing updated: August 17, 2026 at 4:18 pm
- Listing Provided by: Joy A Watts (269) 207-1360 , Matthew W Watts | Berkshire Hathaway HomeServices MI (269) 488-1530
- Source: Realcomp MLS-MI | MLS#: 66026042303

- Originating MLS: Greater Kalamazoo Association of REALTORS
Property Details
Status
Active
Type
Single Family Residence
No. of Stories
1
County
City
Neighborhood
--
Year Built
2025
HOA Fees
$25/mo
Finished Area
1,604 sqft
Lot Size
11,325.6 sqft lot
Basement Area
- sqft
MLS Name
Realcomp MLS
MLS Number
66026042303
MLS Status
Active
Days on Market
57
Cumulative Days on Market
5

Continue Your Journey in App
Find your dream home, receive real-time updates, and many more!
Download App
Continue Your Journey in App
Find your dream home, receive real-time updates, and many more!
Location
HOA Management
N/A
HOA Fees
$300/ Annually
Disclaimer: Amenities are based on third-party information and may vary; buyers must independently verify all amenities, as information is deemed reliable but not guaranteed.
Facts & Features
Rooms
Bedrooms & bathrooms
Bedrooms: 3
Bathrooms: 2
Interior
Interior Features
Pantry, Vaulted Ceilings
Cooling
Ceiling Fans, Central Air
Heating
Forced Air, Natural Gas
Sewer
Public Sewer, Storm Drain
Flooring
Carpet, Ceramic Tile, Other
Appliances
Dishwasher, Humidifier, Microwave, Refrigerator, Range
Window Features
Insulated Windows, Low Emissivity Windows, Screens
Construction
Year Built
Year Built: 2025
Home type
Single Family Residence
Property Condition
New Construction, Site Condo
Foundation Details
Basement
Construction Materials
Stone, Vinyl Siding
Roof
Composition, Shingle
Architectural Style
Free Standing Detached, Ranch
Utilities & Energy
Utilities
Natural Gas Connected, Phone Available
Water Source
Public
Parking Features
Attached, Concrete, Garage Faces Front, Garage Door Opener, Paved
Security Features
Carbon Monoxide Detectors, Smoke Detectors
Basement
Bath Stubbed, Full
Laundry Features
Gas Dryer Hookup, Laundry Room, Main Level, Washer Hookup
Other Features
Lot Features
Cul De Sac, Level, Sprinklers
Patio And Porch Features
Covered, Patio, Porch
Disclosures
Mineral Rights Excluded
Subdivision Name
Wesley Farms
Price History
| Date | Event | Price |
|---|---|---|
08/12/2026 Source: | Listed for Sale | $525,000 $327/sqft |

Nearby Homes


Find Homes by Property Features in Kalamazoo, MI
Nearby New Homes For Sale


Based on information from the Board/Association of REALTORS® (alternatively, from the Realcomp II Ltd. MLS) through Oct 09, 2026, 06:00AM. All information provided is deemed reliable, but is not guaranteed to be accurate and should be independently verified. IDX provided courtesy of Realcomp II Ltd. via Andover Real Estate & Houzeo, Copyright 2026 Realcomp II Ltd. Shareholders Any use of search facilities of data on the site, other than by a consumer looking to purchase real estate, is prohibited. IDX information is provided exclusively for consumers' personal, noncommercial use and may not be used for any purpose other than to identify prospective properties consumers may be interested in purchasing. The accuracy of all information, regardless of source, is not guaranteed or warranted. All information should be independently verified. Listing Information presented by local MLS brokerage: Andover Real Estate, local REALTOR®- Scott Rubin - (248)206-3666 . Any use of search facilities of data on the site, other than by a consumer looking to purchase real estate, is prohibited. © 2024 Realcomp II Ltd. MLS. All Rights Reserved.
 Advertising Broker: Andover Real Estate | Andover Real Estate